



Quick Answer
Broad foundation repair from 603 Basement Solutions covers more than crack sealing in Belmont, Massachusetts for settled foundations, bowed masonry, changed floor elevations, poor supports, and damaged beams. Possible scopes include deep foundation support, wall bracing, beam or post correction, sill work, focused crack repair, or no major work yet. There is no charge for the initial inspection or written quote.
The structure can be repaired without treating the rest of the house casually
Foundation work may sit below finished rooms, built-ins, tile, plaster, stairs, utilities, or a basement you use every day. We inspect the load problem first, then build a protection and access plan around it. The work should not begin with surprises about what has to move or open.
Photograph the route and nearby finishes before the crew arrives. Put demolition, dust control, floor protection, utility access, and restoration in writing. Those details do not change the structural design, but they decide whether the project feels controlled.
Belmont’s housing midpoint puts records on the table
The 2023 American Community Survey estimates Belmont’s median housing year at 1938. That does not tell us what foundation, framing, or repairs exist at one house. It makes old plans, inspection reports, renovation records, and pre-finish photographs especially useful when the current structure is partly concealed.
Foundation Problems, Inspection Points, and Possible Repairs in Belmont
| What you are seeing | What 603 inspects | Possible repair |
|---|---|---|
| A chimney or supported projection is pulling from the house | Compare elevations and trace loads into the footing below | Support on deeper bearing can be proposed when shallow support has failed |
| The wall leans toward the basement | Measure displacement and assess material, drainage, soil pressure, and loads | A wall-specific design is needed before any system is selected |
| A beam end or sill has lost sound material | Follow the load from the changed room to every interior support point | The failed post or framing member can be corrected after loads are safely supported |
| A fieldstone joint is losing mortar or admitting water | Read the pattern in context with the rest of the foundation and structure | A reopened patch may require monitoring or a broader repair rather than another cover |
Possible does not mean required; the site findings control the recommendation.
What Happens During Your Belmont Foundation Inspection
- Review the homeowner’s timeline and any photographs of change.
- Inspect the visible condition and the structure that carries it.
- Measure movement, displacement, moisture, or material loss where relevant.
- Explain the diagnosis, intended result, and no-charge written estimate.
Match the symptom to the area that needs protection
A low floor crosses finished rooms
Map brittle finishes, cabinets, plumbing, trim, and doors before discussing adjustment.
A beam end is hidden
Use adjacent utility or unfinished access first, then define a targeted opening that another trade can restore.
A wall moves behind framing
Measure from accessible sections and plan where the wall system and connections need clear space.
One stable crack leaks
The foundation crack repair service may be the right-sized job after the wall is checked.
Support work begins with a finish-response survey
Before a column or beam is adjusted, record doors, trim joints, plaster cracks, tile, cabinets, plumbing, and floor elevations above. Agree on the structural target and stop points. Stabilizing the current position and attempting to recover level are different plans.
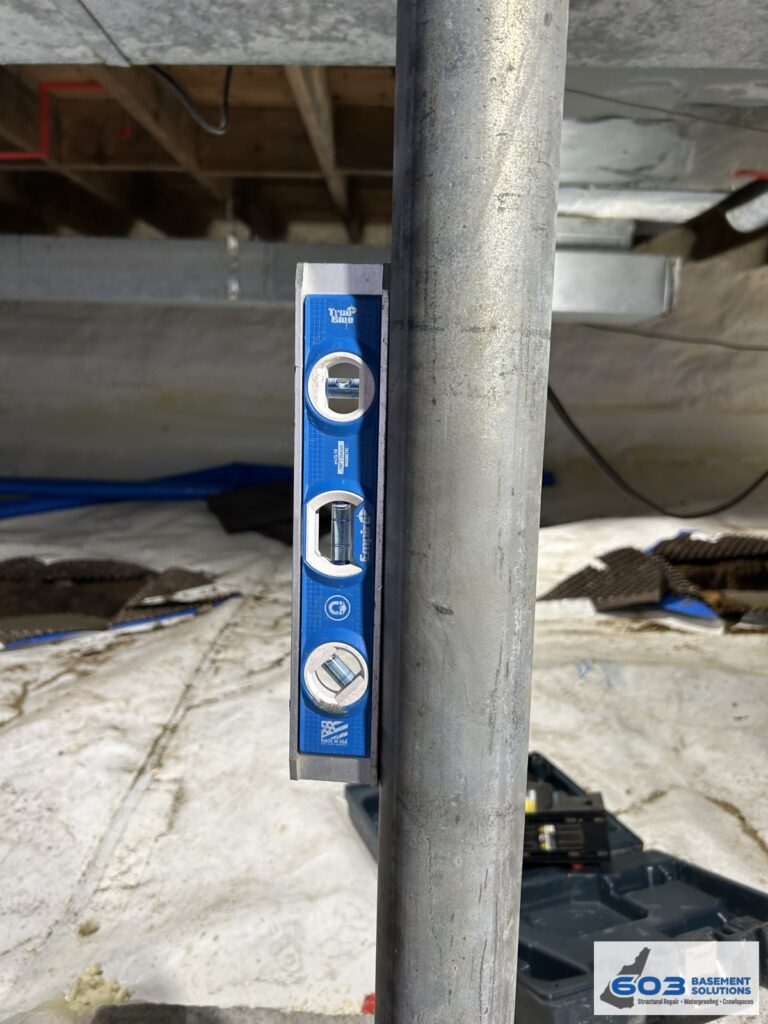
603’s confirmed lally-column range is $1,300 to $2,500 per column. Footings, temporary support, beam condition, access, and adjustment affect the final quote. Floor-support work carries a 10-year warranty against further settlement in the treated area.
A wall system needs open connection zones
Steel power braces and carbon-fiber straps can resist inward movement in different wall conditions. We inspect wall material, curve, displacement, height, top restraint, slab connection, windows, utilities, and existing finishes. The final layout should show every unit and every area that must remain clear.
603 charges $1,300 per power brace and $850 per carbon-fiber strap. Treated wall stabilization carries a 25-year warranty against further inward movement within the design tolerances. Finish plans should protect the system and preserve required access.
Foundation Repair Methods and Pricing in Belmont
A settling footing may be supported with helical piers. The pier layout follows the supported wall section, load, bracket positions, utilities, and access. Steps, patios, planting areas, fences, and drive surfaces near the work should appear in the starting photographs and restoration scope.
603 charges $2,700 each for the first three piers and $2,200 for each additional pier. Engineered pier work carries a 25-year warranty. Ask whether the proposal is stabilization only or includes a controlled lift attempt.
Keep the occupied house usable where the scope allows
Define the daily route, dust separation, work hours, bathroom or mechanical interruptions, and which rooms must remain accessible. Move valuable or fragile items before the start. Do not stack storage where it hides a monitoring point or blocks a structural connection.
For multi-day work, the field lead should explain what was completed, what remains open, and what happens next. Concealed conditions should be shown before they are changed. A short daily handoff prevents the project from becoming a string of assumptions.
Compare a structural proposal with its restoration twin
List structural items on one side and the surrounding work on the other. A post may require a footing and floor patch. A sill may require siding or trim access. A brace may require a wall opening. A pier may require excavation and exterior restoration. Assign every item.
The 603 inspection and estimate are free, and we normally send a written quote within 24 hours. We are licensed and insured, have worked in more than 5,000 homes, and self-perform structural lifting and helical-pier installation.
Belmont foundation questions
Can the basement stay partly usable during work?
Often yes, but the proposal should define the work zone, access route, dust separation, and any utility interruptions.
Will 603 restore finished walls?
Only work named in the proposal is included. Assign removal and restoration before the start date.
Can a lift crack tile or plaster?
Adjustment can affect rigid finishes. We document them and set the structural target before work.
Where can I compare the systems?
Visit Structural and Foundation Repair.
Use a Belmont room-protection plan
Start at the entry and draw the crew’s route to each work area. Mark flooring, stairs, finished walls, door widths, storage, utilities, and furniture that stays. Add exterior gates, drives, steps, planting areas, and surfaces near any outside work.
Above each structural location, list brittle or fixed items: tile, plaster, cabinetry, built-ins, plumbing, glass, trim, and tight doors. Photograph them before adjustment. Put the desired outcome and stop point beside those notes so the crew and owner share the same limits.
Next, assign protection, demolition, debris, utility work, and restoration. If a remodeler owns the finish work, share the structural drawing and schedule. No one should cover a post, brace, bracket, or monitoring point before completion photographs and measurements are finished.
At closeout, walk the route again. Check floors, walls, doors, finishes, and restored areas against the starting images. Save the structural proof separately from cosmetic touch-ups. Both matter, but they answer different questions.
Pair the Belmont structural scope with a room inventory
Walk the rooms above and beside the proposed work. Photograph plaster, tile, stone, built-ins, cabinets, doors, windows, trim, plumbing fixtures, and floor transitions. Give each image the same location number used on the basement plan.
Next, separate protection from restoration. Protection may include dust control, floor covering, temporary removal, vibration limits, and a safe access path. Restoration may belong to a carpenter, plasterer, painter, plumber, electrician, or flooring contractor after the structure is complete.
If adjustment is proposed, choose finish checkpoints before work begins. A door that binds or a tile joint that changes can be a stop signal even when the structural target has not been reached.
At handoff, compare the inventory with the finished structural work. Record remaining cosmetic items and preserve photographs before any wall or ceiling closes.
Keep the structural warranty separate from later finish warranties. Name the contractor responsible for each remaining item and the date when their access begins.
Release the repair area deliberately
Confirm installed quantities, final measurements, concealed-work photographs, approved changes, and warranty before finish crews return. Mark no-drill and no-move zones on the plan.
Give that plan to every later contractor. A beautiful room should not make the support system unknowable.
Repeat the starting room photographs after restoration. File both views with the numbered basement plan so a later owner can connect the room to the support below.
Why Homeowners Choose 603 for Foundation Repair
A foundation proposal needs trust as well as measurements; the evidence below shows how 603 follows through for homeowners around Belmont.
Protect the Belmont home around the repair
We will define the structure, adjustment limits, access, and finish handoffs before work begins.
Sources: U.S. Census Bureau, 2023 ACS 5-year table B25035. The city image caption links its Wikimedia Commons source and license record. 603 supplied the confirmed service, pricing, warranty, and operating information. Work imagery shows a 603 repair method.


