



Quick Answer
603 Basement Solutions inspects and repairs structural foundation problems in Berlin, Massachusetts for movement below the footing, pressure on basement walls, floor sag, failing posts, and timber decay. 603 matches the diagnosis to support piers, wall repair, posts and beams, sill replacement, focused crack work, or monitoring when movement is not confirmed. A free site visit establishes the scope before the homeowner decides.
Understand a foundation clue hidden by a finished room
A crack in a finished Berlin basement does not tell you what moved. The clue may come from the wall, a beam end, or the floor above.
We start in the open parts of the basement and follow the framing toward the finished room. That usually narrows the question before anyone cuts drywall.
What the Berlin housing number can and cannot tell us
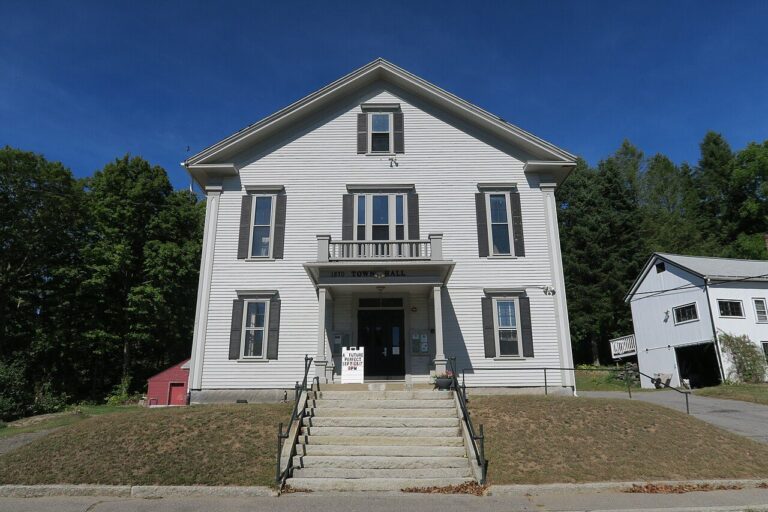
The 2023 ACS lists 1993 as the median year built for housing across Berlin. That is a citywide midpoint, not the age or condition of your foundation.
Berlin's housing stock spans many construction and renovation periods. A townwide midpoint gives context, but it cannot describe your foundation.
A newer-looking room can still hide an older support change. Your wall shape, floor readings, beam ends, and posts are the evidence that matters.
Foundation Problems, Inspection Points, and Possible Repairs in Berlin
| What you are seeing | What 603 inspects | Possible repair |
|---|---|---|
| Floors and trim changed above the same footing section | Test whether the visible changes align with a loss of support at the footing | Monitoring remains an option when current movement is not established |
| A basement wall is moving inward | Check the amount and direction of movement across the entire wall | Repair may focus on restraint, drainage, rebuilding, or a combination |
| An interior column is tilted, corroded, or poorly supported | Inspect structural wood, post condition, connections, and the base carrying each support | Supplemental support may fit when the existing beam line is inadequate |
| A crack is visible without obvious movement elsewhere | Inspect stone alignment, mortar loss, bearing, and water paths | The crack should be routed to its own repair only after diagnosis |
The inspection connects the visible clue to the part that actually needs support.
Four useful checks for this Berlin concern
Start where the framing is still visible
A utility room, stair opening, or unfinished corner can show which way the joists run before the structure disappears behind drywall.
Do not add a post because the space looks empty
An open spot below a beam can be intentional. The full beam span and the bearing at both ends matter more than the empty floor below it.
Use one small opening to answer one question
If finish hides the critical connection, the opening should be no larger than needed to see that beam end, wall top, or post connection.
A stable reading can save you from an unnecessary repair
Some slopes and cracks have been in a house for years. Dated floor readings and repeat photos can show whether anything is changing now.
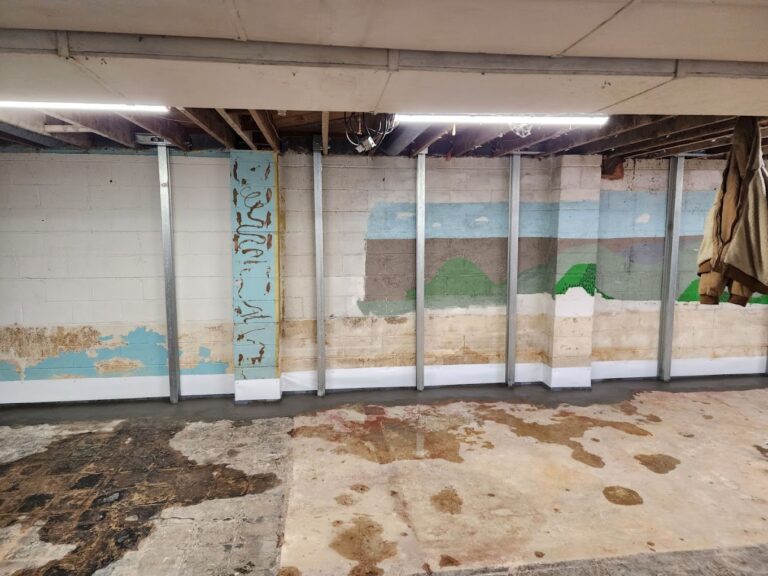
How pier selection fits this finding. A finished Berlin room may hide the footing connection, so pier selection waits for a focused investigation that confirms settlement. Push piers use the existing structure as reaction during installation; helical piers advance through helical plates. House weight, footing condition, access, and the repair design determine the method. An empty spot below a beam or one altered wall line should guide the opening, not preselect a pier system.
Classify the Berlin slab behind the finished room
A finish line can sit above a floor surface that carries no building load, while a different slab section supports a wall or column. The Berlin inspection identifies that relationship with accessible framing and one purposeful opening if needed. Displacement, a changing crack, or corresponding movement in a loaded component gives the concrete structural context. The findings may support monitoring, focused crack repair, stabilization, or replacement; a trim gap alone should not. The slab foundation repair service applies when the revealed load path puts the supporting slab inside the repair boundary. The opening record remains useful after the finish returns.
How confirmed 603 prices may apply in Berlin
If the measured wall in Berlin needs stabilization, a power brace costs $1,300 and a carbon-fiber strap costs $850. Work completed to the written design carries a 25-year warranty.
When the weak point is under a beam, a lally column costs $1,300 to $2,500. The support work carries a 10-year settlement warranty.
If settlement calls for helical piers, the first three cost $2,700 each. Additional piers cost $2,200 each, and engineered work carries 25-year coverage.
Those figures do not choose the repair. The right method and count depend on the wall, beam, post, footing, or settling section found at your Berlin home.
Start where the framing is still visible
Stand in the finished room and note where the floor changes, which doors rub, and where trim has separated. Then find the nearest open framing below.
We follow that line toward the crack. If the framing stays firm and the wall is straight, a small finish crack may only need watching.
Do not add a post because the space looks empty
We look for splices, old fastener holes, loose shims, and floor changes above. Those clues can show whether support was removed or moved.
A new column only helps when it lands under the right load and has dependable bearing below. Otherwise, it can move the problem to another spot.
Use one small opening to answer one question
We explain what we expect to find before the surface is opened. If that detail is not there, we stop and rethink the next step.
Broad demolition is rarely the first answer. A targeted opening protects the room and keeps the inspection focused on the structure.
A stable reading can save you from an unnecessary repair
Monitoring makes sense when the beam has bearing, posts are secure, and the wall has no measured movement. We pick points you can find again.
Call sooner if a door changes quickly, a post leans, or a beam pulls away from its support. Those changes deserve another look.
When the ceiling hides the support line
A boxed beam, soffit, or partition can make a finished room look simpler than it is. We begin at the nearest unfinished opening and follow joist direction. Doorways, stair openings, and utility penetrations can help place the hidden support without cutting the ceiling.
If the route remains uncertain, we explain which small opening would answer the question. We do not assume every bump in the drywall covers a beam. A visible change in finish is a clue, not proof of structure behind it.
What an empty spot under a beam may mean
Homeowners sometimes notice a clean patch on the slab or a mark on the beam and wonder whether a post was removed. Old photos, listing images, and inspection reports may help, but we still verify the active framing above and bearing below.
A new column should not be placed simply where a gap looks convenient. It needs to carry a known load into dependable support. If the floor is stable and the beam is adequately supported, the mark may require no action.
Why trim gaps can be misleading
Wood trim and drywall move with humidity, temperature, and normal use. We compare those finish changes with floor readings and the basement wall or beam below. A gap that opens and closes seasonally may not point to foundation movement.
When the structural readings are steady, take a dated photo and check the same spot later. Call sooner if the gap grows quickly, a door begins to bind, or a nearby wall changes shape.
Before the finished surface goes back
If an opening is needed, take one wide photo that shows the room and one close view of the connection. That helps you locate the repaired area after drywall or insulation returns. Keep access to any adjustable support or visible warranty item.
You do not need a complicated file. A few clear pictures, the estimate, and the final measurements are enough to understand what was found and fixed. Save them with the home inspection papers for future reference.
A simple test before repair is discussed
Stand back from the reported spot and ask what changed, when it changed, and what sits above and below it. That short reset keeps a dramatic finish crack from becoming the entire diagnosis.
We then match the answer to measurements and visible framing. If the clues do not point to the same structural member, more observation is usually better than choosing a product.
Take one wide photo today and another from the same place after a season. A stable comparison can be just as valuable as finding movement.
How to read a Berlin foundation estimate
A Berlin estimate should name the wall, beam, or support that needs work. It should also say whether 603 is sealing, bracing, supporting, or attempting an adjustment.
Finish repair belongs on its own line. You should know what must open, what 603 will restore, and which hidden areas remain unconfirmed.
What happens during the free foundation inspection
We measure beyond the spot that caught your eye. A crack close-up is useful, but the wall line and the floor above usually tell the bigger story.
If the structure is sound, we will say so. You may need a crack repair, a later recheck, or no structural work at all.
603 Basement Solutions is licensed and insured and has worked in more than 5,000 homes. The same team handles helical piers and structural lifting.
If work is recommended, 603 normally sends a written quote within 24 hours. The price and warranty should match the exact area being treated.
Why Homeowners Choose 603 for Foundation Repair
603’s customer feedback and field documentation below give Berlin owners concrete evidence to weigh with the written scope.
Get the Berlin foundation checked
We will follow the crack past the finished surface and show you whether the wall, beam, or floor needs attention.
Sources: U.S. Census Bureau 2023 ACS 5-year table B25035. The city image caption gives its photographer and Wikimedia Commons license. 603 supplied the service, price, warranty, and crew details. The work photo shows a 603 repair method. See Structural and Foundation Repair or Foundation Crack Repair.


