



Quick Answer
603 Basement Solutions handles foundation movement and support problems in Beverly, Massachusetts for structural settlement, displaced walls, floor deflection, support failure, and rotted bearing wood. Inspection determines whether the answer is deep support, wall restraint, framing support, replacement wood, a limited crack repair, or monitoring. 603 provides the inspection and written estimate at no cost.
Decide whether movement or water owns the repair
A wet crack and a moving wall can look alike in one close photograph. They do not get the same repair. We measure the wall first, then trace the structure around it.
The useful answer may be a small crack seal, a wall system, added floor support, or a settlement plan. It may also be monitoring. The house gets to decide.
Beverly housing context without the guesswork
The 2023 American Community Survey places Beverly’s median housing year at 1957. That citywide midpoint does not identify your foundation. It tells us to ask what changed at the address.
Bring renovation records, inspection reports, and old photographs if they exist. We compare that history with current measurements. We never turn the median into a claim about one home.
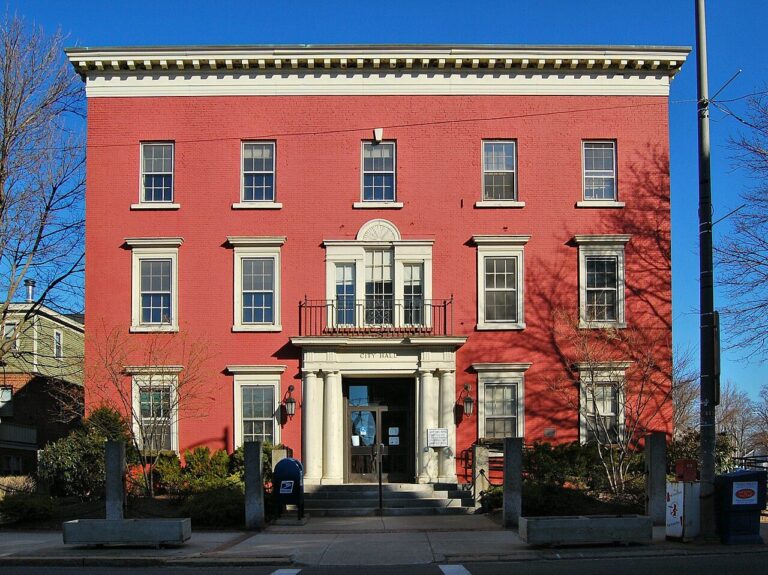
Foundation Problems, Inspection Points, and Possible Repairs in Beverly
| What you are seeing | What 603 inspects | Possible repair |
|---|---|---|
| One outside corner appears lower than the rest | Measure the change and inspect the footing, framing, grade, and history | Helical or push piers may be designed where competent bearing is needed |
| A stair-step pattern appears with wall displacement | Map the wall movement and inspect cracks, construction type, and outside conditions | A wall-specific design is needed before any system is selected |
| An interior column is tilted, corroded, or poorly supported | Compare floor elevations with beam bearing, columns, sills, and concrete below | Column, beam, sill, or footing work may restore the support path |
| One concrete opening leaks after rain | Read the pattern in context with the rest of the foundation and structure | Injection or sealing may apply when the wall remains stable |
These are decision paths, not diagnoses for a Beverly house.
Put the visible clue in the right lane
Water at one line
Check moisture and wall shape before treating it as a crack-only job.
A floor drops near a beam
Follow joists into the beam, posts, bases, and footings.
A wall moves inward
Map the full curve and every top and bottom connection.
One corner settles
Match the exterior corner to rooms above and supports below.
Start wide, then move close
Photograph the entire wall before the crack. Include corners, windows, utilities, stairs, and the floor wall joint. A detail without location can hide the real shape.
Mark fixed points for later measurements. Do not patch, paint, or scrape the clue before the visit. Fresh surfaces can erase the timeline we need.
Separate water control from structural support
A crack can leak while the wall stays stable. Another wall can move with no visible water. We test both questions instead of forcing them into one product.
If the opening is stable, review the dedicated foundation crack repair service. If movement exists, the proposal should name the supported or stabilized area.
Why Homeowners Choose 603 for Foundation Repair
A foundation proposal needs trust as well as measurements; the evidence below shows how 603 follows through for homeowners around Beverly.
Write the outcome beside every line item
A brace should connect to a measured wall. A column should connect to a named beam and footing. A pier should connect to a settling foundation section.
Ask whether the stated goal is sealing, support, stabilization, or attempted lift. Those words describe different work and different closeout evidence.
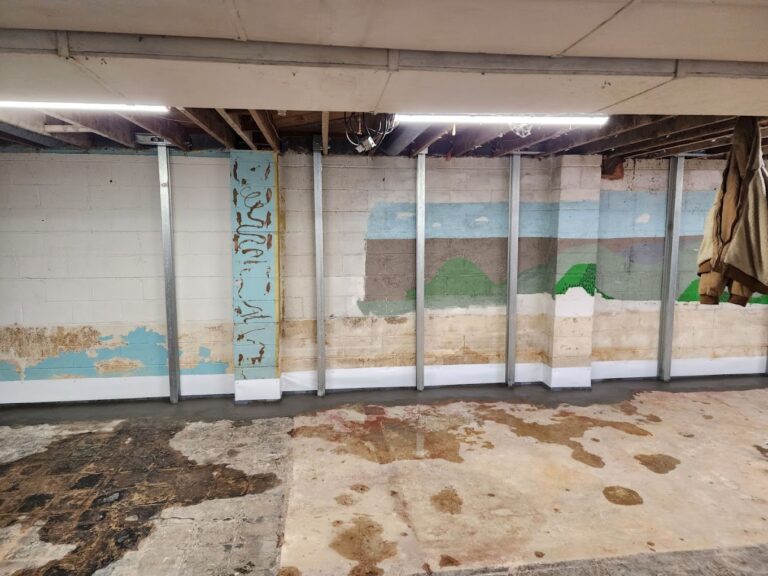
Run two inspections in the same basement
The first pass follows water. Note stains, damp lines, efflorescence, active drips, patches, and the floor wall joint. Record conditions on the day of the visit. A dry day does not erase an earlier wet pattern. A wet day does not prove the wall moved.
The second pass follows load. Check wall shape, displacement, beam lines, joist direction, posts, footings, and rooms above. Look for doors or finishes that changed near the same structural line. Keep moisture notes on a separate layer of the drawing.
Now compare the maps. An overlap tells the estimator where both questions need answers. It does not make them one repair. A stable leaking crack can remain a focused seal. An inward wall needs structural control even when it is dry during the visit.
Ask each proposal to identify which map supports each line item. Drainage work should answer a water path. A brace should answer measured wall movement. A post should carry a named beam. A pier should support a named footing section.
Repeat both passes after work. Photograph the repaired area from the same wide view. Record wall or floor measurements again. Leave monitoring points visible. The closeout should show what changed structurally and what changed in water control.
Keep unrelated observations on an open list. A contractor should not force every basement concern into the current job. A clear boundary protects the homeowner and the crew. It also makes a later inspection easier.
Use weather notes without blaming the weather
Write when water appeared, when the crack changed, and what the room felt like. Add rainfall only as context. A storm can reveal an opening without explaining why the structure moved.
Photograph the same wall after dry and wet periods. Keep camera position and reference points steady. Compare stains, openings, and measurements as separate observations.
If drainage work and structural work are both proposed, give each its own success check. Dryness does not prove stabilization. A stable wall does not prove water control.
Store both records together. The next inspection should see the full history without turning one result into evidence for the other.
Set separate closeout tests
For crack work, photograph the treated line and note the wall measurements. For braces or straps, show every unit and connection. For posts, show the beam, top, base, and footing. For piers, show bracket locations and the supported section.
Add water observations only when water control belongs to the scope. Keep dry-weather and wet-weather checks distinct. A single clean photograph should not stand in for the intended result.
Write any open item beside its owner and next date. Finish restoration, monitoring, utility work, and unrelated repairs should not disappear because structural installation is complete.
Wall movement needs a full-height plan
Steel braces and carbon-fiber straps can resist continued inward movement under different conditions. We measure wall material, shape, displacement, height, and restraint. We also map windows, stairs, utilities, and finished surfaces.
603’s confirmed installed price is $1,300 per steel power brace and $850 per carbon-fiber strap. Treated wall stabilization carries a 25-year warranty against further inward movement within the written design tolerances.
Floor support must carry load into sound bearing
We trace joists into the beam, inspect damage and splices, then check every column connection, base, and footing. A painted post in the wrong place is not structural support.
603’s confirmed lally-column range is $1,300 to $2,500 per column. Footings, temporary support, beam repair, access, and adjustment shape the quote. Treated floor-support work carries a 10-year warranty against further settlement.
Foundation Repair Methods and Pricing in Beverly
Helical piers can transfer a settling foundation section to competent bearing below. The plan should show quantity, bracket locations, access, and the difference between stabilization and an attempted lift.
603 charges $2,700 each for the first three helical piers and $2,200 for every additional pier. Engineered pier work carries a 25-year warranty. Engineering, utilities, excavation, and restoration must be included or excluded by name.
Beverly inspection worksheet
- Create a Beverly symptom map. Draw the basement perimeter and label the rooms above. Number cracks, low spots, beams, posts, openings, and exterior corners.
- Repeat measurements from fixed points. Put tape beside each point and write the date. A later reading only helps when it repeats the same method.
- Keep work history separate from cause. List additions, openings, finishes, and earlier repairs. Treat each as a question until the structure shows a connection.
- Close with the original concern. Return to the first crack, floor, wall, or corner. Record what changed and what remains for monitoring.
Beverly foundation questions
Can a leaking crack be structural?
It can be one symptom. We measure the wall and surrounding load path before choosing a crack-only repair.
Will stabilization erase every crack?
No. Structural control and cosmetic restoration are separate outcomes.
Should I turn an adjustable post?
No. Leave posts and shims unchanged until the load path is inspected.
Where can I compare all methods?
Use the Structural and Foundation Repair hub for the full service overview.
What 603 brings to the inspection
603 is licensed and insured, has worked in more than 5,000 homes, and self-performs helical-pier installation and structural lifting. The inspection and estimate are free. We normally send the written quote within 24 hours.
We will tell you when the house needs a smaller repair or a period of monitoring. If work is proposed, the scope should name the treated area, quantities, outcome, exclusions, and warranty.
Get the Beverly load path checked
We will measure the structure, explain the repair boundary, and give you a written scope you can compare.
Sources: U.S. Census Bureau, 2023 ACS 5-year table B25035. The city image caption links its Wikimedia Commons source and license. 603 supplied the confirmed service, pricing, warranty, and operating information. Work imagery shows a 603 repair method. See Structural and Foundation Repair or the Foundation Crack Repair service.


