



Quick Answer
Homeowners can call 603 Basement Solutions for foundation repair in Boxford, Massachusetts for structural settlement, displaced walls, floor deflection, support failure, and rotted bearing wood. Repairs are selected from the evidence and can include piering, wall stabilization, interior support, sill or beam work, crack repair, or a watch-and-measure plan. The on-site inspection and written estimate are free.
Trace a changed room down to its support
A remodeled room can expose a floor problem without proving the remodel caused it. We trace the current load before assigning blame.
The inspection follows finishes, joists, beams, columns, bases, and footings. The proposal should name the exact structural link it changes.
Boxford housing context without the guesswork
The 2023 American Community Survey places Boxford’s median housing year at 1977. It cannot establish when one room changed or how its load is carried.
Bring plans, permits, renovation photographs, and contractor records when available. Compare them with the framing that is actually visible today.

Foundation Problems, Inspection Points, and Possible Repairs in Boxford
| What you are seeing | What 603 inspects | Possible repair |
|---|---|---|
| A section of the foundation seems to have dropped | Compare elevations and trace loads into the footing below | Support on deeper bearing can be proposed when shallow support has failed |
| A basement wall is moving inward | Document deflection while reviewing masonry condition and water management | Carbon fiber, steel bracing, or another designed system may apply |
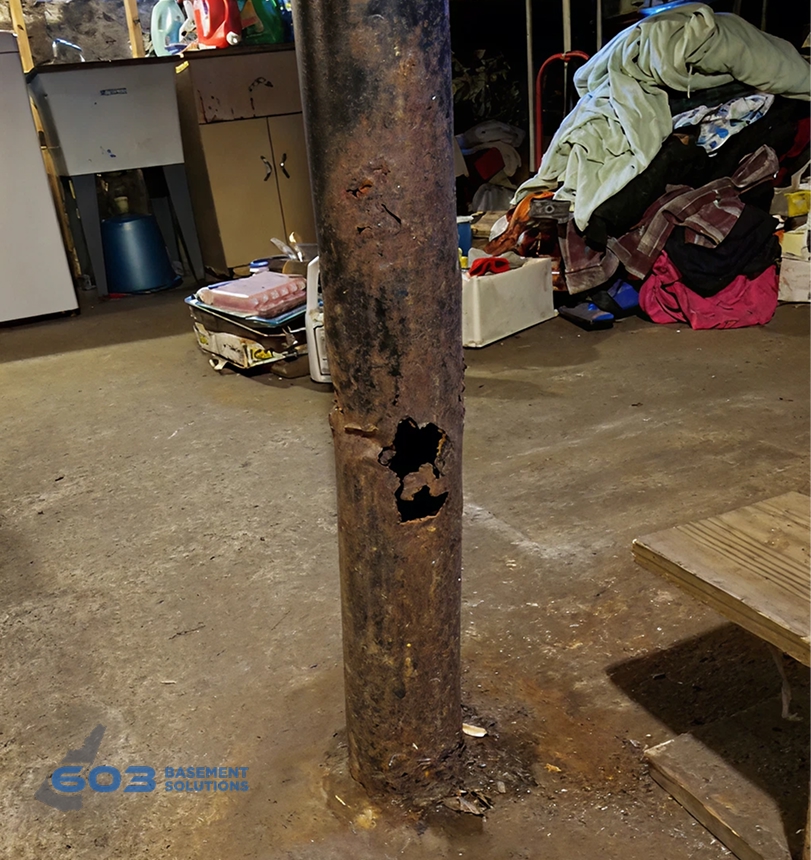
| An interior column is tilted, corroded, or poorly supported | Compare floor elevations with beam bearing, columns, sills, and concrete below | Column, beam, sill, or footing work may restore the support path |
| An earlier patch opened again while nearby finishes stayed stable | Record direction, width, displacement, moisture, and changes around it | Injection or sealing may apply when the wall remains stable |
603 confirms the failed component before pricing work at a Boxford property.
Put the visible clue in the right lane
A floor changes near new work
Map the room load and framing without assuming timing proves cause.
The beam has an added post
Check position, connection, base, slab, and footing.
A joist or beam was altered
Define the affected length and bearing before adding support.
A wall crack sits nearby
Measure it separately until the drawings show a connection.
Start above the symptom
Mark the low line, partitions, cabinets, tile, plumbing, openings, and concentrated loads.
Record floor elevations from fixed points. Keep cosmetic observations apart from structural measurements.
Follow the load through every handoff
Show joists entering a beam, the beam reaching posts or walls, and each support reaching bearing.
A new column cannot correct a weak beam end or unknown footing by itself. Name every companion repair.
Set an adjustment boundary
If controlled movement is proposed, photograph doors, trim, plaster, tile, cabinets, and plumbing first.
Define the target, sequence, and stop condition. Support may be correct even when some existing slope remains.
Why Homeowners Choose 603 for Foundation Repair
The proof below gives Boxford homeowners a direct view of 603’s service, explanations, and completed structural work.
Use renovation records as clues, not a verdict
Mark when walls, openings, cabinets, plumbing, or heavy finishes changed. Attach plans and photographs when they exist.
Then trace today’s structure without assuming the later work caused movement. Record where the load actually travels.
If the records and structure disagree, keep the cause open. Repair can still target a measured weakness.
Compare the cost of support with the cost of access
Separate columns, beam work, footings, temporary support, openings, protection, utilities, and restoration. Keep finish upgrades outside the repair.
A difficult route can change labor without changing structural design. The proposal should show both effects.
Use actual quantities and locations. Do not price a vague allowance as a complete load path.
Close out the room and basement together
Repeat floor measurements and operating checks above. Photograph columns, beam repairs, bases, and footings below.
Note finishes that changed, remained, or need separate work. Keep those observations outside the structural warranty claim.
File both levels under the same location labels.
Support the changed Boxford room from below
Map room loads, joist direction, beam damage, post locations, top connections, bases, and footings before planning adjustment.
603 confirms $1,300 to $2,500 per lally column. Treated floor support has a 10-year settlement warranty. Beam work and finish movement remain separate.
Measure a nearby wall without assigning cause
Record wall shape, displacement, restraint, openings, utilities, and cracks independently from the renovation timeline.
603 prices steel braces at $1,300 each and carbon-fiber straps at $850. The 25-year warranty follows the labeled stabilized section and written tolerances.
Reserve piers for measured foundation settlement
Connect the Boxford interior and exterior records to one footing section. Show brackets, access, utilities, quantity, and target.
Three starting helical piers cost $2,700 each through 603, then $2,200 per additional unit. Engineered work carries a 25-year warranty. Name restoration responsibilities.
Separate chronology from causation
Build a dated list of renovations, first symptoms, earlier inspections, repairs, and later changes. Attach the strongest source to each date.
Then build the load-path drawing without using the timeline as proof. The structure must show the connection.
Compare both records only after measurements are complete. State when the cause remains uncertain.
Write a room-level closeout
Repeat floor elevations and operating checks above the repair. Photograph the installed supports and bearing below.
List finish conditions that changed, remained, or require separate restoration. Do not promise a cosmetic reset through structural language.
Keep the room record beside the basement drawing and warranty.
Record when the smaller repair wins
If measurements show the structure remains stable, write why monitoring or focused crack work fits.
List the condition that would justify another structural review. Preserve the same reference points.
A smaller recommendation deserves the same clear evidence as a larger installation.
Save the answer to the causation question
State whether records and measurements established a connection, suggested one, or left the cause unresolved.
Then state why the selected repair still fits the measured load path. Do not make certainty sound stronger than the evidence.
Keep that note with future renovation plans for the same room.
List the records reviewed and the dates they cover. Separate homeowner recollection from documents that can be reopened.
Mark every assumption that remained after inspection. Explain whether the repair depends on that assumption.
If a selective opening answered a question, attach before, during, and after photographs. Include the exact opening location.
Record how the room behaved after support transferred. Repeat floors, doors, trim, tile, cabinets, and plumbing checks.
Note any finish correction planned by another trade. Structural completion should not imply that cosmetic work is included.
Give the property owner the full reasoning note. A later remodel should begin with the known load path.
Add the room label to invoices and warranties. That small detail prevents a later owner from guessing which structure was treated.
Boxford inspection worksheet
- Draw the Boxford room. Mark its loads, joist direction, beam line, supports, and bearing.
- Record existing finishes. Photograph doors, trim, floors, cabinets, tile, and plumbing before adjustment.
- Test every handoff. Inspect beam ends, splices, posts, top connections, bases, slabs, and footings.
- Repeat both levels. Close out the room above and every installed component below.
Boxford foundation questions
Did my remodel cause the floor problem?
Timing alone cannot answer that. The current load path and records matter.
Will adding a column restore every finish?
No. Support, adjustment, and cosmetic restoration are separate scopes.
Can a damaged beam stay?
Its condition and the proposed load decide whether repair or replacement belongs.
Should I adjust an existing post?
No. Leave it unchanged until the connected structure is measured.
What 603 brings to the inspection
603 is licensed and insured, has worked in more than 5,000 homes, and self-performs helical-pier installation and structural lifting. The inspection and estimate are free. We normally send the written quote within 24 hours.
We will tell you when the house needs a smaller repair or a period of monitoring. If work is proposed, the scope should name the treated area, quantities, outcome, exclusions, and warranty.
Get the Boxford load path checked
We will measure the structure, explain the repair boundary, and give you a written scope you can compare.
Sources: U.S. Census Bureau, 2023 ACS 5-year table B25035. The city image caption links its Wikimedia Commons source and license. 603 supplied the confirmed service, pricing, warranty, and operating information. Work imagery shows a 603 repair method. See Structural and Foundation Repair or the Foundation Crack Repair service.


