



Quick Answer
Foundation repair by 603 Basement Solutions begins with measured conditions in Boylston, Massachusetts for footing movement, leaning walls, low floors, column failure, and sill or beam damage. 603 matches the diagnosis to support piers, wall repair, posts and beams, sill replacement, focused crack work, or monitoring when movement is not confirmed. The on-site inspection and written estimate are free.
Trace movement where an addition meets the house
A crack or floor change where an addition meets the original house can come from either side. The visible seam does not name the repair.
We trace the joists, beams, and bearing through both spaces. That shows whether the concern belongs to the addition, the main house, or their connection.
What the Boylston housing number can and cannot tell us
The 2023 ACS lists 1976 as the median year built for housing across Boylston. That is a citywide midpoint, not the age or condition of your foundation.
Boylston's housing stock includes original homes and later attached spaces. Your addition may be much newer or older than the townwide midpoint.
Plans and old renovation photos can help us find hidden framing. Current measurements still decide whether support is needed today.

Foundation Problems, Inspection Points, and Possible Repairs in Boylston
| What you are seeing | What 603 inspects | Possible repair |
|---|---|---|
| Cracks and openings are changing near one settled area | Measure the change and inspect the footing, framing, grade, and history | Monitoring remains an option when current movement is not established |
| A horizontal opening accompanies a bowed wall | Map the wall movement and inspect cracks, construction type, and outside conditions | Repair may focus on restraint, drainage, rebuilding, or a combination |
| A beam end or sill has lost sound material | Define damaged material and identify what must be held during repair | Supplemental support may fit when the existing beam line is inadequate |
| A slab has changed elevation near another structural element | Compare the repaired area with measurements from adjacent walls and floors | A reopened patch may require monitoring or a broader repair rather than another cover |
These are decision paths, not diagnoses for a Boylston house.
Four useful checks for this Boylston concern
Treat the two parts of the house as two structures first
Joists can change direction at a garage, porch, or room addition. A beam may end at the connection instead of continuing through it.
Follow the load below the room boundary
The wall you see upstairs may not sit over the beam you see below. Joist direction tells us where the weight actually travels.
Support does not guarantee a perfectly level finish
A repaired connection can stay sloped after it is made stable. Drywall, tile, cabinets, and doors may also limit safe adjustment.
Open the finish only where the answer is hiding
A small opening may be needed to see a beam end or connection. We should know which detail the opening is meant to reveal.
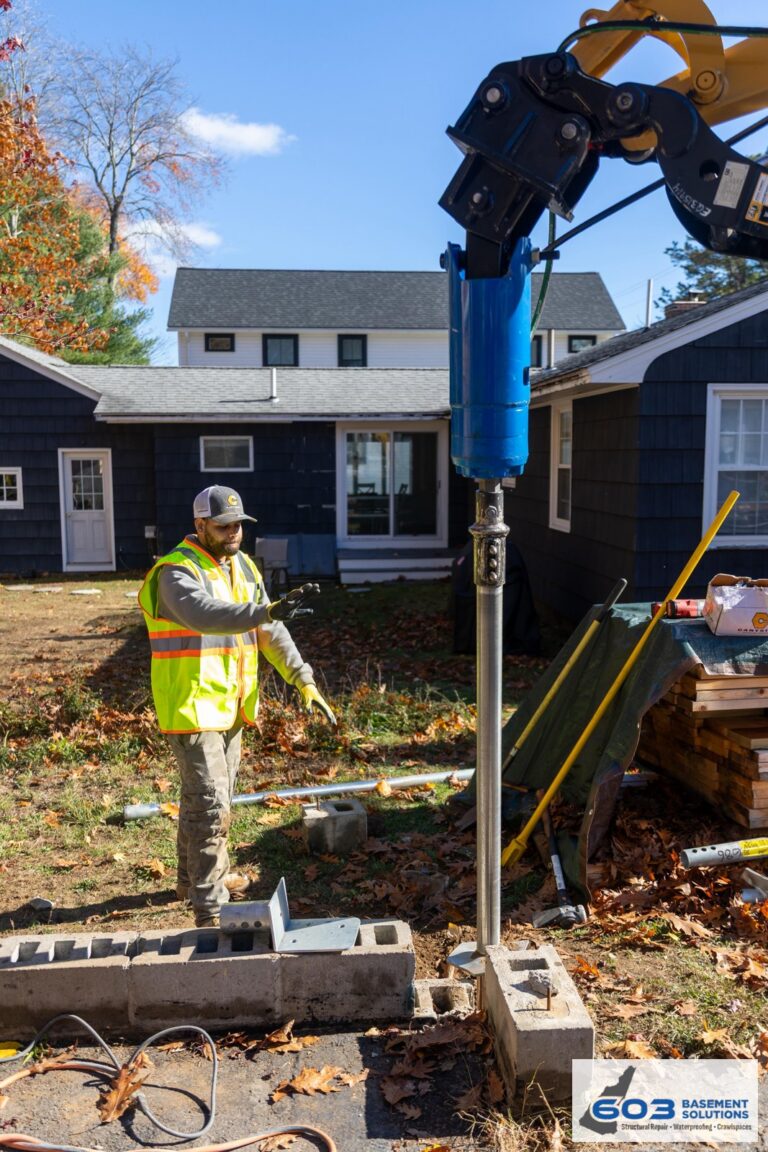
How pier selection fits this finding. At a Boylston addition, the original footing and later foundation need separate measurements before piers are considered. Push piers use the structure’s weight as reaction during installation; helical piers advance by their helical plates. Available weight, footing condition, access, and the design determine which system fits each section. Movement at the connection does not automatically place both footprints in one pier scope.
Assign the Boylston slab to the correct footprint
Concrete where an addition joins the house can be a floor surface, a later structural slab, or two independent sections beneath one finish. The Boylston plan labels the seam and both load paths. Displacement, dated change, and movement matching a supported wall or opening help identify which footprint owns the concern. The inspection may recommend monitoring, focused crack repair, stabilization, or replacement without treating the transition itself as a diagnosis. Our slab foundation repair page covers the service used when the affected concrete supports the building. Each treated endpoint should remain tied to the footprint that supplied the evidence.
How confirmed 603 prices may apply in Boylston
If the measured wall in Boylston needs stabilization, a power brace costs $1,300 and a carbon-fiber strap costs $850. Work completed to the written design carries a 25-year warranty.
When the weak point is under a beam, a lally column costs $1,300 to $2,500. The support work carries a 10-year settlement warranty.
If settlement calls for helical piers, the first three cost $2,700 each. Additional piers cost $2,200 each, and engineered work carries 25-year coverage.
Those figures do not choose the repair. The right method and count depend on the wall, beam, post, footing, or settling section found at your Boylston home.
Treat the two parts of the house as two structures first
We map the framing on each side before connecting the clues. Upstairs, we note floor changes, doors, trim, tile, and cabinets near the seam.
This avoids blaming the joint for every mark nearby. Sometimes the connection is firm and the finish line is only showing an older difference.
Follow the load below the room boundary
We check beam ends, ledgers, posts, wall tops, and visible bearing across the transition. One low reading is not enough.
Readings continue into both sections, so the shape of the floor is clear. The repair belongs under the load, not under a convenient doorway.
Support does not guarantee a perfectly level finish
We separate the need for support from the desire for a flatter floor. If adjustment is considered, we explain what might move with it.
There are homes where leaving an old slope alone is the sensible choice. Stable framing matters more than chasing a perfect number.
Open the finish only where the answer is hiding
Photographs from both sides help after the surface closes. Wide room views are as important as a close image of the connection.
If accessible measurements already answer the question, the drywall can stay. Cutting more does not make the diagnosis better.
An addition seam is only the starting clue
A crack where an addition meets the main house may reflect different materials, normal separation, or structural movement. We compare both sides and look at how the floors are supported. The visible seam does not tell the whole story.
Joists may run in a new direction, or a ledger may connect the added room to older framing. That connection matters more than the room label. If measurements remain steady, the seam may only need maintenance and monitoring.
Check the rooms above the transition
Doors, tile, cabinets, and trim above an attached garage or porch can show where movement affects the living space. We note those signs without treating them as proof. Then we compare them with the beam, posts, and foundation below.
A support repair may stop movement without making every finish perfect. The expected result should be clear. Cosmetic work belongs after the structure is stable and may need a different contractor.
Old photos can reveal a hidden connection
Construction photos, listing images, or a permit drawing may show framing that is now covered. They are most useful when a doorway, window, or exterior corner lets us match the image to the current house.
We use the old view to guide the inspection, then rely on present measurements. A remodel date alone does not prove the work caused the symptom. If the connection stays uncertain, it remains an unknown rather than a convenient answer.
Treat each side as its own structure
The main house and attached space may need different observations even when they meet at one line. We identify which joists, walls, and foundations carry each side. That prevents one repair from being stretched across an unrelated area.
A recommendation should show the treated section and the neighboring section left alone. If both sides are stable, monitoring the joint can be enough. A visible transition does not automatically call for braces or piers.
When watching the joint makes sense
A seam between structures that stays the same may not justify immediate work. Mark the crack ends, photograph both sides, and note any door or floor change nearby.
Repeat the same observations after a seasonal change or heavy weather. Movement across several clues carries more weight than a single old line in the finish.
Call sooner if masonry shifts, an opening suddenly binds, or the floor changes quickly. Otherwise, a measured baseline can prevent an unnecessary repair.
How to read a Boylston foundation estimate
A Boylston estimate should name which side of the transition needs work. The supported beam, post, wall, or footing must be easy to identify.
It should also say whether the goal is support, stabilization, or a limited adjustment. Cosmetic alignment and finish repair are separate decisions.
What happens during the free foundation inspection
We measure through the main house and attached space instead of stopping at the seam. Then we trace the framing below those readings.
If both sides are supported and stable, you may only need monitoring. A visible joint is not a reason to install hardware by itself.
603 Basement Solutions is licensed and insured and has worked in more than 5,000 homes. The same team handles helical piers and structural lifting.
If work is recommended, 603 normally sends a written quote within 24 hours. The price and warranty should match the exact area being treated.
Why Homeowners Choose 603 for Foundation Repair
The proof below gives Boylston homeowners a direct view of 603’s service, explanations, and completed structural work.
Get the Boylston foundation checked
We will trace both framing systems and tell you which side, if either, needs foundation or floor support.
Sources: U.S. Census Bureau 2023 ACS 5-year table B25035. The city image caption gives its photographer and Wikimedia Commons license. 603 supplied the service, price, warranty, and crew details. The work photo shows a 603 repair method. See Structural and Foundation Repair or Foundation Crack Repair.


