



Quick Answer
For structural foundation concerns, 603 Basement Solutions serves homeowners in Brookline, Massachusetts for foundation movement, wall displacement, framing deflection, column concerns, and failed sill material. Possible scopes include deep foundation support, wall bracing, beam or post correction, sill work, focused crack repair, or no major work yet. The inspection and written repair proposal are provided without charge.
Coordinate structural repair in an attached or closely spaced property
Movement evidence can cross finishes or rooms without crossing ownership. Shared walls and limited access require exact boundaries and clear authority.
We label the treated component, property side, work route, and approval owner. The permanent record should remain usable after occupancy changes.
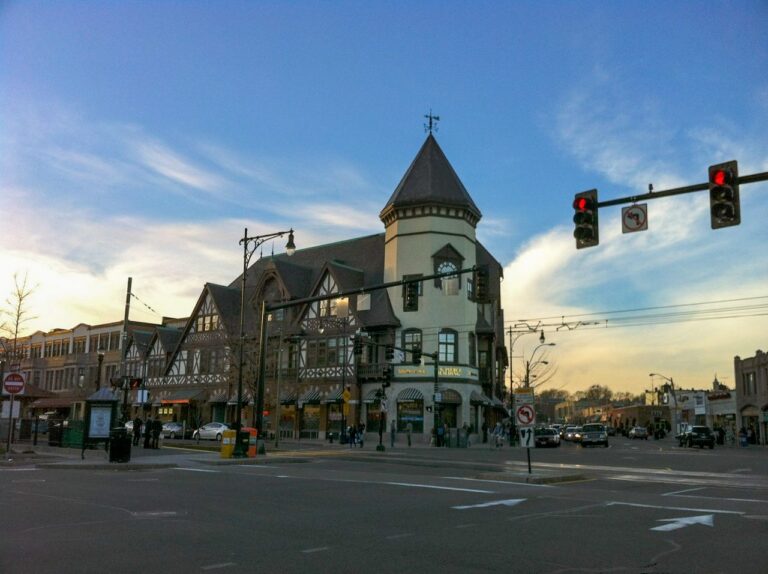
Brookline housing context without the guesswork
The 2023 American Community Survey estimates Brookline’s median housing year at 1938. It does not establish attachment, ownership, or structure at one address.
Use deeds, plans, surveys, association documents, and renovation records when relevant. Field measurements still define the proposed structural work.
Foundation Problems, Inspection Points, and Possible Repairs in Brookline
| What you are seeing | What 603 inspects | Possible repair |
|---|---|---|
| A chimney or supported projection is pulling from the house | Measure the change and inspect the footing, framing, grade, and history | A pier plan is considered only after settlement is verified |
| One foundation wall has changed shape under outside pressure | Document deflection while reviewing masonry condition and water management | Carbon fiber, steel bracing, or another designed system may apply |
| Doors bind above a low support line | Define damaged material and identify what must be held during repair | The failed post or framing member can be corrected after loads are safely supported |
| A vertical, horizontal, or stair-step line raises concern | Determine whether the slab carries load and how its edges are supported | Injection or sealing may apply when the wall remains stable |
603 confirms the failed component before pricing work at a Brookline property.
Put the visible clue in the right lane
A crack appears near a shared wall
Identify wall ownership, construction, restraint, and both accessible sides.
Work requires entry through another area
Document permissions, notice, protection, schedule, and backup access.
Utilities serve several units
Map shutoffs and assign licensed work before structural opening.
The building remains occupied
Stage dust, noise, exits, security, and daily reset around residents.
Use a property-aware structural drawing
Show the treated wall, beam, post, footing, or foundation section with unit and room labels.
Mark shared elements as unverified until documents or qualified inspection establish them. Do not let proximity become ownership evidence.
Match approvals to authority
A site contact can confirm access. An owner or authorized representative approves scope, cost, and acceptance.
Design decisions stay with the assigned professional when required. Keep each approval beside the evidence it covers.
Prepare a durable handoff
Store final drawings, quantities, photographs, readings, permits, changes, warranty, and monitoring dates together.
Remove private resident details from the permanent structural packet. Keep access instructions in a controlled property record.
Identify the legal and physical repair boundary
Label the room, unit, property side, wall, beam, post, and foundation section. Compare plans, deeds, surveys, or association documents when they matter. Mark shared construction as unverified until qualified evidence establishes it. A crack near a party line does not define ownership by itself.
Match each decision to an authorized role
Separate access, occupant, utility, cost, design, permit, and final acceptance authority. Record names and response methods before opening work. A site contact can confirm daily conditions without automatically approving structural changes. Keep decisions beside the evidence and drawing version they affect.
Stage work for an occupied property
Plan notices, quiet periods, dust control, entries, exits, elevators or stairs, security, utilities, materials, and daily cleanup. Identify vulnerable residents or operational limits through the authorized property contact. Do not place private occupant details in the permanent structural record.
Lay out Brookline floor support by bearing
Map joists, beam condition, posts, top connections, bases, and verified footings before choosing locations.
603 lally columns range from $1,300 to $2,500 each. Treated support carries a 10-year settlement warranty. Price beam work and adjustment separately.
Measure the complete Brookline wall
Record wall height, curve, displacement, restraint, openings, utilities, and the exact treated length before placing components.
603 power braces are $1,300 each and carbon-fiber straps are $850 each. The treated wall section carries a 25-year warranty within written limits.
Foundation Repair Methods and Pricing in Brookline
Connect interior evidence to one exterior footing section. Show brackets, access, utilities, quantity, restoration, and the movement target.
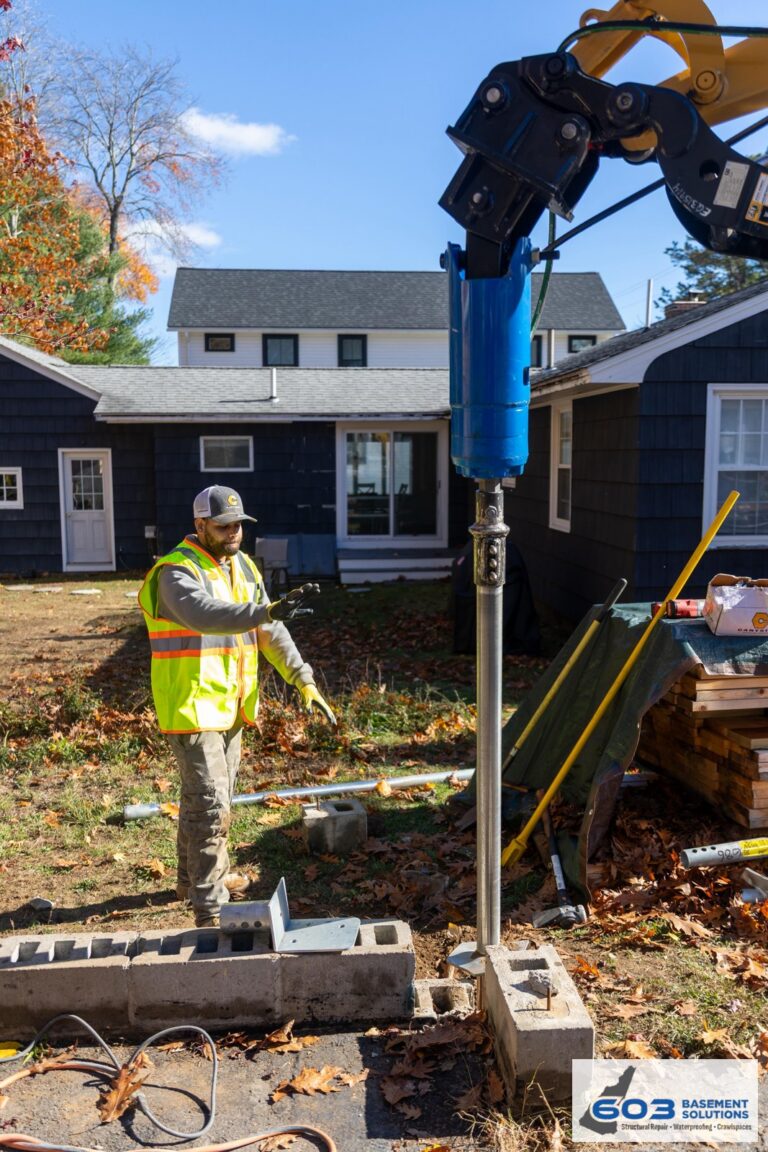
603 charges $2,700 each for the first three helical piers and $2,200 for later units. Engineered work carries a 25-year warranty.
Control shared utility interruptions
Map affected services and shutoffs before demolition or temporary support. Assign licensed trades and notice windows. Confirm restoration and operation after work. A structural opening should not proceed on the assumption that another unit or tenant can tolerate an unplanned service interruption.
Transfer a durable building record
Provide the authorized representative with the final drawing, photographs, measurements, quantities, changes, permits, warranty, and monitoring schedule. Add controlled access instructions separately. Future residents or managers should understand the Brookline repair boundary without relying on a former occupant’s private messages.
Create a decision ladder
List who can answer access, occupant, utility, cost, design, permit, and emergency questions. One person may hold several roles when authority is documented.
Test the ladder with a sample concealed condition before opening work. The crew should know whom to contact and when work must pause.
Keep approvals out of informal messages that cannot enter the property record.
Add response windows for decisions that can safely wait. State the protective step used while a structural answer remains open.
Close occupied-space responsibilities
Walk protection, entries, exits, utilities, locks, noise limits, cleaning, and restored surfaces with the site contact.
Then close structural evidence with the authorized owner representative. Keep these acknowledgments separate because they cover different duties.
Record any postponed work and its location rather than letting it disappear at turnover.
Transfer monitoring dates and warranty contacts to the property record. Future residents should not need a former occupant’s private messages.
Use a building-safe communication record
Send concise notices through the authorized property contact. State date, time, affected route, expected noise or utility condition, and emergency contact. Avoid sharing structural assumptions with occupants before qualified review. Record acknowledgments without placing personal details in the repair archive. During work, issue updates only when access or services change. At closeout, provide a separate resident-facing restoration note and owner-facing structural packet. This keeps daily coordination useful while protecting the durable record from unnecessary private information.
Run a final responsibility audit
Mark structural acceptance, finish restoration, utility operation, resident communication, keys, permits, monitoring, and document storage as complete or open. Give every open item an authorized owner and date. Do not use one signature for unrelated responsibilities. The building record should show who accepted the treated component and who confirmed daily property conditions.
Brookline inspection worksheet
- Map the Brookline responsibilities. Name owners for structural design, permits, access, utilities, installation, restoration, and final records.
- Label every property side. Use unit, room, wall, and exterior markers that another manager can understand.
- Run a pre-work notice check. Confirm affected residents, shared routes, utilities, protection, and emergency contacts.
- Transfer the permanent packet. Give the authorized property representative the final scope, evidence, warranty, and monitoring plan.
Brookline foundation questions
Can work touch a shared wall?
Only after construction, authority, approvals, and access are properly established.
Who approves a field change?
The contact ladder should identify cost, design, access, and property authority separately.
Can an occupied building stay accessible?
Yes, when staging preserves agreed entries, exits, utilities, and daily safe conditions.
Does one repair cover the whole building?
No. The warranty and closeout should identify the exact treated component.
What 603 brings to the inspection
603 is licensed and insured, has worked in more than 5,000 homes, and self-performs helical-pier installation and structural lifting. The inspection and estimate are free. We normally send the written quote within 24 hours.
We will tell you when the house needs a smaller repair or a period of monitoring. If work is proposed, the scope should name the treated area, quantities, outcome, exclusions, and warranty.
Why Homeowners Choose 603 for Foundation Repair
The proof below gives Brookline homeowners a direct view of 603’s service, explanations, and completed structural work.
Get the Brookline load path checked
We will measure the structure, explain the repair boundary, and give you a written scope you can compare.
Sources: U.S. Census Bureau, 2023 ACS 5-year table B25035. The city image caption links its Wikimedia Commons source and license. 603 supplied the confirmed service, pricing, warranty, and operating information. Work imagery shows a 603 repair method. See Structural and Foundation Repair or the Foundation Crack Repair service.


