



Quick Answer
Broad foundation repair from 603 Basement Solutions covers more than crack sealing in Cambridge, Massachusetts for settlement, inward wall movement, uneven floors, failed columns, and damaged sills or beams. 603 matches the diagnosis to support piers, wall repair, posts and beams, sill replacement, focused crack work, or monitoring when movement is not confirmed. A free site visit establishes the scope before the homeowner decides.
The best repair on paper can fail at the access route
A Cambridge structural scope needs room for people, material, temporary support, debris, and sometimes equipment. Before a method is priced, measure stairs, doorways, turns, ceiling height, exterior paths, gates, and the area around the foundation. Then identify who controls each space.
Access is part of the repair. The plan must change before installation day if a bracket, beam route, or wall connection cannot be reached.
Cambridge’s housing midpoint makes alterations part of the inspection
The 2023 American Community Survey places Cambridge’s median housing year at 1948. That citywide figure cannot tell us the structure under one address. It makes plans, permits, condo documents, engineer notes, and renovation photographs useful when later work has changed or concealed the original load path.

Foundation Problems, Inspection Points, and Possible Repairs in Cambridge
| What you are seeing | What 603 inspects | Possible repair |
|---|---|---|
| One wall line no longer matches earlier elevations | Test whether the visible changes align with a loss of support at the footing | Helical or push piers may be designed where competent bearing is needed |
| A stair-step pattern appears with wall displacement | Check the amount and direction of movement across the entire wall | A wall-specific design is needed before any system is selected |
| A floor sags near a beam or interior post | Compare floor elevations with beam bearing, columns, sills, and concrete below | Unsound structural wood can be replaced in a planned support sequence |
| A slab has changed elevation near another structural element | Determine whether the slab carries load and how its edges are supported | Slab repair depends on whether the changed concrete is structural |
Only the measurements at the Cambridge inspection can set the scope.
Test the route for each likely repair
Beam or column work
Measure the material route, temporary-support area, ceiling clearance, footing location, and room above.
Wall stabilization
Expose the full-height connection zones and account for pipes, panels, windows, stairs, and finishes.
Exterior pier installation
Check equipment width, utilities, paving, steps, fencing, plantings, excavation, and restoration.
A stable leaking crack
Use the focused foundation crack repair service when the measured wall needs no broader work.
Foundation Repair Methods and Pricing in Cambridge
Helical piers can transfer a settling footing to competent bearing below. The design includes the supported section, bracket positions, quantity, and stabilization or lift objective. A buildable proposal also includes the path to each location and who restores the surfaces around it.
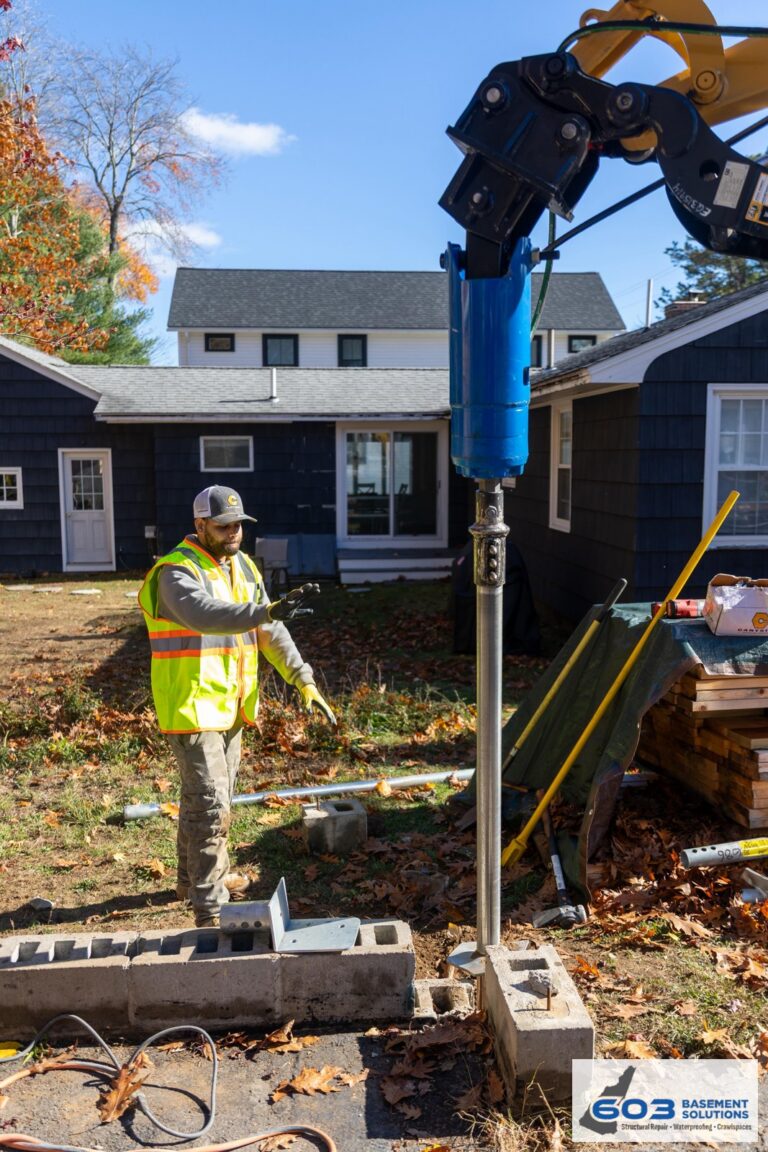
603 charges $2,700 each for the first three helical piers and $2,200 for every additional pier. Engineered pier work carries a 25-year warranty. Engineering, utilities, excavation, access protection, and restoration should be included or excluded by name.
A project team needs one structural drawing
Architects, engineers, owners, managers, and contractors may describe the same location differently. Use one basement plan with numbered walls, beams, posts, footings, cracks, and exterior corners. Put every proposal item on that drawing. A verbal “near the stairs” should never control a structural change.
Record which professional owns design decisions and which contractor owns execution, access, utilities, and finishes. 603 can explain what our inspection and scope support. We do not blur another professional’s responsibility into our proposal.
Adjustment needs a stop rule
If a lift is considered, document floor elevations, doors, plaster, tile, trim, cabinets, built-ins, glazing, plumbing, and utilities before movement. Decide what measurement guides the work and what finish response causes a stop. Stabilization may be the safer target.
Do not let “make it level” sit as an undefined promise. The structure, connected finishes, access, and design determine what can move safely. The proposal should say what is attempted and what is not included.
Wall systems compete for the same clear space
Steel power braces and carbon-fiber straps can resist continued inward movement under different conditions. We inspect wall material, curve, displacement, height, top restraint, slab connection, utilities, windows, and finishes before selecting a method.
603 charges $1,300 per power brace and $850 per carbon-fiber strap. Wall stabilization carries a 25-year warranty against further inward movement within the proposal’s design tolerances. The unit layout must coordinate with later framing and building systems.
Floor-support proposals must show bearing below
A lally column is not complete when the steel looks plumb. The beam, top connection, shaft, base, and footing all need to carry the same load line. We inspect beam damage, splices, joist direction, changes above, and slab or footing support before quoting.
603’s installed lally-column range is $1,300 to $2,500. Temporary support, new footings, beam work, access, and adjustment affect the total. The treated area carries a 10-year warranty against further floor settlement.
Sequence inspection, repair, utilities, and finishes
Structural access should be defined before new framing, insulation, waterproofing, mechanical work, or finish surfaces block it. Share drawings early. Decide who disconnects and reconnects utilities, opens and closes walls, protects occupied areas, and signs off before concealment.
Cambridge foundation questions
Can 603 coordinate with an architect or engineer?
Yes. Share the current documents and identify who owns each design and field decision.
Can you quote a pier job without checking exterior access?
No. The supported section and the route to each bracket are both part of a buildable scope.
Will structural work include utility relocation?
Only if the written proposal says so. Assign every disconnect, move, inspection, and reconnection before work.
Where is the full method overview?
See Structural and Foundation Repair.
Build a Cambridge constructability sheet
For each repair location, record the opening width, stair width, tightest turn, ceiling height, and work clearance. Add the temporary-support area, material length, debris route, exterior gate, and nearby utilities. Photograph the full route, not just the destination.
Put the structural component and intended result beside those dimensions. A pier supports a named foundation section. A post carries a named beam. A wall unit treats a measured portion of wall. If the route cannot support the proposed method, resolve that conflict before signing.
Add owner, association, architect, engineer, utility, permit, access, and restoration contacts. State who can approve concealed-condition changes and how evidence will be shared. Complex coordination still needs one person with authority to say yes or stop.
After installation, replace assumptions with actual quantities and locations. Attach photographs before concealment, final measurements, warranty, approved changes, and protection limits. Give the same sheet to the next trade so the repair does not disappear from the project.
Run a Cambridge preconstruction walk before ordering material
Walk the proposed material path with a tape measure and the structural drawing. Check the building entrance, interior doors, stair turns, low utilities, finished corridors, shared spaces, exterior gates, and staging area. Photograph the tightest point with the measurement visible.
Then stand at each repair location and confirm the room needed for temporary support, drilling, excavation, connection work, and debris. Mark utilities and finishes that another trade must move. Assign protection and restoration in writing.
For a shared building, record permitted working hours, access notice, elevator or stair rules, insurance requirements, and the person who can authorize a field change. These items do not determine the engineering, but they determine whether the design can be installed as written.
Repeat the route after completion. Confirm that shared areas, locks, utilities, alarms, and finishes have a clear status before the crew leaves.
Add actual material quantities to the final drawing. Replace every planning assumption with the condition and location installed.
Do a constructability closeout before finishes return
Walk every route and repair location with the final drawing. Confirm installed quantities, structural connections, access restoration, utility status, measurements, and components that must remain clear.
Then release the area to later trades with concealed-work photographs and no-drill limits. The next contractor should not have to rediscover the structure.
Why Homeowners Choose 603 for Foundation Repair
Before choosing a repair company in Cambridge, use the real customer and work evidence below alongside the diagnosis and price.
Make the Cambridge repair buildable before it reaches the calendar
We will measure the structure, test the access assumptions, and give the project team a scope with real limits.
Sources: U.S. Census Bureau, 2023 ACS 5-year table B25035. The city image caption links its Wikimedia Commons source and license record. 603 supplied the confirmed service, pricing, warranty, and operating information. Work imagery shows a 603 repair method.


