



Quick Answer
For a changing wall, floor, or support, 603 Basement Solutions provides foundation repair in Clinton, Massachusetts for foundation movement, wall displacement, framing deflection, column concerns, and failed sill material. Possible scopes include deep foundation support, wall bracing, beam or post correction, sill work, focused crack repair, or no major work yet. The inspection and written repair proposal are provided without charge.
Trace a foundation concern across occupied rooms
A structural clue in a shared Clinton basement can affect rooms beyond the one where you found it. We follow the beam or wall before discussing repairs.
The goal is simple: find what the structure supports, see as much of it as possible, and avoid guessing about hidden areas.
What the Clinton housing number can and cannot tell us
The 2023 ACS lists 1956 as the median year built for housing across Clinton. That is a citywide midpoint, not the age or condition of your foundation.
Clinton homes and their basements have varied construction histories. A citywide age estimate cannot tell us how one shared basement was changed.
Visible framing, wall shape, floor readings, and support connections carry more weight than the townwide number.

Foundation Problems, Inspection Points, and Possible Repairs in Clinton
| What you are seeing | What 603 inspects | Possible repair |
|---|---|---|
| A chimney or supported projection is pulling from the house | Review level readings, footing condition, structural loads, and site access | Support on deeper bearing can be proposed when shallow support has failed |
| A horizontal opening accompanies a bowed wall | Inspect how the wall is built and what is acting on it from outside | Repair may focus on restraint, drainage, rebuilding, or a combination |
| An interior column is tilted, corroded, or poorly supported | Inspect structural wood, post condition, connections, and the base carrying each support | Unsound structural wood can be replaced in a planned support sequence |
| A fieldstone joint is losing mortar or admitting water | Record direction, width, displacement, moisture, and changes around it | Focused crack repair may fit after structural movement is ruled out |
The possible-repair column does not prescribe work for a Clinton property.
Four useful checks for this Clinton concern
Follow the beam into every room it supports
A crack in one storage area may sit below another room's floor. The beam and joists tell us how those spaces connect.
Make basement access easy for the people who live there
Before the visit, make sure we can reach the wall, post, or beam without moving private belongings. Pets and locked storage can wait elsewhere.
Separate one room's finish damage from the shared structure
Cracked drywall or a sticky door can be local to one room. The beam below may continue well past it without a problem.
If something hidden changes the answer, stop and show it
A small opening can reveal rot, a missing connection, or a different beam than expected. It can also reveal nothing structural.
How pier selection fits this finding. Occupied Clinton rooms can limit the route, but piers still require confirmed settlement in a named footing section. Push piers use the existing building as reaction during installation, whereas helical piers advance with helical plates. Structure weight, footing condition, access, and the approved design determine the system. Resident observations help locate changes; they do not replace measurements or authorize a broader repair across other rooms.
Trace a Clinton slab concern across rooms without broadening it
The same concrete surface may pass through several occupied spaces, yet only a defined slab section may carry the affected load. Clinton inspection labels keep room reports separate until measurements connect them. Displacement, recurring change, and movement aligned with a loaded wall or column give the slab structural meaning. A stable isolated line can remain under monitoring or receive focused treatment; confirmed structural movement may require stabilization or replacement. See slab foundation repair when the load-supporting concrete is identified. The final boundary should remain understandable without exposing household details or treating every room report as one failure.
How confirmed 603 prices may apply in Clinton
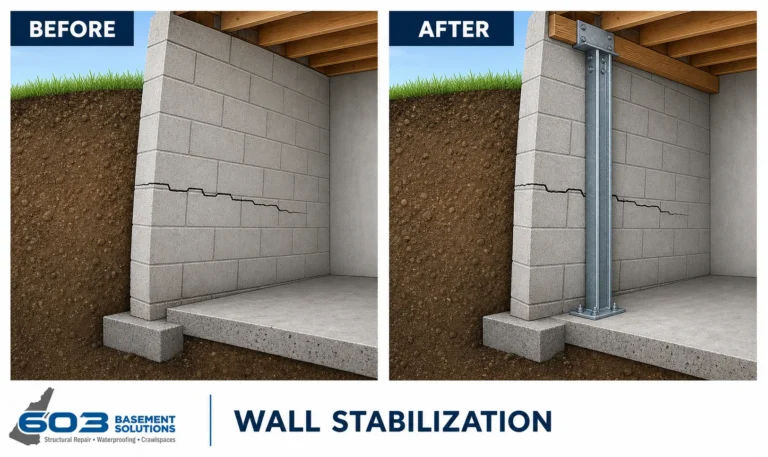
If the measured wall in Clinton needs stabilization, a power brace costs $1,300 and a carbon-fiber strap costs $850. Work completed to the written design carries a 25-year warranty.
When the weak point is under a beam, a lally column costs $1,300 to $2,500. The support work carries a 10-year settlement warranty.
If settlement calls for helical piers, the first three cost $2,700 each. Additional piers cost $2,200 each, and engineered work carries 25-year coverage.
Those figures do not choose the repair. The right method and count depend on the wall, beam, post, footing, or settling section found at your Clinton home.
Follow the beam into every room it supports
We start at the visible symptom and trace the framing in both directions. Closed rooms or finished ceilings remain unknown until access is available.
That keeps a finding from growing into a whole-building diagnosis. We only recommend work where the structure and measurements point.
Make basement access easy for the people who live there
You do not need a formal access plan. A quick walk through the affected rooms is enough to show what stays open and what remains off limits.
If we cannot see a critical area, we say so. We do not fill that blank with a confident answer.
Separate one room's finish damage from the shared structure
We compare floor readings above with posts, beam ends, and wall shape below. Similar marks in two rooms only matter when the framing connects them.
Sometimes the shared support is sound and the repair belongs to a finish. That is a useful answer too.
If something hidden changes the answer, stop and show it
We explain what changed and why it matters before adding work. The homeowner should never learn about a larger repair from the final bill.
When no urgent problem is present, a second set of readings can be smarter than opening more rooms.
Start with the rooms affected by the symptom
In a closely occupied home, the same beam may run below more than one room. We ask where doors stick, floors feel different, or finish cracks have changed. That helps us follow the condition without assuming the whole building is involved.
A useful inspection may need views from a basement, stair, utility area, or room above. If an area cannot be reached, we explain what remains uncertain. We do not fill the missing view with a guess.
Keep shared access simple and safe
Let everyone using the space know which basement or room needs to be clear. Pets, stored items, locked doors, and parked vehicles can block the view. A short conversation before the visit prevents most access problems.
The inspection should disturb as little of the home as possible. If a second room is only helpful and not essential, it can wait. We ask for more access only when it answers a specific structural question.
One visible side may not show the full wall
A crack seen from one room may continue behind a partition or end at a corner. We use fixed landmarks and measurements to understand its position. The other side may reveal moisture, bowing, or a different wall material.
When the second side is unavailable, the estimate should stay limited to what was confirmed. A contractor should not price a hidden extension as if it were already seen. Another visit can be arranged if access becomes possible.
Explain the repair in language everyone can follow
The homeowner should be able to point to the wall, beam, post, or footing being treated and say what the work is meant to do. That is more useful than a long product description.
If more than one household uses the building, share the same plain explanation with the people affected. They need to know where work will occur and which areas to avoid, not manage construction paperwork.
What to share after the inspection
Keep the explanation short enough that everyone using the space can understand it. Name the structural area, the work being considered, and which rooms may be affected.
People do not need technical paperwork to stay safe. They need to know when access is required, what should remain clear, and whether any area is temporarily off limits.
If the inspection supports monitoring instead of repair, share the exact symptom to watch. That keeps normal household changes from creating unnecessary alarm.
How to read a Clinton foundation estimate
A Clinton estimate should point to the exact wall, beam, or support being repaired. It should not use the whole property as the work area.
Ask what rooms need access, what may be opened, and what will be restored. The repair result and the warranty area should be plain.
What happens during the free foundation inspection
We follow the shared structure before linking symptoms from different rooms. That protects you from buying work based on one dramatic crack.
If an area stays hidden, we explain the smallest useful next step. Monitoring may be enough when the accessible structure is stable.
603 Basement Solutions is licensed and insured and has worked in more than 5,000 homes. The same team handles helical piers and structural lifting.
If work is recommended, 603 normally sends a written quote within 24 hours. The price and warranty should match the exact area being treated.
Why Homeowners Choose 603 for Foundation Repair
The review and project evidence below show how 603 communicates through structural work for homeowners near Clinton.
Get the Clinton foundation checked
We will trace the shared wall or beam and show you which rooms are connected to the structural concern.
Sources: U.S. Census Bureau 2023 ACS 5-year table B25035. The city image caption gives its photographer and Wikimedia Commons license. 603 supplied the service, price, warranty, and crew details. The work photo shows a 603 repair method. See Structural and Foundation Repair or Foundation Crack Repair.


