



Quick Answer
603 Basement Solutions handles foundation movement and support problems in Danvers, Massachusetts for dropping footings, inward-moving walls, low beam lines, compromised posts, and structural wood loss. Possible scopes include deep foundation support, wall bracing, beam or post correction, sill work, focused crack repair, or no major work yet. Homeowners receive a no-charge inspection and written scope.
Plan the repair around access and occupied space
A sound structural design can still fail as a project plan when access is vague. Finished rooms, utilities, stored items, and exterior routes belong in the scope.
We separate the structural work from removal and restoration. That gives the homeowner a complete decision before the crew opens the area.
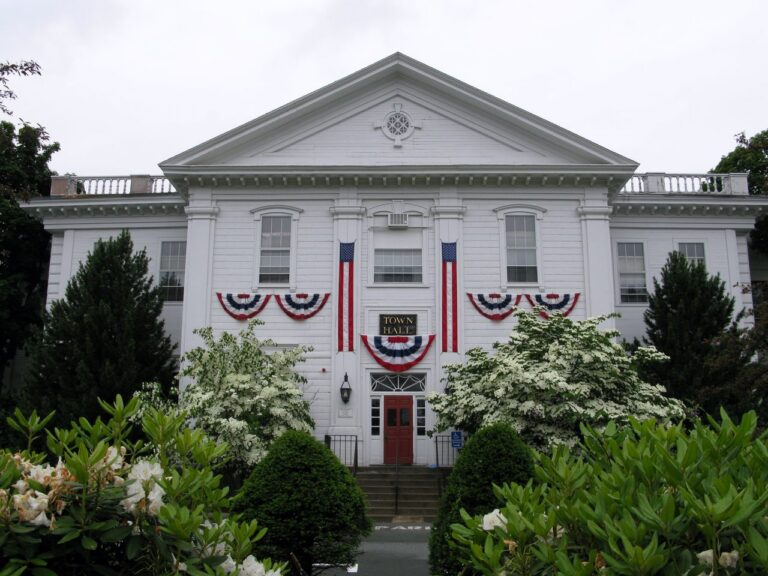
Danvers housing context without the guesswork
The 2023 American Community Survey estimates Danvers’s median housing year at 1964. It cannot establish the construction or renovation history of your address.
Walk the actual route from entry to repair. Photograph finishes, utilities, stairs, landscaping, and storage that affect safe access.
Foundation Problems, Inspection Points, and Possible Repairs in Danvers
| What you are seeing | What 603 inspects | Possible repair |
|---|---|---|
| Floors and trim changed above the same footing section | Measure the change and inspect the footing, framing, grade, and history | A pier plan is considered only after settlement is verified |
| Blocks or poured concrete no longer remain in plane | Inspect how the wall is built and what is acting on it from outside | Carbon fiber, steel bracing, or another designed system may apply |
| Doors bind above a low support line | Define damaged material and identify what must be held during repair | Only the component causing the low area should drive the repair scope |
| A crack is visible without obvious movement elsewhere | Compare the repaired area with measurements from adjacent walls and floors | Focused crack repair may fit after structural movement is ruled out |
Only the measurements at the Danvers inspection can set the scope.
Put the visible clue in the right lane
A finished wall hides the foundation
Define exploratory openings and restoration before structural work starts.
Utilities cross the work area
Locate them and assign protection or relocation in writing.
Exterior excavation is proposed
Mark access, spoil handling, grading, and restoration responsibilities.
A beam repair needs temporary support
Show the support sequence and the space it occupies.
Treat access as part of design
The crew needs room for equipment, temporary support, materials, and safe movement. Measure the route instead of assuming everything fits.
Name doors, stairs, windows, finishes, utilities, and exterior surfaces affected by the route. Put protection and removal in the proposal.
Use an opening rule for concealed conditions
Write what can be opened, who receives the evidence, and when work pauses. Add a response window for decisions.
A concealed condition should create a documented choice. It should not become an undocumented repair hidden behind the final surface.
Separate closeout from restoration
First document the structural installation, connections, quantities, and readings. Then document finishes, grading, cleanup, and remaining work.
A repair can be structurally complete while restoration stays open. The closeout record should make that boundary visible.
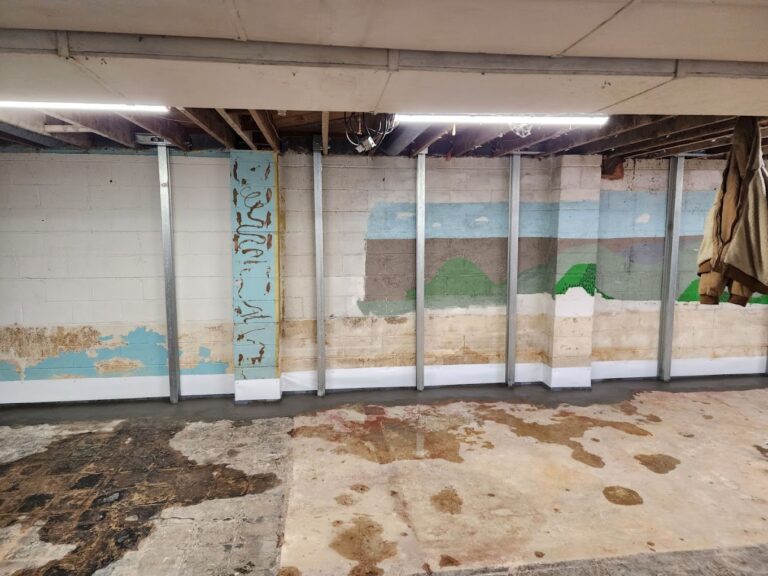
Why Homeowners Choose 603 for Foundation Repair
603’s customer feedback and field documentation below give Danvers owners concrete evidence to weigh with the written scope.
Price the complete access sequence
List protection, selective demolition, temporary support, structural installation, debris removal, cleanup, and restoration in order.
Mark each step included, excluded, or assigned to another contractor. Add the required timing between trades and the condition that releases the next step.
If a hidden condition can change access, set an allowance or approval method. The homeowner should know how evidence becomes a decision before the room is open.
Set property-protection expectations
Agree on dust control, floor protection, storage relocation, daily cleaning, secure access, and disposal before the first workday.
Photograph existing damage and sensitive finishes. Use the same route photographs after the work and note anything that remains.
Protection is not cosmetic paperwork. It helps the crew focus on the structural work and gives the homeowner a fair closeout check.
Record concealed work before closing
Photograph substrate condition, temporary support, preparation, fasteners, brackets, bearing, and utilities before finishes cover them.
Include a location label and scale where useful. Add final measurements and the approved change record beside the images.
Hold the closing work until required evidence is complete. A finished surface cannot recreate a missing connection photograph.
Fit wall work into the access plan
A wall design still needs room for preparation, full-height components, connections, tools, and safe movement. Mark finished surfaces and utilities before selecting brace locations.
Power braces are confirmed at $1,300 each. Carbon-fiber straps are $850 each. The written 25-year stabilization warranty should match the treated Danvers wall section on the drawing.
Fit beam and column work into the sequence
Show temporary support before removing or changing anything that carries floor load. Inspect the beam, joists, top connections, column bases, and footings as one sequence.
Lally columns generally range from $1,300 to $2,500 each through 603. The proposal must name access, footings, beam repair, adjustment, and restoration rather than hiding them in one allowance.
Fit pier work into the exterior route
Place each bracket on the supported foundation section. Then test equipment movement, excavation, spoil, utilities, landscaping, and finish restoration against that design.
The first three 603 helical piers cost $2,700 each. Later units cost $2,200 each. Engineered work includes a 25-year warranty, with all route-related inclusions stated separately.
Use a finish-removal matrix
List drywall, trim, flooring, cabinets, insulation, shelving, ceilings, and exterior surfaces in separate rows. Mark the amount that must be opened.
Assign removal, storage, disposal, and restoration for each row. State whether matching paint, trim, flooring, or masonry remains outside the structural price.
Add photographs and dimensions before removal. The matrix should become the restoration checklist after the structural work is documented.
Plan for a clean handoff
Give the restoration contractor the structural drawing and concealed-work photographs. Mark connections, clearances, access panels, and monitoring points that cannot be covered.
Confirm who approves the substrate before closing. The crew should not hide an unresolved condition because the finish schedule has started.
Keep the structural warranty beside the finish handoff. Later work should respect the treated area and its required access.
Confirm access again before installation
Conditions can change between estimate and work. Walk the route again after belongings move, utilities are marked, and other trades finish their preparation.
Check measured openings, protection, temporary support zones, power, lighting, ventilation, and debris handling. Update the plan when the route no longer matches the estimate.
Send the revised access note before mobilization. The structural scope should arrive with a safe route, not wait while the crew invents one.
Danvers inspection worksheet
- Photograph the Danvers route. Record floors, walls, doors, stairs, utilities, and exterior surfaces before mobilization.
- List every required opening. Name who removes it, who restores it, and what happens if concealed damage appears.
- Mark temporary work zones. Show support, equipment, materials, debris, and homeowner access.
- Walk the same route at closeout. Pair each starting photograph with the final condition and any open item.
Danvers foundation questions
Does 603 restore every finish?
The written scope should say exactly what is included and excluded.
Can the price change after opening a wall?
It can when concealed conditions differ, but the approval rule should be written first.
Should I move utilities before inspection?
No. Leave them visible so the route and conflicts can be planned.
Can foundation work happen in a finished basement?
Often, but access, protection, removal, and restoration must be part of the plan.
What 603 brings to the inspection
603 is licensed and insured, has worked in more than 5,000 homes, and self-performs helical-pier installation and structural lifting. The inspection and estimate are free. We normally send the written quote within 24 hours.
We will tell you when the house needs a smaller repair or a period of monitoring. If work is proposed, the scope should name the treated area, quantities, outcome, exclusions, and warranty.
Get the Danvers load path checked
We will measure the structure, explain the repair boundary, and give you a written scope you can compare.
Sources: U.S. Census Bureau, 2023 ACS 5-year table B25035. The city image caption links its Wikimedia Commons source and license. 603 supplied the confirmed service, pricing, warranty, and operating information. Work imagery shows a 603 repair method. See Structural and Foundation Repair or the Foundation Crack Repair service.


