



Quick Answer
603 Basement Solutions evaluates the whole support path before foundation repair in Dracut, Massachusetts for settlement, inward wall movement, uneven floors, failed columns, and damaged sills or beams. 603 matches the diagnosis to support piers, wall repair, posts and beams, sill replacement, focused crack work, or monitoring when movement is not confirmed. 603 documents the recommendation in a free written estimate.
Trace a sagging floor to the footing below
A low spot upstairs is not permission to place a post beneath it. Joists may span another direction, the beam may be damaged, or the base may lack proper bearing.
We follow the load from the room above to the footing below. Then we decide whether support, repair, adjustment, or monitoring fits.
Dracut housing context without the guesswork
The 2023 American Community Survey places Dracut’s median housing year at 1976. It does not reveal the framing under one floor.
Use the address record and the exposed structure. Additions, kitchens, bathrooms, removed walls, and large openings belong on the map when loads connect.
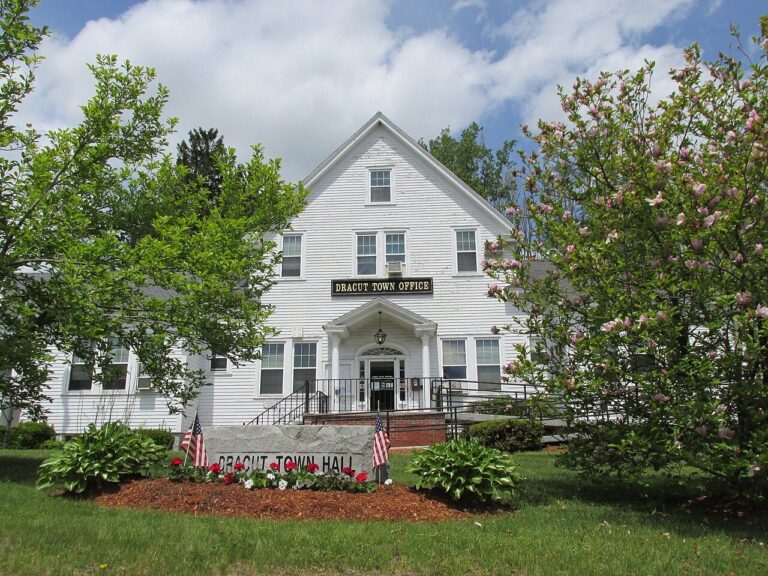
Foundation Problems, Inspection Points, and Possible Repairs in Dracut
| What you are seeing | What 603 inspects | Possible repair |
|---|---|---|
| One outside corner appears lower than the rest | Follow the settled section from rooms above to its contact with the ground | A pier plan is considered only after settlement is verified |
| A horizontal opening accompanies a bowed wall | Measure displacement and assess material, drainage, soil pressure, and loads | A sized brace or reinforcement may stabilize the affected wall |
| An interior column is tilted, corroded, or poorly supported | Define damaged material and identify what must be held during repair | Supplemental support may fit when the existing beam line is inadequate |
| A fieldstone joint is losing mortar or admitting water | Separate water entry from movement by checking the wall and connected loads | Focused crack repair may fit after structural movement is ruled out |
Only the measurements at the Dracut inspection can set the scope.
Put the visible clue in the right lane
The dip crosses several joists
Find the beam line and compare support on both sides.
One post leans or rusts
Inspect the top, shaft, base, slab, and footing.
A beam end looks soft
Expose enough sound material to define the repair length.
The perimeter wall also cracks
Check whether the floor and wall symptoms share a load path.
Start in the room where the floor changed
Mark the low line and note doors, partitions, tile, cabinets, and plumbing. Follow joist direction into the basement.
Take elevations from fixed points. A phone level may show direction, but a repair scope needs repeatable measurements and known references.
Inspect the beam before pricing columns
A split, rot, cut, weak splice, or crushed bearing point may need work before added posts can help.
Temporary support must protect the load during repair. New columns also need sound top connections and bearing designed for the load below.
Set an adjustment plan that respects finishes
A controlled lift can move floors, trim, plaster, tile, cabinets, doors, and pipes. Record them first and define a stop point.
Support may be the correct goal even when an old slope remains. The proposal should never hide that tradeoff behind the word level.
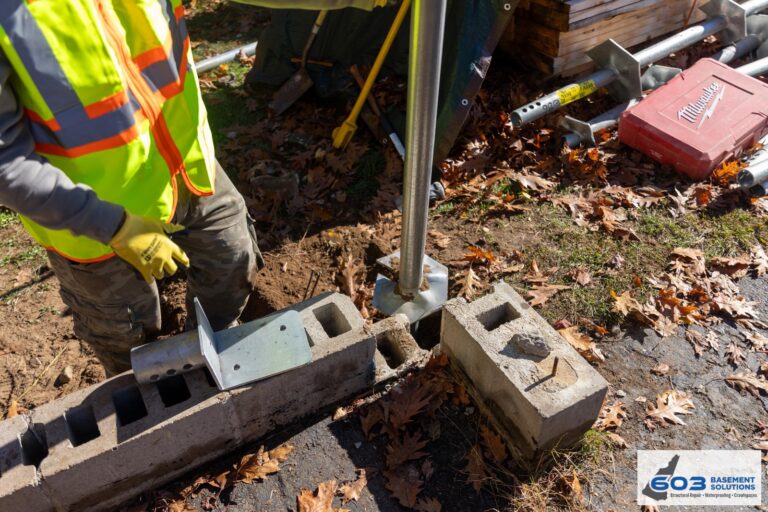
Measure a floor without chasing every dip
Choose stable reference points before taking elevations. Mark them on the plan and place tape at each reading. Follow one repeatable route across the room. Random measurements create a cloud of numbers with no useful pattern.
Draw joist direction beneath the route. Mark beams, splices, columns, walls, and openings. Add the room use above. Heavy finishes or removed partitions may guide questions, but the framing still has to show the connection.
Inspect beam ends and every support along the line. Photograph top connections and bases. A column can look straight while missing the correct load. A beam can look sound from below while damage hides at bearing.
If adjustment is discussed, record doors, trim, plaster, tile, cabinets, and plumbing before work. Decide which floor readings control the attempt. Stop when the written limit or a finish response says stop.
Support and level are not synonyms. A safe plan may stabilize the current line and leave an old slope. Put that outcome in the proposal. Homeowners should know what the room will feel like after structural work.
Repeat the same route at closeout. Photograph each new footing, column, beam repair, and connection. Keep the tape points until the final record is complete. Numbers are useful only when location and method travel with them.
Check the beam on both sides of every proposed post
A new support changes how the beam carries load. Inspect splices, cuts, damage, and bearing beyond the exact column point.
Map joists and concentrated loads above. The post belongs under a defined load line, not merely beneath the lowest-looking patch of floor.
Show the new footing or verified bearing below. A strong steel column cannot make a thin or unknown base carry more load safely.
Repeat elevations after support is transferred. Note any existing slope that remains. The closeout should distinguish a supported floor from a perfectly level one.
Separate movement during work from long-term performance
Adjustment readings guide the crew while the structure moves. Final readings document where the work stopped. Later monitoring tests whether the treated area remains stable.
Use the same reference points for all three stages. Note time and location beside every reading. Do not compare numbers taken from different surfaces or methods.
Record finish responses during adjustment, including doors, trim, plaster, tile, cabinets, and plumbing. The stop rule should protect the house around the load path.
Set the next monitoring date before removing temporary labels.
Floor support must carry load into sound bearing
We trace joists into the beam, inspect damage and splices, then check every column connection, base, and footing. A painted post in the wrong place is not structural support.
603’s confirmed lally-column range is $1,300 to $2,500 per column. Footings, temporary support, beam repair, access, and adjustment shape the quote. Treated floor-support work carries a 10-year warranty against further settlement.
Pier work needs a supported section and a target
Helical piers can transfer a settling foundation section to competent bearing below. The plan should show quantity, bracket locations, access, and the difference between stabilization and an attempted lift.
603 charges $2,700 each for the first three helical piers and $2,200 for every additional pier. Engineered pier work carries a 25-year warranty. Engineering, utilities, excavation, and restoration must be included or excluded by name.
Wall movement needs a full-height plan
Steel braces and carbon-fiber straps can resist continued inward movement under different conditions. We measure wall material, shape, displacement, height, and restraint. We also map windows, stairs, utilities, and finished surfaces.
603’s confirmed installed price is $1,300 per steel power brace and $850 per carbon-fiber strap. Treated wall stabilization carries a 25-year warranty against further inward movement within the written design tolerances.
Dracut inspection worksheet
- Draw a Dracut floor-support line. Mark joist direction, beam sections, splices, posts, bases, footings, and the rooms above.
- Record every elevation point. Use fixed references and repeat the same route before, during, and after work.
- Assign temporary support. Show where loads are held while beams, columns, or footings change.
- Close out upstairs and downstairs. Repeat floor readings and photograph every installed connection.
Dracut foundation questions
Will one column fix a whole sagging floor?
Only when the measured load path supports that answer.
Can an adjustable post be permanent?
The complete assembly and footing determine that answer, not the threaded top alone.
What if the beam is damaged?
The scope may need beam or sill work before new support is useful.
What warranty applies?
Floor-support work carries a 10-year warranty in the treated area.
What 603 brings to the inspection
603 is licensed and insured, has worked in more than 5,000 homes, and self-performs helical-pier installation and structural lifting. The inspection and estimate are free. We normally send the written quote within 24 hours.
We will tell you when the house needs a smaller repair or a period of monitoring. If work is proposed, the scope should name the treated area, quantities, outcome, exclusions, and warranty.
Why Homeowners Choose 603 for Foundation Repair
The review and project evidence below show how 603 communicates through structural work for homeowners near Dracut.
Get the Dracut load path checked
We will measure the structure, explain the repair boundary, and give you a written scope you can compare.
Sources: U.S. Census Bureau, 2023 ACS 5-year table B25035. The city image caption links its Wikimedia Commons source and license. 603 supplied the confirmed service, pricing, warranty, and operating information. Work imagery shows a 603 repair method. See Structural and Foundation Repair or the Foundation Crack Repair service.


