



Quick Answer
603 Basement Solutions evaluates the whole support path before foundation repair in Essex, Massachusetts for footing movement, leaning walls, low floors, column failure, and sill or beam damage. The appropriate plan can involve piers, a wall system, support-column work, beam or sill replacement, narrow crack treatment, or documented monitoring. The inspection and written repair proposal are provided without charge.
The repair has to fit through the house
A sound structural plan can still fail if the crew cannot reach the wall, beam, or footing. Stairs, doors, finishes, and outside surfaces matter.
We check the path before pricing the job. That lets you see the repair cost, the access work, and the restoration that may follow.
Essex housing context without pretending it diagnoses a house
The 2023 American Community Survey places Essex’s median housing year at 1969.
That townwide midpoint can guide questions about repair records and later alterations. It cannot identify the materials, movement, or load path at one address.

Foundation Problems, Inspection Points, and Possible Repairs in Essex
| What you are seeing | What 603 inspects | Possible repair |
|---|---|---|
| Cracks and openings are changing near one settled area | Follow the settled section from rooms above to its contact with the ground | Deep pier support may fit if the measurements confirm bearing failure |
| One foundation wall has changed shape under outside pressure | Measure displacement and assess material, drainage, soil pressure, and loads | Carbon fiber, steel bracing, or another designed system may apply |
| The floor changes elevation across one basement span | Check the whole support line instead of judging one shiny or temporary post | The failed post or framing member can be corrected after loads are safely supported |
| A fieldstone joint is losing mortar or admitting water | Inspect stone alignment, mortar loss, bearing, and water paths | Injection or sealing may apply when the wall remains stable |
This table helps route the concern; it is not a repair plan for the Essex address.
Put the visible clue in the right lane
Exterior work crosses a finished surface
Name protection, removal, staging, and restoration before excavation.
A basement stair limits materials
Measure the route and identify any alternate entry before delivery.
Utilities crowd the target wall
Map conflicts instead of shifting components in the field.
The repair area stays occupied
Set safe household access and a daily reset condition.
Walk from the truck to the problem
The inspection should begin outside, then follow every gate, turn, stair, doorway, and occupied room. Long steel, drilling equipment, and removed material all need safe passage.
A route that works for one person may not work for a beam section or installation tool. Measuring early prevents an expensive surprise on the first workday.
Treat exterior surfaces as part of the plan
Pier or wall work may cross a drive, walkway, planting bed, step, or finished yard. We point out what must move and what can be protected.
Restoration is easier to compare when it has its own line. You should know whether 603, another contractor, or the homeowner returns each surface.
Protect the repair location
A brace, column, or pier belongs where the structure needs it. We do not slide it to an easier spot because a pipe or cabinet is in the way.
When an obstruction appears, we measure it and explain the choices. Sometimes the utility moves. Sometimes the repair changes. Either way, we explain the options and you choose what happens first.
Plan for a basement that stays in use
Many homeowners still need a laundry, freezer, storage area, or safe path through the basement. We discuss what remains accessible while the work is underway.
Dust protection, temporary barriers, and the daily cleanup should match the actual space. Tell us about children, pets, or mobility needs before the crew arrives.
Why Homeowners Choose 603 for Foundation Repair
The review and repair imagery below provide practical proof for a Essex homeowner deciding who should inspect the structure.
Know what happens when a finish opens
A finished wall or ceiling can hide the connection we need to inspect. We prefer a small opening aimed at one question, not broad demolition.
The estimate should explain how far we may open, when we stop, and who closes it later. Hidden damage gets shown to you before extra work moves ahead.
Compare complete Essex proposals
One bid may include protection, disposal, utility work, and restoration while another lists only structural hardware. A lower total can describe a much smaller job.
Compare the treated area and intended result first. Then compare access and cleanup. That is more useful than comparing product names or warranty years alone.
Finish by walking the route again
At the end, we check the same doors, stairs, surfaces, utilities, and household paths used during installation. Starting photos help separate old damage from new work.
You should also receive clear pictures of the structural work itself. A clean room is important, but it is not proof that the hidden repair was installed correctly.
Think about removal as well as delivery
Equipment and material must leave through the same house after the work. Broken concrete, soil, old wood, and packaging can require more room than the clean pieces brought in.
We consider that reverse trip before choosing the route. It helps protect stairs, floors, doors, and occupied rooms through the last day.
When access can change the repair choice
Two sound repair methods may have very different space needs. A tighter route can favor a smaller component or a different installation sequence when both choices solve the measured condition.
The structure still makes the final decision. We explain the tradeoff rather than using access as a reason to settle for a weaker location.
Questions to answer before the workday
Who moves stored items? Where can the crew stage material? Which door stays available? Can a utility be shut off? Those answers prevent avoidable pauses.
Put special surface concerns in the estimate discussion. A finished stair or narrow hall deserves more than a promise that the crew will be careful.
When the route points to another contractor
A fence, cabinet, utility, paving section, or finished wall may need work outside 603's structural work. Knowing that early lets you arrange the right trade.
We identify the dependency and the point when it must happen. You should not discover after installation that the structural job depends on unfinished access work.
A narrow route is not always a dealbreaker
Some structural parts can be assembled in the work area, and some equipment has more than one safe setup. We check those choices against the required repair before ruling out a route.
If the access solution adds time or another trade, you see that cost separately. A practical answer should not weaken the structural position or hide restoration behind a lump sum.
When no reasonable route exists, we say so before material is ordered. That answer is better than forcing equipment through a finished house or changing the repair on installation day.
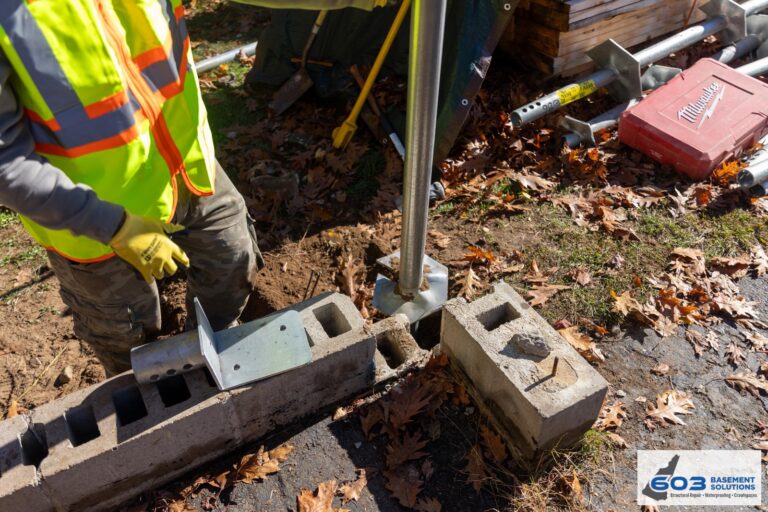
How pier selection fits this finding. Pier selection in Essex begins only after the readings show settlement in a defined footing section. Push piers rely on the existing building for reaction as they are installed; helical piers are advanced by their helical plates. A narrow route, finished surfaces, the available house weight, footing condition, and the repair design can all change the answer. The access plan therefore belongs beside the structural finding, not after a system has already been chosen.
Separate an Essex slab problem from a difficult access problem
A tight route does not prove that the concrete needs structural repair. We first distinguish the basement floor surface from a slab that supports part of the Essex building. Useful evidence includes measurable displacement, a line that continues to change, and related movement at a supported wall or opening. Access is then planned around the finding instead of being mistaken for it. Depending on what the inspection connects, the written recommendation may call for monitoring, a focused crack treatment, stabilization, or replacement. The slab foundation repair service explains the repair lane used when the load-supporting slab, rather than a cosmetic floor surface, is involved.
Essex foundation repair prices and limits
Wall stabilization
Steel power braces are $1,300 each. Carbon-fiber straps are $850 each. Treated wall stabilization carries a 25-year warranty within written tolerances.
Floor support
Lally columns range from $1,300 to $2,500 each. Treated support work carries a 10-year settlement warranty. Footings and timber repair are priced separately.
Helical piers
The first three piers are $2,700 each. Later units are $2,200 each. Engineered pier work carries a 25-year warranty on the treated footing section.
What those numbers do not decide
Price does not choose the method. Wall shape, floor framing, bearing, footing evidence, access, and the intended result still need an inspection.
Essex inspection worksheet
- Measure the route. Record entries, turns, stairs, openings, and exterior clearances.
- Draw each work phase. Show delivery, temporary support, installation, and removal.
- Choose who answers change questions. Name the homeowner or contact who can choose between access or repair options.
- Walk the exit. Close protection, cleanup, utilities, and restoration.
Essex foundation questions
Can access change the repair price?
Yes. Handling, openings, protection, and restoration should appear separately.
Can the crew move a component to make installation easier?
Only when measurements still support the new repair location.
Who repairs opened finishes?
The written estimate should say who will repair the opened finish.
Does 603 inspect the route during the estimate?
Yes. A buildable proposal includes the way the work reaches the structure.
What 603 documents during a Essex structural inspection
The decision begins with this page’s central issue: The repair has to fit through the house. The crew maps that observation to the connected wall, footing, beam, post, or floor before a repair enters the proposal.
603 is licensed and insured and has worked in more than 5,000 homes. Its own crews install helical piers and perform structural lifting. The inspection and estimate cost nothing; the written quote normally follows within 24 hours and identifies the treated area, quantities, intended result, exclusions, and warranty.
Get the Essex load path checked
Your Essex visit will connect the measurements to a defined repair boundary and a written scope that can be checked against the house.
Sources: U.S. Census Bureau, 2023 ACS 5-year table B25035. The city image caption links its Wikimedia Commons source and license. 603 supplied service, pricing, warranty, and operating information. Work imagery shows a 603 repair method. See Structural and Foundation Repair or the Foundation Crack Repair service.


