



Quick Answer
For structural foundation concerns, 603 Basement Solutions serves homeowners in Gloucester, Massachusetts for settled foundations, bowed masonry, changed floor elevations, poor supports, and damaged beams. The result may be a pier layout, wall bracing, corrected support line, sill or beam replacement, crack-specific work, or a recommendation to watch the condition. 603 documents the recommendation in a free written estimate.
Stage exterior pier work through a measured route
Helical pier work starts with a foundation section, not an excavator. Bracket locations and the movement target come before the route plan.
We then stage access, utilities, excavation, spoils, equipment, protection, and restoration around that design.
Gloucester housing context without the guesswork
The 2023 American Community Survey places Gloucester’s median housing year at 1944. It cannot identify soil, footing, or settlement at one address.
Property records and field measurements control the decision. The city image provides place context and makes no claim about site geology.

Foundation Problems, Inspection Points, and Possible Repairs in Gloucester
| What you are seeing | What 603 inspects | Possible repair |
|---|---|---|
| A chimney or supported projection is pulling from the house | Compare elevations and trace loads into the footing below | Deep pier support may fit if the measurements confirm bearing failure |
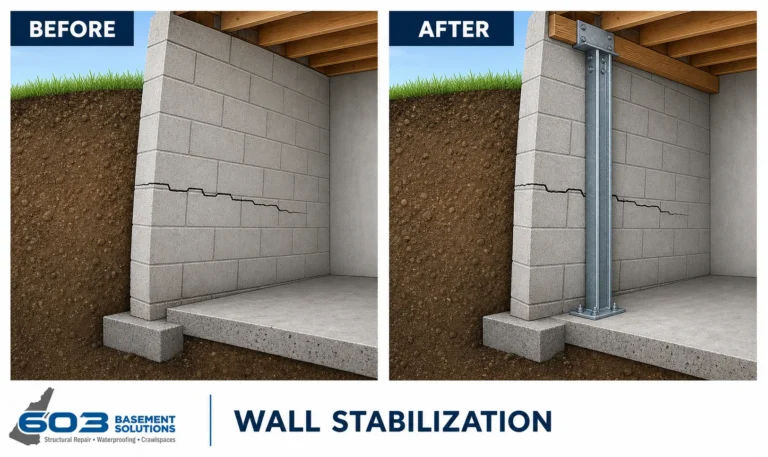
| The wall leans toward the basement | Document deflection while reviewing masonry condition and water management | Wall reinforcement can be selected for the material and displacement found |
| Joists deflect where they meet a beam, wall, or support | Inspect structural wood, post condition, connections, and the base carrying each support | Unsound structural wood can be replaced in a planned support sequence |
| An earlier patch opened again while nearby finishes stayed stable | Read the pattern in context with the rest of the foundation and structure | Slab repair depends on whether the changed concrete is structural |
Possible does not mean required; the site findings control the recommendation.
Put the visible clue in the right lane
Interior symptoms gather at one corner
Match them to exterior readings and the exact footing section.
Access narrows near the work area
Measure equipment, turns, grades, overhead clearance, and staging.
A lift is discussed
State target, finish risks, measurement intervals, and stop rule.
Another crack sits beyond the pier line
Keep it separate unless the evidence connects it.
Define the supported section first
Draw the foundation from the first bracket to the last. Add corners, offsets, openings, and rooms above.
Pier quantity should follow the measured section and design. A total without bracket locations cannot explain coverage.
Build an excavation sequence
Show utilities, protection, equipment position, spoil handling, bracket access, backfill, grading, and cleanup.
Identify daily safe conditions. Keep household entry and emergency access available according to the written plan.
Measure the movement target
Stabilization transfers load to competent bearing. An attempted lift adds readings, finish checks, and a stopping condition.
Use the same reference points before, during, and after work. Record the final supported position without promising cosmetic correction.
Connect interior clues to the pier line
Label floor readings, sticking openings, cracks, and finish changes above the suspected section. Match them to exterior corners and foundation measurements. Keep distant observations separate. The Gloucester pier layout should begin and end where the supported footing evidence begins and ends, not where excavation happens to be easiest.
Why Homeowners Choose 603 for Foundation Repair
The proof below gives Gloucester homeowners a direct view of 603’s service, explanations, and completed structural work.
Give each bracket a location and purpose
Number brackets from a fixed corner and show spacing, footing geometry, utilities, and the structure above. Record design assumptions that need field verification. If one bracket moves, update its relationship to neighboring units. A final count without positions cannot explain the treated foundation boundary.
Stage excavation without hiding design
Plan equipment, hand work, spoil, protection, bracket exposure, installation, backfill, and grading in order. Mark safe household access and daily site condition. Access may change the sequence. It should not silently shorten the designed pier section or remove a required connection.
Lay out Gloucester floor support by bearing
Map joists, beam condition, posts, top connections, bases, and verified footings before choosing locations.
603 lally columns range from $1,300 to $2,500 each. Treated support carries a 10-year settlement warranty. Price beam work and adjustment separately.
Measure the complete Gloucester wall
Record wall height, curve, displacement, restraint, openings, utilities, and the exact treated length before placing components.
603 power braces are $1,300 each and carbon-fiber straps are $850 each. The treated wall section carries a 25-year warranty within written limits.
Foundation Repair Methods and Pricing in Gloucester
Connect interior evidence to one exterior footing section. Show brackets, access, utilities, quantity, restoration, and the movement target.
603 charges $2,700 each for the first three helical piers and $2,200 for later units. Engineered work carries a 25-year warranty.
Use lift checkpoints only when lift is approved
Choose measurement intervals and a person authorized to call each pause. Inspect doors, windows, trim, tile, cabinets, plumbing, and utilities. Stop at the written design or finish limit. Document the final supported position even when the hoped-for cosmetic change is not reached.
Close below grade before restoration
Photograph every accessible bracket, connection, and required reading before backfill. Confirm approved changes and installed quantities. Then record utilities, fill, grading, surfaces, and remaining landscape work. Keep the structural sign-off separate from the appearance of the restored Gloucester work area.
Run controlled lift checkpoints
If attempted lift is approved, choose reading intervals and the person who calls each pause. Inspect vulnerable finishes and utilities at every checkpoint.
Stop when the design limit, finish response, or agreed condition requires it. Record the supported position even when the original target remains unmet.
Do not turn a lift attempt into a guaranteed cosmetic result.
Keep the starting photographs visible during the operation. The crew should compare the same doors, windows, trim, tile, and plumbing at every pause.
Review the exterior after backfill
Confirm bracket records before concealment. Then document backfill, grading, utilities, drainage components, surfaces, and remaining landscape work.
Repeat nearby interior and exterior reference points using the original method. Keep structural acceptance separate from surface appearance.
Store the bracket map beside the final route photographs.
List seasonal or third-party restoration separately. An open planting or paving item should not blur acceptance of the documented pier installation.
Build a pier installation ledger
Give every proposed bracket a row with station, foundation location, design reference, starting elevation, installation depth, torque record, connection photographs, and final reading when applicable. Record field changes without overwriting the original row. Link each unit to the supported interior area. The ledger should show skipped or relocated positions and their approval. Use it during concealment review, invoicing, and warranty preparation. A later inspection can then identify the exact unit without opening an entire foundation length.
Separate pier production from repair acceptance
Daily production notes should record completed brackets, depth or installation data, equipment position, access changes, and protected site condition. They help manage the job but do not replace the final structural review. Before backfill, compare every ledger row with the issued drawing. Resolve missing photographs, relocated brackets, changed quantities, or open design responses. Confirm the supported section and final readings. Then authorize concealment according to the project requirements.
After structural evidence is complete, begin the surface checklist. Record fill placement, grading, utilities, drainage items, pavement, steps, siding, fences, planting, and cleanup affected by the route. Assign third-party or seasonal work to a named owner. Pair each open item with a date. Do not delay the pier warranty packet because landscaping remains unfinished. Do not describe returned landscaping as proof of structural acceptance.
Provide the homeowner with a simple diagram showing bracket stations beneath the relevant rooms. Include the movement target, final position, monitoring points, required access, warranty boundary, and important design changes. Keep technical records behind that summary. The diagram should make sense without excavation. A future contractor can locate the Gloucester work, avoid damaging concealed components, and compare later measurements with the correct starting points.
Use a daily mobilization sketch when machinery changes position. Mark stabilizers, travel paths, working radius, material stacks, excavation edges, overhead clearance, and pedestrian separation. Confirm the ground surface and protection before each move. The sketch is an operations record, not a structural design. It helps explain how the approved brackets were reached without turning field convenience into an undocumented layout decision.
Create an exception log for anything that did not follow the planned sequence. Note weather interruptions, access loss, unexpected obstructions, utility discoveries, damaged protection, equipment substitutions, and revised working hours. Give each exception a response and owner. Close the item before final turnover or carry it onto the dated restoration list. This keeps ordinary jobsite changes from disappearing inside the pier installation record.
Photograph the property from fixed exterior viewpoints before the crew arrives. Repeat those views after equipment leaves and after final cleanup. Add close photographs only when a visible difference needs explanation. Keep ordinary wear separate from work-zone change. The matched Gloucester views give the homeowner a practical surface record while the bracket ledger carries the technical foundation evidence.
Prepare a crew-facing station card for each active excavation. Show bracket number, nearby room, approved position, utility notes, required photographs, and the person handling design questions. Keep the card free of unsupported soil descriptions. Replace it when the drawing changes and retain the superseded version in the log. A station card reduces transcription mistakes without becoming a substitute for the issued plan.
At the end of each workday, compare open excavations with barriers, weather protection, water management, lighting, and the next access need. Record the condition from a consistent viewpoint. Confirm that stored material does not block residents, emergency travel, or utility service. This operational check belongs beside the daily update, while structural readings remain in the pier ledger.
Before final handoff, ask a fresh reviewer to follow the station diagram from the house interior to the exterior bracket record. Correct unclear labels or missing links. The Gloucester packet should guide a new reader to the treated section and explain the approved result. It should identify remaining responsibilities without relying on the installation crew’s memory.
Gloucester inspection worksheet
- Map the Gloucester section. Connect interior observations, exterior readings, footing limits, and proposed brackets.
- Walk the equipment route. Record gates, turns, grades, utilities, surfaces, staging, and restoration.
- Choose stabilization or attempted lift. Put the target, limits, and measurement schedule in writing.
- Close every bracket. Photograph installation and record quantities, readings, design changes, and final conditions.
Gloucester foundation questions
How many piers does a corner need?
The measured supported section and design determine quantity.
Do piers always lift the house?
No. Stabilization and attempted lift are different outcomes.
What if equipment access is limited?
Execution can be restaged, but design changes need documented review.
What warranty applies?
603’s engineered pier work carries a 25-year warranty in the treated area.
What 603 brings to the inspection
603 is licensed and insured, has worked in more than 5,000 homes, and self-performs helical-pier installation and structural lifting. The inspection and estimate are free. We normally send the written quote within 24 hours.
We will tell you when the house needs a smaller repair or a period of monitoring. If work is proposed, the scope should name the treated area, quantities, outcome, exclusions, and warranty.
Get the Gloucester load path checked
We will measure the structure, explain the repair boundary, and give you a written scope you can compare.
Sources: U.S. Census Bureau, 2023 ACS 5-year table B25035. The city image caption links its Wikimedia Commons source and license. 603 supplied the confirmed service, pricing, warranty, and operating information. Work imagery shows a 603 repair method. See Structural and Foundation Repair or the Foundation Crack Repair service.


