



Quick Answer
Foundation repair by 603 Basement Solutions begins with measured conditions in Groton, Massachusetts for settlement, inward wall movement, uneven floors, failed columns, and damaged sills or beams. The result may be a pier layout, wall bracing, corrected support line, sill or beam replacement, crack-specific work, or a recommendation to watch the condition. The inspection and written repair proposal are provided without charge.
Every proposed repair should trace back to a real finding
A product name is not a diagnosis. You should be able to see what we observed, what it means, and which part of the house the repair changes.
We keep those steps separate while inspecting. That makes a brace, column, pier, or timber repair easier to question and compare.
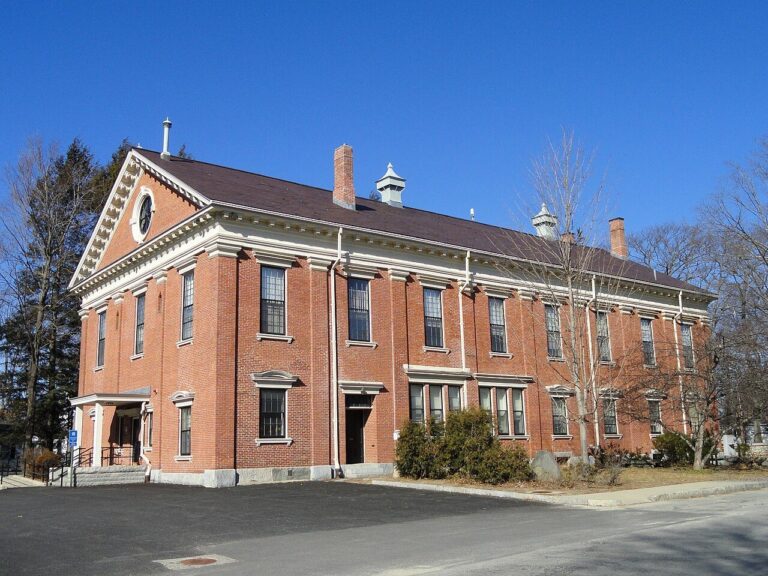
Groton housing context without pretending it diagnoses a house
The 2023 American Community Survey places Groton’s median housing year at 1986.
That townwide midpoint can guide questions about repair records and later alterations. It cannot identify the materials, movement, or load path at one address.
Foundation Problems, Inspection Points, and Possible Repairs in Groton
| What you are seeing | What 603 inspects | Possible repair |
|---|---|---|
| A chimney or supported projection is pulling from the house | Review level readings, footing condition, structural loads, and site access | Support on deeper bearing can be proposed when shallow support has failed |
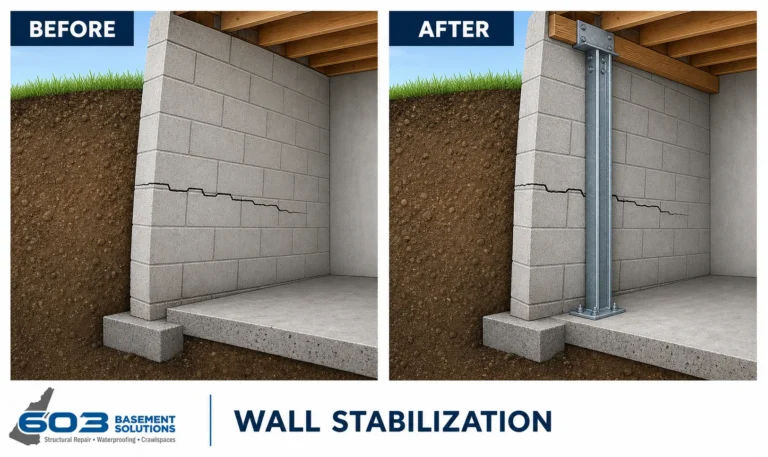
| One foundation wall has changed shape under outside pressure | Inspect how the wall is built and what is acting on it from outside | A wall-specific design is needed before any system is selected |
| An interior column is tilted, corroded, or poorly supported | Check the whole support line instead of judging one shiny or temporary post | Unsound structural wood can be replaced in a planned support sequence |
| An earlier patch opened again while nearby finishes stayed stable | Inspect stone alignment, mortar loss, bearing, and water paths | A reopened patch may require monitoring or a broader repair rather than another cover |
Possible does not mean required; the site findings control the recommendation.
Put the visible clue in the right lane
A wall line is visible
Record shape and displacement before assigning cause.
A floor reading is low
Map framing and supports before choosing a method.
An old repair is present
Document its boundary and connections without treating it as success or failure.
A proposal names a product first
Ask which measurement puts it in that location.
Describe the clue before naming the cause
A horizontal opening, inward curve, split beam end, low floor point, or loose post contact is an observation. We record its location and size first.
Calling it settlement or failure too early can pull the inspection toward one answer. The surrounding load path still has to support that finding.
Connect the clue to the structure
We follow walls, joists, beams, posts, and footing sections around the problem. Nearby evidence that does not align matters too.
A good explanation shows why one component needs work and why another can stay. Confidence should come from that connection, not a long symptom list.
Ask why each unit sits there
Every brace, strap, column, pier, or replaced timber length should have a clear location. The measured condition should explain the count.
If a proposed unit cannot be traced back to evidence, ask whether it belongs in the job. Convenience is not a structural reason.
Keep unknowns visible
Bearing, beam ends, wall tops, or footing conditions may be hidden during the first visit. We name those gaps instead of guessing through them.
A targeted opening or later field check can answer the question. You should know what result could change the method or price.
Use the smallest method that changes the problem
A stable leaking crack may need sealing. A bowing wall may need bracing. A weak beam path may need wood repair and support.
Those choices can share a basement without sharing a diagnosis. We will not make one product carry a promise it cannot fulfill.
Read a Groton estimate from left to right
Start with the observed location, then the finding, treated component, quantity, and intended result. That order makes vague lines easier to spot.
Access and finish work should follow separately. A complete total is useful only when you can tell what each part buys.
Close the loop after installation
We repeat the important readings and photograph the installed components, connections, and bearing. Actual quantities should match the marked locations.
Anything outside the repair remains clearly noted. The completed job should answer the same question that began the inspection.
Ask for the evidence in ordinary words
You should not need engineering shorthand to understand why a component is proposed. Ask the inspector to point to the measured wall, beam, post, or footing.
A clear answer can still include uncertainty. Saying what remains hidden is more trustworthy than filling the gap with confident language.
Check the edges of the proposed repair
Movement or damage can continue beyond the most visible point. We measure far enough in both directions to choose honest endpoints.
The estimate should show those endpoints and the nearby area left untreated. That helps if another symptom appears later.
Do not let one dramatic photo decide the whole repair
A close picture can make a crack or damaged beam look isolated from the rest of the structure. Wide views and repeatable measurements restore that context.
We use the full set to choose the repair. Appearance alone does not decide activity, load, or bearing.
When new evidence should shrink the job
An opening may reveal sound bearing or a smaller damaged section than expected. The repair should be allowed to narrow when the structure supports it.
You should not pay for an assumption after direct evidence replaces it. The final repair should reflect what was found.
A clear estimate should survive a second reading
Read the proposal again after the inspection conversation fades. You should still understand the problem area, why the method fits, how much is treated, and what may change.
Circle any line that depends on a verbal explanation. We would rather rewrite an unclear sentence than have you choose a repair you cannot describe.
The same clarity helps the crew. When the written job matches the house, fewer decisions are left to memory on installation day.
Bring your uncertainty to the table
If two explanations still seem possible, ask what observation would separate them. A measurement, small opening, or period of monitoring may be more useful than an immediate product choice.
We are comfortable leaving a question open until the house supplies better evidence.
How pier selection fits this finding. In the Groton crosswalk, a pier must point back to measured settlement in a named footing section. Push piers use the existing building for installation resistance; helical piers advance with helical plates. The structure’s weight, footing condition, access, and design determine the method. If those cells are blank, the product does not belong in the proposal, even when a crack or low floor appears nearby.
Put the Groton slab in the evidence-to-scope crosswalk
The observation column should state whether the line is in a floor surface or a slab that carries building load. It should not begin with a repair name. For a Groton house, displacement, repeat change, and connected movement at a supported component can supply the finding. The scope column then identifies monitoring, focused crack repair, stabilization, or replacement and names the concrete area involved. Final evidence must return to the same row. The crosswalk may demonstrate a problem in the load-supporting slab. Only then does slab foundation repair fit; an isolated cosmetic opening is not enough.
Groton foundation repair prices and limits
Wall stabilization
Steel power braces are $1,300 each. Carbon-fiber straps are $850 each. Treated wall stabilization carries a 25-year warranty within written tolerances.
Floor support
Lally columns range from $1,300 to $2,500 each. Treated support work carries a 10-year settlement warranty. Footings and timber repair are priced separately.
Helical piers
The first three piers are $2,700 each. Later units are $2,200 each. Engineered pier work carries a 25-year warranty on the treated footing section.
What those numbers do not decide
Price does not choose the method. Wall shape, floor framing, bearing, footing evidence, access, and the intended result still need an inspection.
Groton inspection worksheet
- Record observations. Use neutral language and fixed locations.
- Trace the finding. Connect symptoms to the load path.
- Place the repair. Map units, quantities, outcomes, and bearing.
- Close the row. Repeat measurements and attach final proof.
Groton foundation questions
Is a visible crack a diagnosis?
No. Direction, displacement, wall shape, and surrounding load paths matter.
Should a proposal begin with a product?
It should begin with the measured condition and treated component.
How should unknown conditions be handled?
Write down what must be checked and what happens after you see it.
Can the final diagnosis change?
Yes, when newly exposed evidence supports a documented revision.
What 603 documents during a Groton structural inspection
The decision begins with this page’s central issue: Every proposed repair should trace back to a real finding. The crew maps that observation to the connected wall, footing, beam, post, or floor before a repair enters the proposal.
603 is licensed and insured and has worked in more than 5,000 homes. Its own crews install helical piers and perform structural lifting. The inspection and estimate cost nothing; the written quote normally follows within 24 hours and identifies the treated area, quantities, intended result, exclusions, and warranty.
Why Homeowners Choose 603 for Foundation Repair
Before choosing a repair company in Groton, use the real customer and work evidence below alongside the diagnosis and price.
Get the Groton load path checked
Your Groton visit will connect the measurements to a defined repair boundary and a written scope that can be checked against the house.
Sources: U.S. Census Bureau, 2023 ACS 5-year table B25035. The city image caption links its Wikimedia Commons source and license. 603 supplied service, pricing, warranty, and operating information. Work imagery shows a 603 repair method. See Structural and Foundation Repair or the Foundation Crack Repair service.


