



Quick Answer
603 Basement Solutions handles foundation movement and support problems in Groveland, Massachusetts for sinking sections, bowing walls, sagging framing, weakened supports, and deteriorated structural wood. Possible scopes include deep foundation support, wall bracing, beam or post correction, sill work, focused crack repair, or no major work yet. 603 provides the inspection and written estimate at no cost.
Make new support look intentional because it is intentional
A new post or beam should land under a measured load, not beneath the place that looks lowest. Its footing and connections matter as much as the steel.
We map the complete support line before choosing quantities. Then the proposal can show what each component carries.
Groveland housing context without the guesswork
The 2023 American Community Survey places Groveland’s median housing year at 1981. That midpoint cannot reveal one home’s framing, footing, or renovation history.
Walk the real rooms above the concern. Heavy finishes, altered openings, additions, and earlier posts belong on the load-path drawing.

Foundation Problems, Inspection Points, and Possible Repairs in Groveland
| What you are seeing | What 603 inspects | Possible repair |
|---|---|---|
| One outside corner appears lower than the rest | Compare elevations and trace loads into the footing below | A pier plan is considered only after settlement is verified |
| A stair-step pattern appears with wall displacement | Check the amount and direction of movement across the entire wall | Carbon fiber, steel bracing, or another designed system may apply |
| A beam end or sill has lost sound material | Check the whole support line instead of judging one shiny or temporary post | A new footing or column may be paired with beam and sill repair where needed |
| A fieldstone joint is losing mortar or admitting water | Separate water entry from movement by checking the wall and connected loads | A reopened patch may require monitoring or a broader repair rather than another cover |
A symptom at one Groveland home can have a different cause at another.
Put the visible clue in the right lane
A floor dips beside a partition
Find joist direction and the beam below before placing support.
An adjustable post lacks a footing record
Verify the base and bearing before relying on it.
A beam has a cut or weak splice
Define the damaged section before adding columns.
The perimeter wall also cracks
Test whether the wall and floor actually connect.
Draw the load from room to soil
Mark floor loads, joists, beams, posts, top connections, bases, slab, and footings.
A support proposal should identify every link it changes. The drawing should also show important links that remain unchanged.
Separate support from adjustment
A new column can carry load without making an old floor perfectly level.
If adjustment is proposed, record elevations and nearby finishes. Define a slow sequence and a stop rule before movement starts.
Check spacing against the beam
Support count depends on the measured load path, beam condition, spans, and bearing.
Put every proposed column on the drawing. A unit price only becomes useful after locations and quantities are visible.
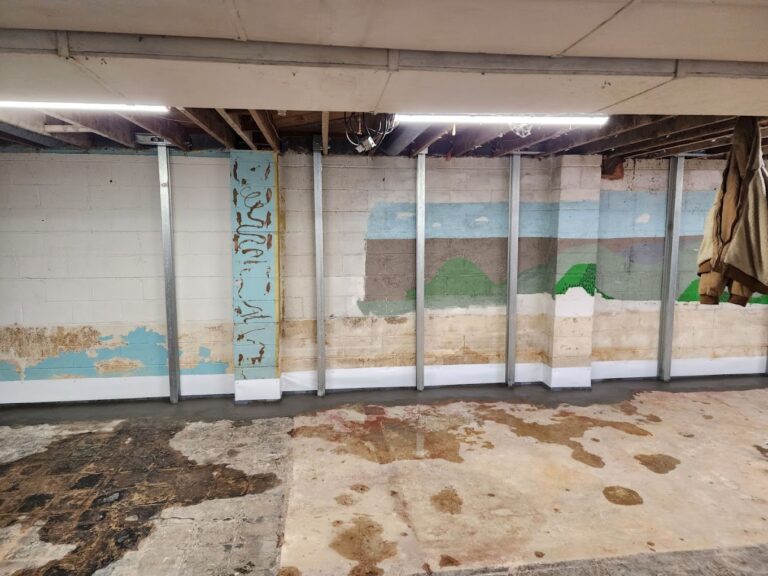
Why Homeowners Choose 603 for Foundation Repair
The proof below gives Groveland homeowners a direct view of 603’s service, explanations, and completed structural work.
Measure the support line in both directions
Follow the beam from end to end, then cross it along the joists. A low point alone cannot define the supported area.
Mark splices, bearing ends, damage, existing posts, and concentrated loads. Include stable areas on the same grid.
The proposed column layout should explain every endpoint. Ask why support stops where the drawing says it stops.
Make column pricing explain the complete assembly
List the column, top connection, base, footing, temporary support, beam work, and adjustment separately. Note access and cleanup.
603’s confirmed column range is a starting reference, not a site diagnosis. The measured assembly controls the written quote.
Compare totals only after every support location carries the same scope.
Verify support above and below at closeout
Photograph each post under its beam and at its base. Include the footing record and final floor grid.
Note adjustment performed and slope that remains. Do not describe supported as perfectly level unless measurements prove it.
Keep future access and monitoring requirements beside the warranty.
Build the Groveland support line as one assembly
Trace loads from the room through joists, beam, posts, bases, and footings. Inspect damage before adding steel.
Lally columns generally cost $1,300 to $2,500 each through 603. Footings, beam repair, and adjustment define the final scope. Treated support has a 10-year warranty.
Keep wall movement on its own measured line
A nearby wall needs full-height shape, displacement, restraint, opening, and utility notes before it joins the floor-support job.
603 confirms $1,300 per power brace and $850 per carbon-fiber strap. The 25-year warranty belongs to the labeled stabilized wall, not every basement symptom.
Use piers only for a defined footing problem
Match Groveland foundation readings to a supported section and bracket plan. State stabilization or attempted lift before pricing access.
Three initial helical piers cost $2,700 each and later units cost $2,200. Engineered work has a 25-year warranty. Excavation and restoration need named owners.
Give each post an identity
Number every proposed column and place it under a labeled beam section. Add the room and load line above it.
Record top connection, column type, base, footing, and any planned adjustment. Repeat that number in photographs and the invoice.
If a location changes, revise the drawing before installation. Do not let a field move disappear from the record.
Check the floor beyond the low point
Measure both sides of the beam and extend the grid into areas that feel normal. The stable area helps define the repair boundary.
Inspect beam ends and splices beyond proposed columns. Added support should not concentrate load beside untreated damage.
Repeat the entire grid at closeout. Mark old slope that remains without calling it new movement.
Use final photographs that prove bearing
Take one wide view of the beam line and one close view of every top and base connection.
Include footing evidence before concealment. Match each image to the column number on the final drawing.
Record final elevations and any monitoring point that stays active.
Protect the new support from later work
Mark no-cut and no-drill areas around beams and connections. Keep bases and monitoring points clear of permanent storage.
Give future trades the final support drawing before they add utilities or finishes.
Photograph the accessible assembly after later work. Update the property packet when another project touches it.
Groveland inspection worksheet
- Trace the Groveland floor. Mark joist direction, beam limits, splices, damage, posts, bases, and footings.
- Measure before support changes. Save elevations and finish conditions from fixed points.
- Define every column outcome. Write support, replacement, or controlled adjustment beside each location.
- Repeat the load-path walk. Photograph top connections, shafts, bases, footings, beam condition, and final readings.
Groveland foundation questions
Will one post level a floor?
Not necessarily. Support and adjustment are different outcomes.
Can a post sit on the slab?
The required bearing depends on the load and verified construction below.
What if the beam is damaged?
Beam repair may belong before or beside new support.
What warranty covers floor support?
603’s treated floor-support work carries a 10-year settlement warranty.
What 603 brings to the inspection
603 is licensed and insured, has worked in more than 5,000 homes, and self-performs helical-pier installation and structural lifting. The inspection and estimate are free. We normally send the written quote within 24 hours.
We will tell you when the house needs a smaller repair or a period of monitoring. If work is proposed, the scope should name the treated area, quantities, outcome, exclusions, and warranty.
Get the Groveland load path checked
We will measure the structure, explain the repair boundary, and give you a written scope you can compare.
Sources: U.S. Census Bureau, 2023 ACS 5-year table B25035. The city image caption links its Wikimedia Commons source and license. 603 supplied the confirmed service, pricing, warranty, and operating information. Work imagery shows a 603 repair method. See Structural and Foundation Repair or the Foundation Crack Repair service.


