



Quick Answer
When a structure changes, 603 Basement Solutions provides foundation repair in Hopkinton, Massachusetts for settled foundations, bowed masonry, changed floor elevations, poor supports, and damaged beams. The result may be a pier layout, wall bracing, corrected support line, sill or beam replacement, crack-specific work, or a recommendation to watch the condition. 603 provides the inspection and written estimate at no cost.
Check the foundation before finishing the basement
Foundation questions are cheaper to answer before a basement renovation covers the framing. Drywall and cabinets can turn a simple check into a difficult opening.
We inspect the wall, beam, posts, and floor first. Then you can design the finished room around any support that needs access.
What the Hopkinton housing number can and cannot tell us
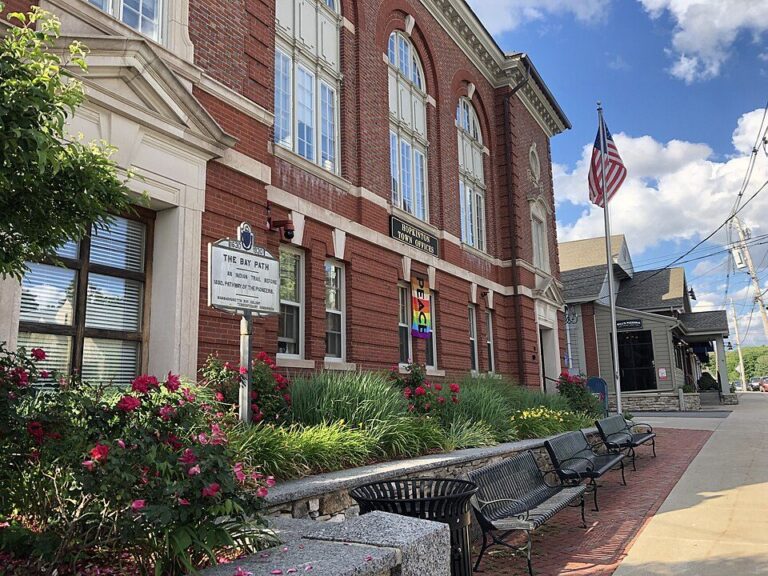
The 2023 ACS lists 1990 as the median year built for housing across Hopkinton. That is a citywide midpoint, not the age or condition of your foundation.
Hopkinton's townwide housing midpoint cannot tell us what a past renovation changed below your floor. Address-level photos and framing matter more.
Current framing, floor readings, wall shape, and old photos are more useful before the new finishes go in.
Foundation Problems, Inspection Points, and Possible Repairs in Hopkinton
| What you are seeing | What 603 inspects | Possible repair |
|---|---|---|
| A section of the foundation seems to have dropped | Review level readings, footing condition, structural loads, and site access | Deep pier support may fit if the measurements confirm bearing failure |
| Blocks or poured concrete no longer remain in plane | Inspect how the wall is built and what is acting on it from outside | Wall reinforcement can be selected for the material and displacement found |
| An interior column is tilted, corroded, or poorly supported | Trace joists through beams, posts, connections, and supporting footings | Unsound structural wood can be replaced in a planned support sequence |
| One concrete opening leaks after rain | Inspect stone alignment, mortar loss, bearing, and water paths | The crack should be routed to its own repair only after diagnosis |
This table helps route the concern; it is not a repair plan for the Hopkinton address.
Four useful checks for this Hopkinton concern
Answer the structural question before the room is designed
New walls, ceilings, storage, and cabinets can block a beam end or brace. Decide what must stay reachable before choosing their location.
Keep pipes and wires away from repair connections
Utilities often want the same tight ceiling and wall space used by braces, beams, and posts. One careless hole can weaken a repair.
A supported floor may still have an old slope
Foundation repair and floor leveling are not the same promise. Cabinets, tile, doors, and trim can react when a settled floor moves.
Photograph the work before drywall hides it
A close photo of a bracket or connection is useful only when a wider image shows where it sits in the room.
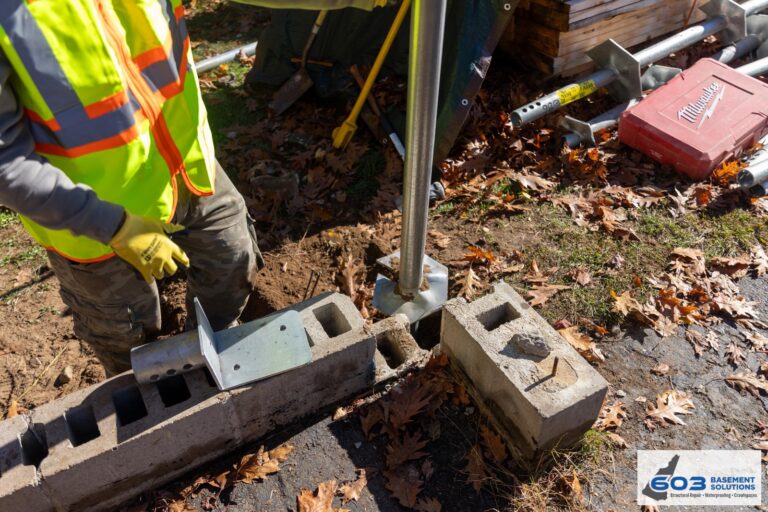
How pier selection fits this finding. Before a Hopkinton basement is finished, confirmed footing settlement should be resolved to a specific pier design. Push piers use the existing building for reaction during installation, while helical piers advance by rotating helical plates. Available building weight, footing condition, equipment access, and design determine the system. Bracket locations and future access belong on the finish plan so the new room does not erase the repair record.
Read the Hopkinton slab before the basement is finished
An open basement offers a clear chance to distinguish the floor surface from any slab supporting walls, posts, or other building loads. In Hopkinton, we document displacement, changing crack endpoints, and connected movement before framing and flooring conceal them. That evidence can justify monitoring, focused crack repair, stabilization, or replacement and can identify any reference points that should remain accessible. The slab foundation repair service applies when the load-carrying concrete is involved. The final finish drawing should preserve the treated boundary, rather than leaving future owners to rediscover it through demolition.
How confirmed 603 prices may apply in Hopkinton
If the measured wall in Hopkinton needs stabilization, a power brace costs $1,300 and a carbon-fiber strap costs $850. Work completed to the written design carries a 25-year warranty.
When the weak point is under a beam, a lally column costs $1,300 to $2,500. The support work carries a 10-year settlement warranty.
If settlement calls for helical piers, the first three cost $2,700 each. Additional piers cost $2,200 each, and engineered work carries 25-year coverage.
Those figures do not choose the repair. The right method and count depend on the wall, beam, post, footing, or settling section found at your Hopkinton home.
Answer the structural question before the room is designed
We follow the floor concern into the framing below. Any post, beam repair, wall brace, or monitoring point should be marked in the actual room.
A rendering can move easily. A loaded support cannot. The finish plan needs to work around the structure.
Keep pipes and wires away from repair connections
Before the area closes, show plumbers and electricians where structural parts sit. Removable access may be needed near an adjustable component.
We can point out those locations during the inspection. The trade doing the utility work still owns its own design and installation.
A supported floor may still have an old slope
We take readings before the renovation creates new visual lines. If adjustment is sensible, we explain its limit before brittle finishes arrive.
Sometimes support without leveling is the safer choice. Your renovation contractor can handle finish-leveling needs separately.
Photograph the work before drywall hides it
Take both views while the framing is open. Keep access to parts that may need inspection or adjustment later.
Future work gets easier when the homeowner can point to the hidden repair. It should not require opening the whole ceiling again.
Inspect before framing the new rooms
New partitions, ceilings, and storage can hide the wall top, beam, posts, and utility routes. A structural check before those finishes go in keeps access easy and helps the renovation avoid important connections.
The inspection should focus on existing symptoms, not search for reasons to add work. If the structure is sound, the renovation can move forward with a clear baseline.
Keep repairs reachable where needed
Some supports and brackets need future observation or adjustment. A removable panel or open utility area can preserve that access without changing the room design. Permanent cabinets should not trap a service point.
Ask which parts can be covered and which should remain visible. That small design choice can make a later warranty visit easier and prevent damage to new finishes.
Support and floor leveling are different jobs
A structural repair may hold a floor safely in its current shape. A renovation contractor may still need to level the surface for cabinets, tile, or partitions. Mixing those goals can create unrealistic expectations.
We measure the existing slope and explain whether a limited adjustment is reasonable. The finish installer can then work from the final structural position instead of assuming the repair will create a perfectly flat floor.
Take useful photos before concealment
Wide photos should show where each repair sits in the basement. Close views should show the connection before insulation or drywall covers it. Include a window, corner, or doorway so the location can be found later.
A few clear images are better than many unlabeled close-ups. Save them with the estimate and warranty. They can answer future questions without reopening a new wall.
Give the renovation contractor a stable starting point
Once the structural question is settled, share the final position of the floor and any access that must remain open. The finish work can then be designed around facts instead of an assumed lift.
If no repair is needed, the baseline still helps. It shows the condition before new walls, tile, cabinets, or ceilings make changes harder to trace.
Complete structural work before delicate finishes whenever practical. That reduces the chance that a later support adjustment damages brand-new materials.
Tell the inspector where the renovation will place walls, plumbing, cabinets, and ceilings. That information may reveal which structural connections need continued access. It can also keep a new utility from blocking a future repair route.
If repair is recommended, ask when the renovation can safely resume. New finishes should follow the final supported position, especially when a limited floor adjustment is part of the work. That order protects both trades' results.
How to read a Hopkinton foundation estimate
A Hopkinton estimate should separate structural work from renovation work. It should say which supports need access after the room is finished.
Ask whether floor adjustment is included or whether the repair only adds support. That difference affects cabinets, flooring, doors, and trim.
What happens during the free foundation inspection
We inspect the structure you are about to cover and explain which areas need to remain reachable. We do not redesign the finished room.
If the foundation and floor supports are sound, you can move ahead without buying a structural repair.
603 Basement Solutions is licensed and insured and has worked in more than 5,000 homes. The same team handles helical piers and structural lifting.
If work is recommended, 603 normally sends a written quote within 24 hours. The price and warranty should match the exact area being treated.
Why Homeowners Choose 603 for Foundation Repair
For a Hopkinton homeowner comparing contractors, the review and field evidence below show how 603 handles the work.
Get the Hopkinton foundation checked
We will settle the foundation question before new walls, cabinets, and utilities make the answer harder to reach.
Sources: U.S. Census Bureau 2023 ACS 5-year table B25035. The city image caption gives its photographer and Wikimedia Commons license. 603 supplied the service, price, warranty, and crew details. The work photo shows a 603 repair method. See Structural and Foundation Repair or Foundation Crack Repair.


