



Quick Answer
603 Basement Solutions inspects and repairs structural foundation problems in Lawrence, Massachusetts for movement below the footing, pressure on basement walls, floor sag, failing posts, and timber decay. The measured condition may lead to pier support, wall stabilization, column or framing work, sill replacement, a crack-specific repair, or monitoring. The inspection and written repair proposal are provided without charge.
A repair is harder when every person has a different version of the problem
In an occupied or multi-owner Lawrence property, three different people may report the problem, grant access, and approve the work. Start with one written symptom, one site contact, and one decision-maker. Then map the exact wall, beam, column, or corner.
We inspect the physical structure and explain what the evidence supports. The owner team should settle access, notifications, payment authority, and finish restoration before scheduling. Good communication cannot rescue an undefined scope.
Lawrence’s housing midpoint makes records worth collecting
The 2023 American Community Survey places Lawrence’s median housing year at 1947. That citywide midpoint cannot identify the foundation at one address. It does make alteration history useful. Unit changes, openings, utility work, finishes, and earlier supports may affect how the present load reaches the ground.
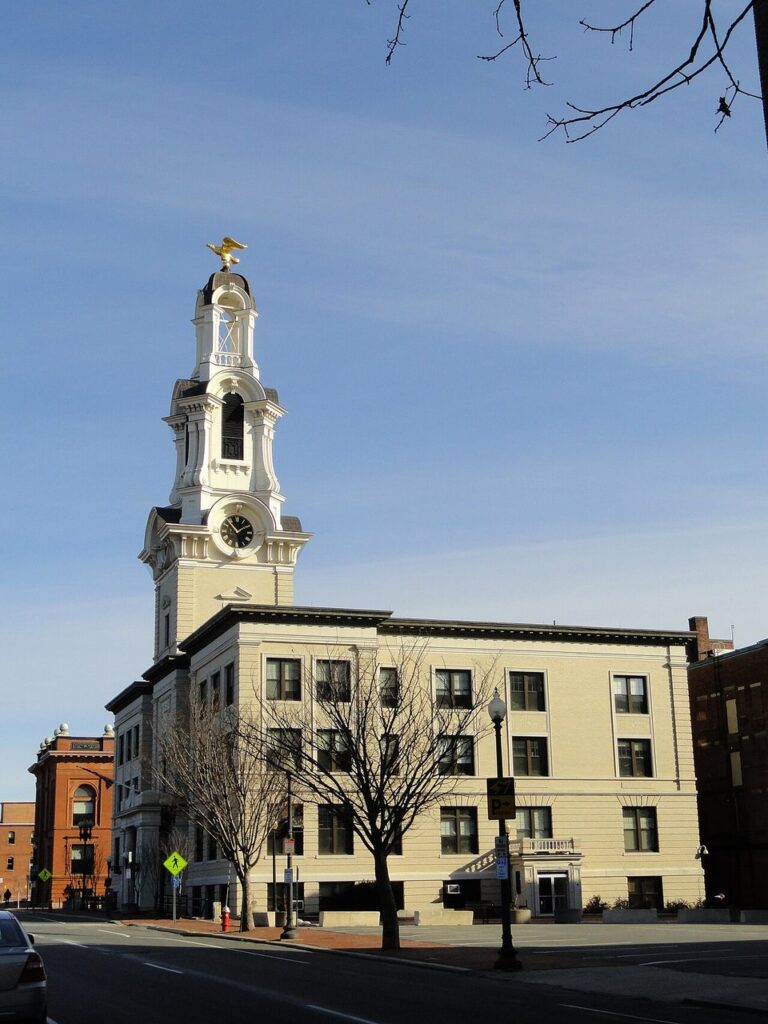
Foundation Problems, Inspection Points, and Possible Repairs in Lawrence
| What you are seeing | What 603 inspects | Possible repair |
|---|---|---|
| One outside corner appears lower than the rest | Compare elevations and trace loads into the footing below | Helical or push piers may be designed where competent bearing is needed |
| A horizontal opening accompanies a bowed wall | Measure displacement and assess material, drainage, soil pressure, and loads | Repair may focus on restraint, drainage, rebuilding, or a combination |
| A beam end or sill has lost sound material | Compare floor elevations with beam bearing, columns, sills, and concrete below | Supplemental support may fit when the existing beam line is inadequate |
| A slab has changed elevation near another structural element | Determine whether the slab carries load and how its edges are supported | Focused crack repair may fit after structural movement is ruled out |
This table helps route the concern; it is not a repair plan for the Lawrence address.
What Happens During Your Lawrence Foundation Inspection
- Mark each reported clue on a simple map of the property.
- Connect those clues to the supports and bearing points below them.
- Use measurements and material condition to test the likely failure path.
- Discuss monitoring or repair and provide the agreed scope in writing.
Translate the occupant’s clue into an inspectable location
A tenant reports a bouncy room
Identify the room, the joist direction, the beam below, and every support that carries that section.
A wall line changed behind storage
Clear the wall safely, photograph its full length, and record fixed measurement points.
Water appears at one crack
If the wall remains stable, the focused foundation crack repair service may be enough.
An exterior corner looks low
Match it to the rooms above and basement wall, then inspect access and utilities before laying out piers.
Why Homeowners Choose 603 for Foundation Repair
603’s customer feedback and field documentation below give Lawrence owners concrete evidence to weigh with the written scope.
Floor support needs the room above and the footing below
We follow joists into the beam, inspect splices and damage, then check each column’s top connection, base, and bearing. Added partitions, kitchens, bathrooms, storage, or removed walls can change how a floor behaves, but the house has to show the load connection.
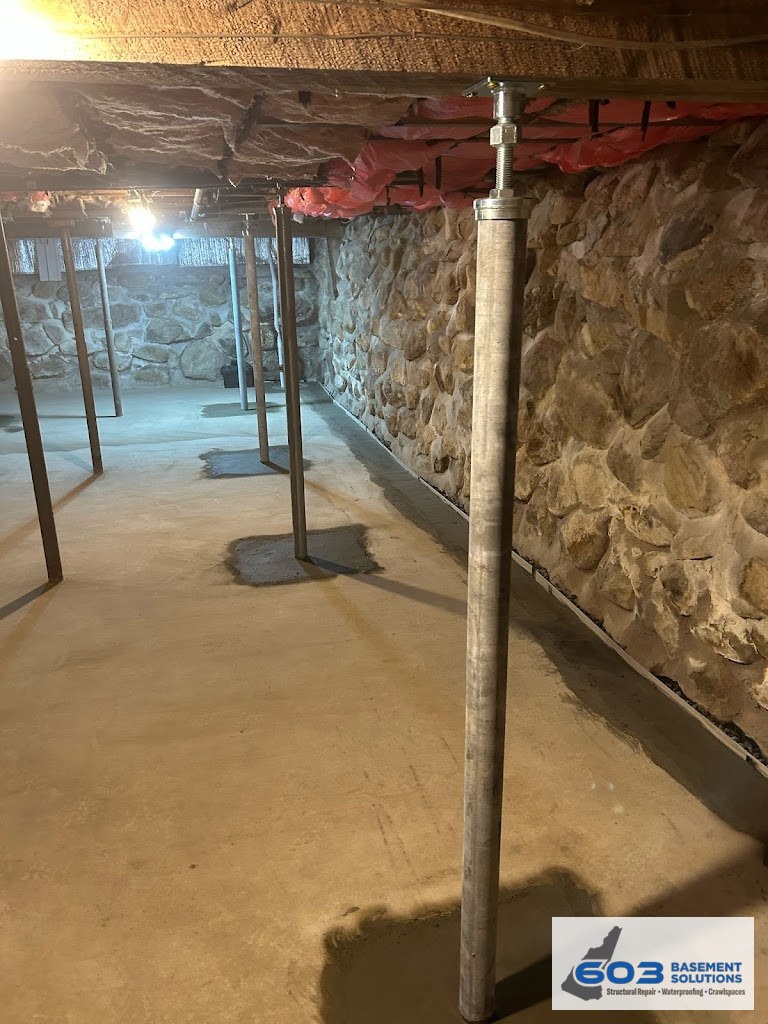
603 charges $1,300 to $2,500 per lally column. Footings, temporary support, beam repair, access, and adjustment affect the quote. Floor-support work carries a 10-year warranty against further settlement in the treated area.
Write an occupant plan before structural work starts
List working hours, entry routes, rooms that must stay usable, utility interruptions, dust separation, noise, stored items, pets, locks, and emergency contacts. Identify who receives daily updates and who can approve a concealed-condition change. Send notices before the start, not after the crew arrives.
Structural work may expose a hidden condition or affect a finish above. The field lead should show the location, measurement, and proposed response before the scope expands. “We found more” is not enough information for an owner who is off site.
Wall stabilization needs full-height access
Steel braces and carbon-fiber straps can resist inward movement under different conditions. We inspect wall material, shape, displacement, height, top restraint, slab connection, openings, pipes, panels, and finished surfaces. The unit layout and connection areas belong on the drawing.
603’s confirmed price is $1,300 per steel power brace and $850 per carbon-fiber strap. Wall stabilization carries a 25-year warranty against further inward movement within written design tolerances. The measured wall sets quantity and spacing.
Foundation Repair Methods and Pricing in Lawrence
Helical piers may support a settling footing. Pier count and bracket locations follow the supported structure, access, utilities, and design. Before approving excavation, identify who controls the exterior work area and who restores pavement, steps, fencing, or landscaping.
603 charges $2,700 each for the first three helical piers and $2,200 for every additional pier. Engineered pier work carries a 25-year warranty. The proposal should define stabilization versus lift and the possible finish response above.
Close the loop with the person who raised the concern
At completion, return to the original room, wall, or corner. Repeat the starting measurements and show the installed support below. Explain what changed, what stayed as an existing condition, and what should remain accessible. An occupant should not be left guessing whether the original clue was addressed.
Lawrence foundation questions
Can a tenant meet the inspector?
Yes, if the owner authorizes access and identifies who can discuss scope and approve work.
Can 603 work around occupied units?
The proposal can define routes, hours, protection, and interruptions. Feasibility depends on the actual work area.
Who handles walls or floors opened for access?
Only the written proposal decides that. Assign demolition and restoration before the start.
Where is the full service list?
Read Structural and Foundation Repair.
Create a Lawrence owner-occupant-contractor sheet
Give every reported symptom a number, room, date first noticed, and contact person. Add the matching basement wall, beam, column, or exterior corner. One person saying “the back room” and another saying “unit two” should still point to the same mark on the plan.
List owner approval, site access, occupant notice, utility access, daily updates, emergency contact, and restoration responsibility beside each work area. Put working hours and any locked or shared spaces on the same sheet.
When the proposal arrives, mark repair locations, quantities, intended result, and exclusions. If hidden conditions can change the scope, write who receives evidence and who authorizes the added work. Set a response time so the crew is not forced to guess or leave the structure open indefinitely.
At completion, add photographs, final measurements, installed quantities, warranty, and remaining finish work. Send the same record to the owner and the person managing the site. A shared building needs a shared answer.
Give Lawrence decision-makers the same four-page packet
Page one should be a labeled basement and exterior plan. Page two should show the original symptoms with dates and fixed measurements. Page three should place each proposed repair on that plan. Page four should assign access, notifications, utilities, finish removal, restoration, payment approval, and closeout.
Use the same packet during the estimate, approval, installation, and final walk-through. When a concealed condition appears, add its location, photograph, measurement, price, and approval instead of starting a separate text thread.
For an occupied building, add a short notice with the work area and crew route. Include the expected timing of noise or access changes. Keep private owner information out of the occupant notice. The goal is one operational truth without sharing information people do not need.
At closeout, have the site contact and decision-maker review the packet together. Confirm that every named location is complete, open for monitoring, or assigned to a finish trade.
Leave a copy with the property record. Give the on-site contact a short version with only the access, safety, and follow-up details they need.
Return every space with a clear status
Mark structural work complete, monitoring open, or finish restoration pending for each location. Confirm cleanup, locked entries, utilities, and any component that must remain accessible.
The final handoff should tell the owner what was installed and tell the occupant what changes, if any, still affect the space. Record the next check date, reference location, and person who will report it.
Give the Lawrence property one structural record
We will inspect the load path, map the repair, and give owners, occupants, and contractors the same written scope.
Sources: U.S. Census Bureau, 2023 ACS 5-year table B25035. The city image caption links its Wikimedia Commons source and license record. 603 supplied the confirmed service, pricing, warranty, and operating information. Work imagery shows a 603 repair method.


