



Quick Answer
603 Basement Solutions handles foundation movement and support problems in Leominster, Massachusetts for settlement, inward wall movement, uneven floors, failed columns, and damaged sills or beams. The measured condition may lead to pier support, wall stabilization, column or framing work, sill replacement, a crack-specific repair, or monitoring. A free site visit establishes the scope before the homeowner decides.
Read changes in foundation material as separate structural evidence
A basement can show more than one wall material, patch era, or support system. Those differences do not automatically share one failure.
We label every transition and inspect how loads cross it. The repair follows the measured component rather than the oldest-looking surface.
Leominster housing context without the guesswork
The 2023 American Community Survey estimates Leominster’s median housing year at 1966. It cannot identify the materials or alterations at one property.
Use the home’s records and visible construction. Photographs from earlier renovations may show connections that are now concealed.

Foundation Problems, Inspection Points, and Possible Repairs in Leominster
| What you are seeing | What 603 inspects | Possible repair |
|---|---|---|
| One outside corner appears lower than the rest | Test whether the visible changes align with a loss of support at the footing | Support on deeper bearing can be proposed when shallow support has failed |
| The wall leans toward the basement | Inspect how the wall is built and what is acting on it from outside | Carbon fiber, steel bracing, or another designed system may apply |
| The floor changes elevation across one basement span | Define damaged material and identify what must be held during repair | Supplemental support may fit when the existing beam line is inadequate |
| A fieldstone joint is losing mortar or admitting water | Record direction, width, displacement, moisture, and changes around it | The crack should be routed to its own repair only after diagnosis |
Only the measurements at the Leominster inspection can set the scope.
Put the visible clue in the right lane
Poured concrete meets block
Measure both wall sections and the joint without assuming identical movement.
A patch crosses old masonry
Preserve its edges and history before cleaning or coating it.
Posts differ along one beam
Check every top connection, base, and footing on the same support line.
A crack leaks but the wall stays straight
Keep water entry in the focused crack-repair lane.
Build a material transition map
Label concrete, block, stone, brick, wood framing, patches, and later openings.
Add wall height, thickness where visible, restraint, and nearby loads. Do not infer hidden construction from one exposed corner.
Test the structure across the joint
Compare wall shape, displacement, floor elevations, beam direction, and exterior evidence.
A transition can be stable. The measurements decide whether it needs support, sealing, monitoring, or no work.
Keep retained and replaced work distinct
Mark older repairs that remain and new components proposed beside them.
Final photographs should show the boundary. The warranty should name only the treated Leominster section.
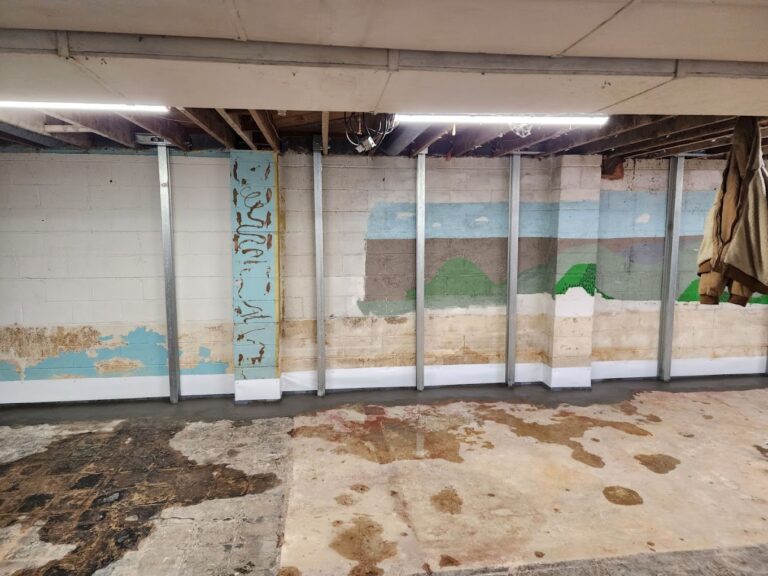
Describe every masonry change without ranking it
Record material, visible thickness, height, surface condition, patch limits, and top restraint for each wall segment. Avoid calling one section stronger because it looks newer. Load, bearing, connection, and movement measurements determine the repair question. Photograph transitions from an orientation view before taking close details.
Use old patches as timeline evidence
Outline patch edges and note cracking, separation, moisture, and displacement around them. Ask for repair invoices or renovation photographs when available. Do not remove the patch before the wall is mapped. Its condition may show where later movement stopped or continued, even when its installation date remains unknown.
Inspect support lines across different eras
Follow one beam through posts, pockets, splices, added plates, and bearing walls. Number each support and record its top connection, base, slab condition, and footing evidence. Mixed components can perform well together. The Leominster proposal should identify the specific weak link it changes.
Lay out Leominster floor support by bearing
Map joists, beam condition, posts, top connections, bases, and verified footings before choosing locations.
603 lally columns range from $1,300 to $2,500 each. Treated support carries a 10-year settlement warranty. Price beam work and adjustment separately.
Measure the complete Leominster wall
Record wall height, curve, displacement, restraint, openings, utilities, and the exact treated length before placing components.
603 power braces are $1,300 each and carbon-fiber straps are $850 each. The treated wall section carries a 25-year warranty within written limits.
Foundation Repair Methods and Pricing in Leominster
Connect interior evidence to one exterior footing section. Show brackets, access, utilities, quantity, restoration, and the movement target.
603 charges $2,700 each for the first three helical piers and $2,200 for later units. Engineered work carries a 25-year warranty.
Make selective opening answer one question
Write the concealed condition being tested before cutting a finish. Set the smallest useful opening and photograph what appears. If the evidence changes the repair, pause that branch and update the drawing. Restoration should not begin until required connection details and approvals are recorded.
Archive retained components beside new work
Create paired photographs for old and new supports, wall systems, or masonry repairs. State which components remain active and which were removed. Keep installation dates and warranty boundaries clear. A future inspection should not mistake an earlier patch for 603 work or extend coverage beyond the treated area.
Use a transition register
Give every change in material, thickness, height, restraint, or repair era its own row. Add photographs from both sides when access allows.
Record what is known, what is visible, and what remains concealed. Do not fill a hidden condition with a confident guess.
If selective opening answers the question, attach the new evidence to the same row.
Close retained work honestly
Mark each older patch, post, plate, or repair as retained, removed, monitored, or outside scope. Photograph the relationship between retained and new components.
Record final quantities and connections without repainting away useful evidence first.
A later inspector should understand which installation is new and which condition predates it.
Create a condition key for mixed assemblies
Use separate symbols for cracking, displacement, moisture, corrosion, loose material, sound repairs, and concealed areas. Apply them consistently across concrete, block, stone, wood, and steel. The key should describe observations without turning appearance into diagnosis. Record where a material change remains stable. Photograph sound connections as well as damaged ones. That context helps the proposal target an exception instead of rewriting an entire wall. Carry the same condition key into final photographs so retained and treated elements remain easy to distinguish.
Keep a sample location visible
When practical, preserve one accessible transition or labeled inspection point. Its photographs and notes can orient later work. Mark any coating or finish that changes how the surface can be observed.
Leominster inspection worksheet
- Label the Leominster materials. Give every wall section, patch, beam, and post a permanent location name.
- Record the connection. Photograph how different assemblies meet before selective opening or repair.
- Assign the repair boundary. Match each proposed unit to the measured component it treats.
- Preserve the history. Store starting evidence, changes, installed work, and remaining conditions together.
Leominster foundation questions
Is one foundation material always weaker?
No. Condition, loads, connections, and bearing matter more than a material label alone.
Should an old patch be removed first?
Not before it is documented and the surrounding wall is measured.
Can two wall sections need different methods?
Yes. Each section should have its own finding and stated outcome.
Will 603 inspect the floor system too?
Yes, when floor evidence may connect to the wall or support line.
What 603 brings to the inspection
603 is licensed and insured, has worked in more than 5,000 homes, and self-performs helical-pier installation and structural lifting. The inspection and estimate are free. We normally send the written quote within 24 hours.
We will tell you when the house needs a smaller repair or a period of monitoring. If work is proposed, the scope should name the treated area, quantities, outcome, exclusions, and warranty.
Why Homeowners Choose 603 for Foundation Repair
For a Leominster homeowner comparing contractors, the review and field evidence below show how 603 handles the work.
Get the Leominster load path checked
We will measure the structure, explain the repair boundary, and give you a written scope you can compare.
Sources: U.S. Census Bureau, 2023 ACS 5-year table B25035. The city image caption links its Wikimedia Commons source and license. 603 supplied the confirmed service, pricing, warranty, and operating information. Work imagery shows a 603 repair method. See Structural and Foundation Repair or the Foundation Crack Repair service.


