



Quick Answer
603 Basement Solutions inspects and repairs structural foundation problems in Littleton, Massachusetts for footing movement, leaning walls, low floors, column failure, and sill or beam damage. Possible scopes include deep foundation support, wall bracing, beam or post correction, sill work, focused crack repair, or no major work yet. There is no charge for the initial inspection or written quote.
A finished room can sit over two different structures
Original houses, additions, and attached garages do not always carry weight the same way. The floor can hide where one support system hands off to another.
We outline each part first, then trace the joists, beams, walls, and posts across the connection. That keeps one symptom from becoming one oversized repair.
Littleton housing context without pretending it diagnoses a house
The 2023 American Community Survey places Littleton’s median housing year at 1976.
That townwide midpoint can guide questions about repair records and later alterations. It cannot identify the materials, movement, or load path at one address.
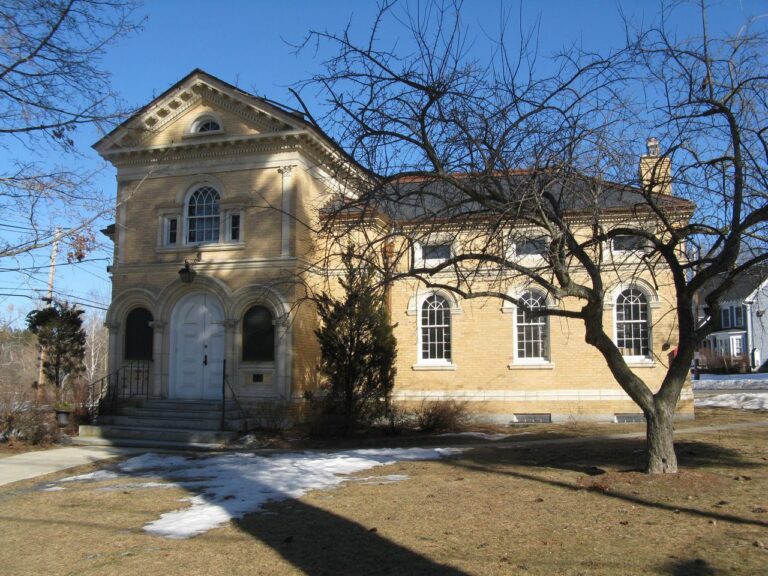
Foundation Problems, Inspection Points, and Possible Repairs in Littleton
| What you are seeing | What 603 inspects | Possible repair |
|---|---|---|
| A chimney or supported projection is pulling from the house | Test whether the visible changes align with a loss of support at the footing | A pier plan is considered only after settlement is verified |
| A basement wall is moving inward | Inspect how the wall is built and what is acting on it from outside | The measured wall condition determines the stabilization method |
| The floor changes elevation across one basement span | Inspect structural wood, post condition, connections, and the base carrying each support | A new footing or column may be paired with beam and sill repair where needed |
| A fieldstone joint is losing mortar or admitting water | Compare the repaired area with measurements from adjacent walls and floors | The crack should be routed to its own repair only after diagnosis |
Possible does not mean required; the site findings control the recommendation.
Put the visible clue in the right lane
A floor changes near an addition
Map both framing directions and the connection before adding support.
A room sits above the garage
Follow the beam ends and bearing beneath the shared line.
A crack follows the transition
Measure both wall sections before calling it one failure.
A wide opening replaced a wall
Find the header ends and the supports below them.
Find the change in the footprint
Show us where the original house meets an addition, garage, porch, or opened wall. Plans and renovation photos can help, but visible framing still gets checked.
A flooring seam or ceiling line may point toward the transition. It is only a starting clue until we compare the structure on both sides.
Trace framing in both directions
Joists may change direction at an addition. A beam can stop, overlap, or bear on a wall that looks ordinary from the finished room above.
We follow both systems to their supports. A crack near the joint may belong to one side, both sides, or neither support line.
Do not make the sound section pay for the weak one
One part of the house may be stable while a neighboring beam or footing needs work. Measuring each part separately can keep the project focused.
Every column, brace, pier, or timber repair should belong to a named area. Shared flooring does not make two foundations one problem.
Be careful with lifting across a transition
Two connected floors may respond differently when weight moves. Before any lift, we check doors, tile, cabinets, plumbing, trim, and the seam itself.
The goal may be support without full leveling. If a limited adjustment makes sense, we explain the target and the point where we stop.
Look for hidden beam ends
A wide doorway or open room may carry weight through a header whose ends are concealed. The support below those ends matters more than the open space in the middle.
A small planned opening can answer that question. We do not recommend broad removal when a focused look will show the connection.
Read the Littleton estimate by area
The proposal should separate work in the original footprint from work at the addition or garage. It should also show any shared access or temporary support.
Ask what each part is expected to change. Support, wall stabilization, crack sealing, and footing repair are different outcomes even when one crew handles them.
Check each area again at the end
We return to the same floor points and structural connections used during the inspection. Final photos show the installed work and the bearing beneath it.
Any slope, crack, or finish damage left outside the repair stays clearly identified. You should know where the work ends before the walls are closed.
Renovation records can shorten the search
A photograph taken before drywall, a framing sketch, or a permit drawing may show where an opening was widened or a beam was added. Bring the address-specific information you have.
Records guide the inspection but do not overrule visible damage or present measurements. Houses can change again after the drawing was made.
Watch the beam below a wide opening
Open plans often move wall weight into a header or beam with concentrated support at its ends. A dip can show up away from either end.
We inspect the complete span and both bearing points. One new post in the middle may not address a weak end or connection.
Plan access across finished zones
The original basement and an addition may have different ceilings, utilities, floors, or exterior routes. Reaching the connection can require work in more than one finish area.
You should know which surfaces may open and who returns them. Structural support and finish restoration remain separate promises.
When separate zones need one sequence
Two repairs can share temporary support or depend on each other even when their findings stay separate. The order matters when moving one load affects the neighboring system.
We explain which area starts first and why. Final checks happen in both zones before any shared opening closes.
Do not let one room name define the structure
A family room can extend over the original basement, a crawl space, and a garage connection. The finished use tells us little about the framing beneath it.
We match surface readings to the actual footprint below. That is how one room can receive a focused repair without treating every supporting area the same.
If access stops at a finished boundary, we explain what remains unknown. You can then decide whether a small opening is worth the information it may provide.
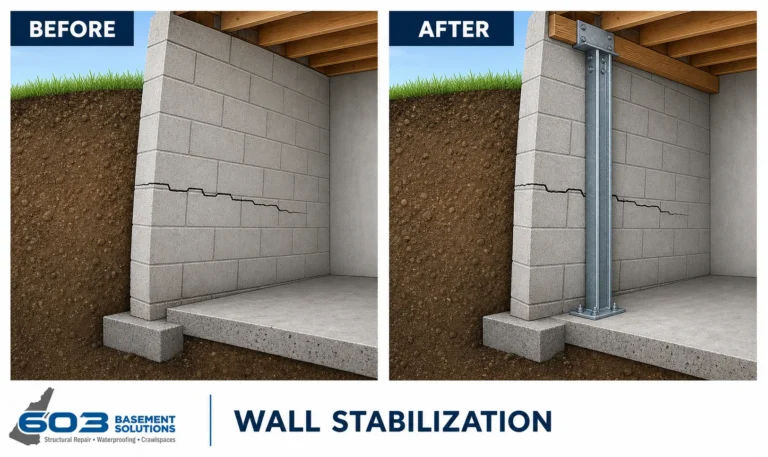
How pier selection fits this finding. Where a Littleton addition meets the original house, settlement must be assigned to the correct footing before piers enter the scope. Push piers use the existing structure as reaction during installation; helical piers turn into the ground with helical plates. The weight available at that footprint, footing condition, route for equipment, and repair design control the choice. A floor change at the seam cannot choose a pier system or prove that both structures need treatment.
Check which Littleton footprint the slab belongs to
Concrete at an addition seam can belong to the original basement floor, a later slab, or a slab that supports part of the newer structure. We do not treat those as the same thing. In Littleton, displacement across the transition, recurring movement, and a changing crack that matches wall or floor readings help identify the affected footprint. The inspection maps the slab against both framing systems before recommending monitoring, a focused crack repair, stabilization, or replacement. That keeps a local seam from becoming an unsupported whole-house claim. Learn about slab foundation repair when the concrete is part of the building’s load path.
Littleton foundation repair prices and limits
Wall stabilization
Steel power braces are $1,300 each. Carbon-fiber straps are $850 each. Treated wall stabilization carries a 25-year warranty within written tolerances.
Floor support
Lally columns range from $1,300 to $2,500 each. Treated support work carries a 10-year settlement warranty. Footings and timber repair are priced separately.
Helical piers
The first three piers are $2,700 each. Later units are $2,200 each. Engineered pier work carries a 25-year warranty on the treated footing section.
What those numbers do not decide
Price does not choose the method. Wall shape, floor framing, bearing, footing evidence, access, and the intended result still need an inspection.
Littleton inspection worksheet
- Draw the footprints. Separate original construction, additions, garage, and major openings.
- Trace both directions. Follow framing and bearing across every place the structures meet.
- Assign the repair. Place each unit within a named structural zone.
- Close each zone. Save final readings and work photographs by location.
Littleton foundation questions
Can an addition settle differently from the house?
It can, but the actual connection and bearing must be inspected.
Does a crack at the joint prove settlement?
No. It is one clue that needs measurements on both sides.
Can one proposal cover several zones?
Yes, when each zone has a clear finding and repair boundary.
Will support make both floors level?
The written estimate should separate support from any attempt to raise the floor.
What 603 documents during a Littleton structural inspection
The decision begins with this page’s central issue: A finished room can sit over two different structures. The crew maps that observation to the connected wall, footing, beam, post, or floor before a repair enters the proposal.
603 is licensed and insured and has worked in more than 5,000 homes. Its own crews install helical piers and perform structural lifting. The inspection and estimate cost nothing; the written quote normally follows within 24 hours and identifies the treated area, quantities, intended result, exclusions, and warranty.
Why Homeowners Choose 603 for Foundation Repair
603’s customer feedback and field documentation below give Littleton owners concrete evidence to weigh with the written scope.
Get the Littleton load path checked
Your Littleton visit will connect the measurements to a defined repair boundary and a written scope that can be checked against the house.
Sources: U.S. Census Bureau, 2023 ACS 5-year table B25035. The city image caption links its Wikimedia Commons source and license. 603 supplied service, pricing, warranty, and operating information. Work imagery shows a 603 repair method. See Structural and Foundation Repair or the Foundation Crack Repair service.


