



Quick Answer
Foundation repair by 603 Basement Solutions begins with measured conditions in Lunenburg, Massachusetts for settled foundations, bowed masonry, changed floor elevations, poor supports, and damaged beams. Repairs are selected from the evidence and can include piering, wall stabilization, interior support, sill or beam work, crack repair, or a watch-and-measure plan. The inspection and written repair proposal are provided without charge.
Trace a sagging floor from joists to bearing
A low floor can come from a beam, a post, or the bearing below it. It may also be an old shape that has not changed in years. Turning the nearest adjustable column skips that diagnosis.
We map the floor across several points and follow the framing under the full area. The goal is safe support first, not forcing every finish back to level.
What the Lunenburg housing number can and cannot tell us
The 2023 ACS lists 1972 as the median year built for housing across Lunenburg. That is a citywide midpoint, not the age or condition of your foundation.
Lunenburg's citywide housing midpoint helps describe the local housing stock. It does not reveal when a particular floor began to slope.
The useful clues are the shape of the low area, joist direction, beam spans, post bases, and changes in doors or finishes above.

Foundation Problems, Inspection Points, and Possible Repairs in Lunenburg
| What you are seeing | What 603 inspects | Possible repair |
|---|---|---|
| One wall line no longer matches earlier elevations | Review level readings, footing condition, structural loads, and site access | A pier plan is considered only after settlement is verified |
| A basement wall is moving inward | Measure displacement and assess material, drainage, soil pressure, and loads | Repair may focus on restraint, drainage, rebuilding, or a combination |
| A beam end or sill has lost sound material | Define damaged material and identify what must be held during repair | Supplemental support may fit when the existing beam line is inadequate |
| A vertical, horizontal, or stair-step line raises concern | Determine whether the slab carries load and how its edges are supported | Repointing, drainage, or stabilization answer different fieldstone conditions |
These are decision paths, not diagnoses for a Lunenburg house.
Four useful checks for this Lunenburg concern
Map the whole low area, not just its lowest point
One reading tells us where the floor is low. A series of readings shows the shape and may point toward the supporting member.
Check what is under each post
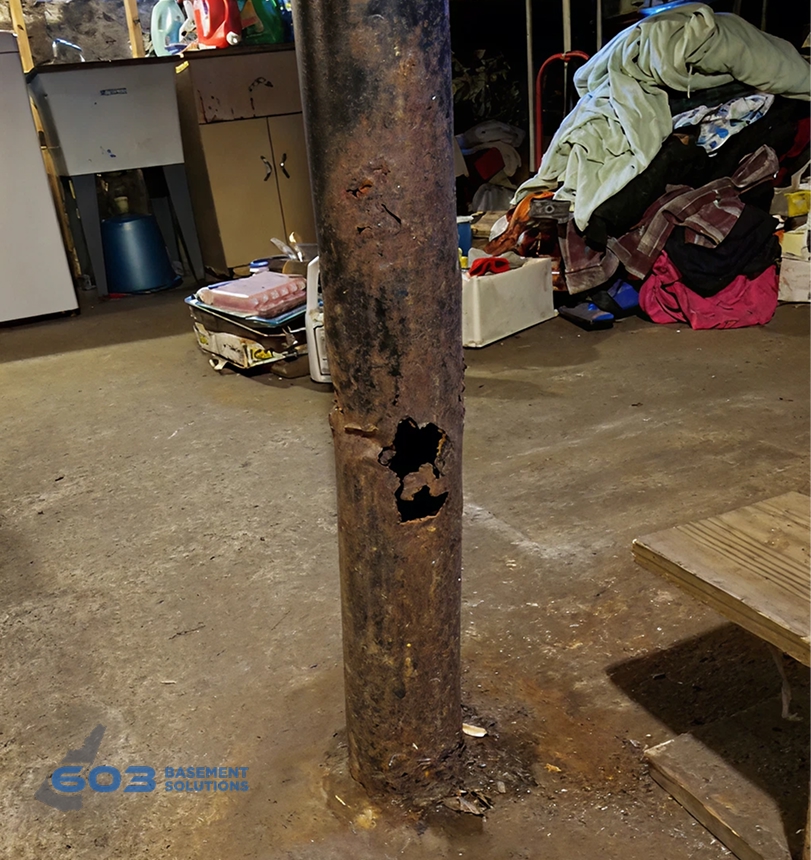
A strong steel column still needs dependable bearing. A thin slab is not the same as a footing made to carry a concentrated load.
Separate support from a lift attempt
Supporting the floor in its present position is different from trying to raise it. Plaster, tile, stairs, cabinets, pipes, and doors can all react to movement.
Watch how the house responds
During an adjustment, the floor and nearby finishes should be checked in small steps. A new crack or binding door is a reason to pause.
How pier selection fits this finding. A sagging Lunenburg floor usually starts with joists, beam, posts, and bearing, not an exterior pier assumption. If the footing is also settling, push piers use the existing building as installation reaction and helical piers advance by helical plates. Building weight, footing condition, access, and design select the system. Floor support and footing stabilization keep separate findings even when they meet at one load path.
Trace the Lunenburg floor load before assigning it to the slab
Concrete under a low floor may be only the basement surface, an isolated post footing, or a slab that supports the building. The Lunenburg sketch follows joists to beam, post, base, and bearing before naming the slab. Displacement, repeated movement, and a crack aligned with that loaded path can make the concrete structurally relevant. The inspection may instead recommend monitoring or focused crack repair, while confirmed support loss can lead to stabilization or replacement. See slab foundation repair when the load-supporting slab is the weak component. A low finish floor alone cannot establish that finding.
How confirmed 603 prices may apply in Lunenburg
If the measured wall in Lunenburg needs stabilization, a power brace costs $1,300 and a carbon-fiber strap costs $850. Work completed to the written design carries a 25-year warranty.
When the weak point is under a beam, a lally column costs $1,300 to $2,500. The support work carries a 10-year settlement warranty.
If settlement calls for helical piers, the first three cost $2,700 each. Additional piers cost $2,200 each, and engineered work carries 25-year coverage.
Those figures do not choose the repair. The right method and count depend on the wall, beam, post, footing, or settling section found at your Lunenburg home.
Map the whole low area, not just its lowest point
We measure across joists and along the beam. This helps separate one support problem from a longer beam or framing condition.
A gentle old slope may need no change. A sharp dip near a splice or post deserves a closer look below.
Check what is under each post
We inspect the base and look for signs that the support has moved, punched into the slab, or lost contact above. Hidden bearing stays an open question.
If a new footing is needed, it should appear clearly in the recommendation. Adding steel alone does not fix weak support below it.
Separate support from a lift attempt
We discuss those limits before any adjustment. Small measured changes may be reasonable, but perfect level is not a safe promise.
Sometimes the sound answer is to stop further movement and leave an old slope alone. Cosmetic leveling can be handled separately if desired.
Watch how the house responds
We compare the beam and floor after load transfers to the repaired support. Remaining slope does not mean the support failed.
When readings are stable and symptoms are mild, a later check may be safer than immediate lifting. Monitoring is a valid decision.
A floor can be safe without being perfectly flat
Older floors may hold a gentle slope for decades. The important questions are whether the support is sound and whether the shape is changing. A marble rolling across the room is not a complete structural test.
We compare several elevations and inspect the framing below. If the pattern is stable and connections are firm, the slope may be a finish concern rather than a repair need.
Beam splices deserve a closer look
A low area can form near a beam splice when the ends lack enough support or contact. We check how the pieces meet, what holds them together, and whether a post or wall carries the joint.
The nearest column may not sit under the critical point. Adding another support only makes sense when its top and base complete the intended load path.
Doors and tile set limits on lifting
A small structural adjustment can move finishes above. Doors may bind, tile may crack, and plumbing may resist the change. We note those vulnerable areas before discussing a lift.
Stopping at a safe support position can be better than chasing the last fraction of an inch. The homeowner should know that remaining slope is possible even after a successful repair.
Recheck after the load moves
When weight transfers to a repaired post or footing, we measure the beam and floor again. We also look at the top and base connections to make sure they remain seated.
That check shows whether the repair supports the intended area. It does not require every old crack or trim gap to close. Cosmetic changes can be handled after the structure settles into its final position.
What not to expect from one new column
A column can strengthen a confirmed support point, but it cannot correct an unrelated footing, damaged beam, or long floor span by itself. The top and bottom connections both matter.
It also may not remove an old slope. The goal might be to carry the load safely and prevent further change rather than force the room back to level.
Ask which joists and beam section the column supports. If that answer does not match the low area above, the recommendation needs another look.
How to read a Lunenburg foundation estimate
A Lunenburg estimate should distinguish a new support, footing work, and any careful lift attempt. Those are separate tasks with different risks.
Ask what position the floor is expected to hold and what would make the crew stop an adjustment. The answer should not promise a perfectly level room.
What happens during the free foundation inspection
We measure the floor pattern and inspect joists, beams, posts, and visible bearing. We then explain whether the need is support, stabilization, a limited adjustment, or monitoring.
If the structure is carrying safely and the old slope is not changing, you may not need a repair. We will say that plainly.
603 Basement Solutions is licensed and insured and has worked in more than 5,000 homes. The same team handles helical piers and structural lifting.
If work is recommended, 603 normally sends a written quote within 24 hours. The price and warranty should match the exact area being treated.
Why Homeowners Choose 603 for Foundation Repair
For a Lunenburg homeowner comparing contractors, the review and field evidence below show how 603 handles the work.
Get the Lunenburg foundation checked
We will trace the low floor to its support and explain whether the house needs help or simply a good baseline.
Sources: U.S. Census Bureau 2023 ACS 5-year table B25035. The city image caption gives its photographer and Wikimedia Commons license. 603 supplied the service, price, warranty, and crew details. The work photo shows a 603 repair method. See Structural and Foundation Repair or Foundation Crack Repair.


