



Quick Answer
For structural foundation concerns, 603 Basement Solutions serves homeowners in Manchester by the Sea, Massachusetts for sinking sections, bowing walls, sagging framing, weakened supports, and deteriorated structural wood. The result may be a pier layout, wall bracing, corrected support line, sill or beam replacement, crack-specific work, or a recommendation to watch the condition. The on-site inspection and written estimate are free.
Match the room inside to the footing outside
An interior crack or low floor can point toward the foundation, but the outside connection still has to be found. The two views do not always line up neatly.
We trace the framing and wall from both sides. That keeps moisture marks, floor movement, and footing concerns from being folded into one guess.
Manchester-by-the-Sea housing context without pretending it diagnoses a house
The 2023 American Community Survey places Manchester-by-the-Sea’s median housing year at 1958.
That townwide midpoint can guide questions about repair records and later alterations. It cannot identify the materials, movement, or load path at one address.
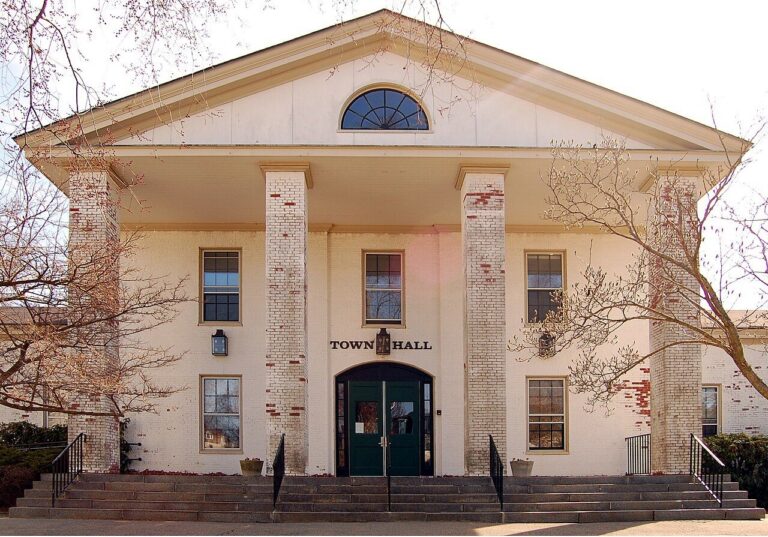
Foundation Problems, Inspection Points, and Possible Repairs in Manchester by the Sea
| What you are seeing | What 603 inspects | Possible repair |
|---|---|---|
| One outside corner appears lower than the rest | Compare elevations and trace loads into the footing below | A pier plan is considered only after settlement is verified |
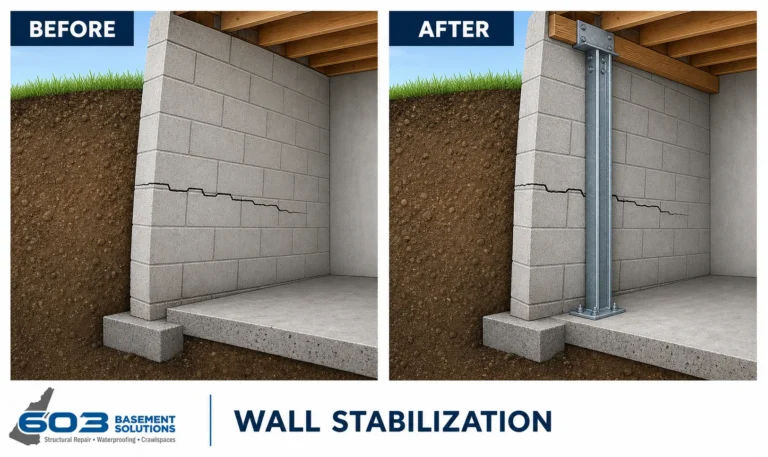
| A basement wall is moving inward | Measure displacement and assess material, drainage, soil pressure, and loads | A sized brace or reinforcement may stabilize the affected wall |
| The floor changes elevation across one basement span | Follow the load from the changed room to every interior support point | Column, beam, sill, or footing work may restore the support path |
| One concrete opening leaks after rain | Compare the repaired area with measurements from adjacent walls and floors | The crack should be routed to its own repair only after diagnosis |
603 confirms the failed component before pricing work at a Manchester by the Sea property.
Put the visible clue in the right lane
A floor changes near one corner
Connect elevations and framing to the exterior foundation line.
A wall crack appears inside
Measure direction, displacement, and wall shape before leaving the basement.
Exterior movement is suspected
Map openings, attachments, utilities, and the exact corresponding room.
Water appears at the same area
Keep moisture and structural findings on separate layers.
Choose a fixed point inside
We begin at the exact crack, floor reading, wall curve, or beam end that concerns you. A room corner or opening helps keep the location consistent.
Then we follow joists, beams, and walls toward the foundation. The route may travel sideways before it reaches the ground.
Find the matching place outside
Exterior corners, windows, doors, steps, and siding help us match the interior location. We note when a finish or addition makes the connection uncertain.
Uncertainty is a reason for a closer look, not a reason to invent the missing path. A small opening or additional measurement may settle it.
Keep water clues separate from movement
Staining, dampness, or efflorescence can appear near a structural crack. Water still needs its own source and repair decision.
Sealing an opening does not support a footing. A pier or wall brace does not automatically stop water. We explain when both jobs are needed.
Why Homeowners Choose 603 for Foundation Repair
The review and project evidence below show how 603 communicates through structural work for homeowners near Manchester by the Sea.
Use the same labels on both sides
Each interior observation should point to a matching exterior section when one exists. That makes a pier, wall repair, or monitoring point easier to understand.
If an outside work point changes after digging, we update the inside connection too. You should be able to follow the reason for the change.
Ask what will be exposed
Exterior work may uncover a footing or wall condition that was hidden during the estimate. The proposal should show you what changed and let you choose the next step.
We photograph the exposed area before it is covered. Those images belong with the final drawing, quantity, and repair boundary.
Know what the method can change
A pier supports a defined footing section. A brace controls a measured wall. A column carries a beam. Each answer starts with different evidence.
A broad foundation label should not blur those outcomes. We tell you which component is being changed and what condition may remain.
Review Manchester-by-the-Sea work from both sides
At the end, we return to the original interior points and the matched exterior locations. Final readings and photographs should tell the same structural story.
Surface restoration gets checked separately. A returned yard matters, but it cannot stand in for proof of the connection below it.
Why exterior cracks need an interior check
An outside opening can follow a joint, finish layer, or foundation section without showing what the floor and walls inside are doing. Both sides add context.
We compare matched locations and note where finishes block the view. One photograph from outside cannot carry the whole diagnosis.
Plan around steps and attached features
Exterior stairs, landings, decks, utilities, and siding can cover the footing area that needs inspection. Some can stay protected while others require planned removal.
You should know that access cost before choosing the repair. Returning those features may belong to another trade.
Keep a stain from steering the structural answer
Water often follows the easiest path and can travel before it appears. A wet mark beside a crack does not prove the wall or footing moved.
We inspect moisture and structure in parallel. Each repair should state which problem it is meant to solve.
What to do before the free inspection
Leave cracks, posts, and patches unchanged. Clear a safe route to the area and gather any photographs taken before finishes or exterior work covered it.
Tell us when you first noticed the change and what else happened nearby. Dates help, but we still base the recommendation on current evidence.
How pier selection fits this finding. For a Manchester-by-the-Sea footing concern, an interior low point must match the exterior foundation section before piers are discussed. Push piers use the existing structure as resistance during installation; helical piers turn into the soil with helical plates. The available building weight, footing condition, access route, and repair design decide the system. If the inside and outside stations do not connect, the gap remains an inspection question rather than a pier recommendation.
Pair both sides of a Manchester-by-the-Sea slab concern
A line in the basement floor is not automatically movement in a building-supporting slab. We place the Manchester-by-the-Sea interior location on the same plan as walls, framing, and exterior reference points. Displacement, continuing change, or a matching shift at a loaded component gives the line structural context; a stain or isolated surface opening may not. The inspection decides whether to monitor, treat a focused crack, stabilize the supporting concrete, or replace a defined section. See slab foundation repair for the repair lane used after the inside and outside evidence confirms that the slab carries the affected load.
Manchester-by-the-Sea foundation repair prices and limits
Wall stabilization
Steel power braces are $1,300 each. Carbon-fiber straps are $850 each. Treated wall stabilization carries a 25-year warranty within written tolerances.
Floor support
Lally columns range from $1,300 to $2,500 each. Treated support work carries a 10-year settlement warranty. Footings and timber repair are priced separately.
Helical piers
The first three piers are $2,700 each. Later units are $2,200 each. Engineered pier work carries a 25-year warranty on the treated footing section.
What those numbers do not decide
Price does not choose the method. Wall shape, floor framing, bearing, footing evidence, access, and the intended result still need an inspection.
Manchester-by-the-Sea inspection worksheet
- Label the interior. Number walls, corners, floors, and supports.
- Match the exterior. Use the same labels for foundation sections and access.
- Keep findings separate. Layer moisture and structural evidence.
- Repeat both sides. Close with readings, photographs, and the final boundary.
Manchester-by-the-Sea foundation questions
Does an outside crack explain an inside floor slope?
Only when measurements and the load path connect them.
Can water and movement need two repairs?
Yes. Each condition should have its own finding and outcome.
How is a pier section chosen?
The inspection connects interior evidence to the footing section and bracket layout.
Can a stable wall use crack repair only?
Yes, when the opening is the primary condition.
What 603 documents during a Manchester-by-the-Sea structural inspection
The decision begins with this page’s central issue: Match the room inside to the footing outside. The crew maps that observation to the connected wall, footing, beam, post, or floor before a repair enters the proposal.
603 is licensed and insured and has worked in more than 5,000 homes. Its own crews install helical piers and perform structural lifting. The inspection and estimate cost nothing; the written quote normally follows within 24 hours and identifies the treated area, quantities, intended result, exclusions, and warranty.
Get the Manchester-by-the-Sea load path checked
Your Manchester-by-the-Sea visit will connect the measurements to a defined repair boundary and a written scope that can be checked against the house.
Sources: U.S. Census Bureau, 2023 ACS 5-year table B25035. The city image caption links its Wikimedia Commons source and license. 603 supplied service, pricing, warranty, and operating information. Work imagery shows a 603 repair method. See Structural and Foundation Repair or the Foundation Crack Repair service.


