



Quick Answer
For structural foundation concerns, 603 Basement Solutions serves homeowners in Marblehead, Massachusetts for footing movement, leaning walls, low floors, column failure, and sill or beam damage. The appropriate plan can involve piers, a wall system, support-column work, beam or sill replacement, narrow crack treatment, or documented monitoring. 603 provides the inspection and written estimate at no cost.
Design a buildable repair through constrained access
A correct structural method still needs a route for people, equipment, materials, debris, and inspection. That route belongs in the design.
We measure the treated structure and the path to it. Protection and restoration stay visible beside the repair price.
Marblehead housing context without the guesswork
The 2023 American Community Survey places Marblehead’s median housing year at 1944. It does not describe access or foundation conditions at one address.
Walk the actual property with the contractor. Gates, steps, utilities, finished rooms, landscaping, and shared routes can change execution.
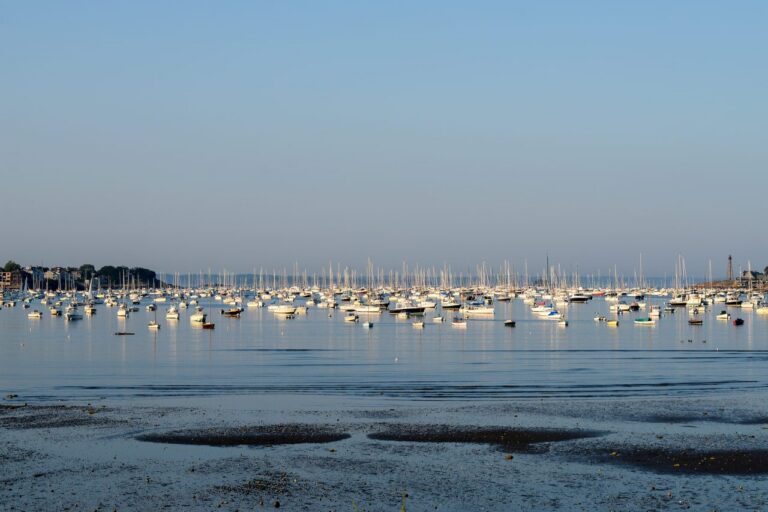
Foundation Problems, Inspection Points, and Possible Repairs in Marblehead
| What you are seeing | What 603 inspects | Possible repair |
|---|---|---|
| One wall line no longer matches earlier elevations | Test whether the visible changes align with a loss of support at the footing | A pier plan is considered only after settlement is verified |
| One foundation wall has changed shape under outside pressure | Map the wall movement and inspect cracks, construction type, and outside conditions | A wall-specific design is needed before any system is selected |
| Joists deflect where they meet a beam, wall, or support | Check the whole support line instead of judging one shiny or temporary post | Only the component causing the low area should drive the repair scope |
| A vertical, horizontal, or stair-step line raises concern | Read the pattern in context with the rest of the foundation and structure | Slab repair depends on whether the changed concrete is structural |
A symptom at one Marblehead home can have a different cause at another.
Put the visible clue in the right lane
Exterior equipment cannot reach the wall
Compare smaller equipment, staged excavation, and hand work without changing the structural target.
A narrow stair is the only interior route
Measure turns, headroom, surfaces, and safe material handling.
Utilities occupy the repair zone
Locate and assign protection or relocation before work starts.
Restoration could hide the installation
Complete evidence and required inspection before surfaces return.
Draw a route for every project stage
Show delivery, protection, opening, temporary support, installation, debris removal, and restoration separately.
One floor plan may not represent all stages. Keep exits and household access visible on every version.
Do not trade structural coverage for convenience
Start with the measured wall, beam, or footing section and its intended outcome.
If access changes component placement or quantity, revise the drawing. Record why the new design still treats the same condition.
Pair property photographs
Take matching views before mobilization and after demobilization.
Include gates, paving, steps, siding, rooms, and landscaping. Assign every remaining restoration item an owner.
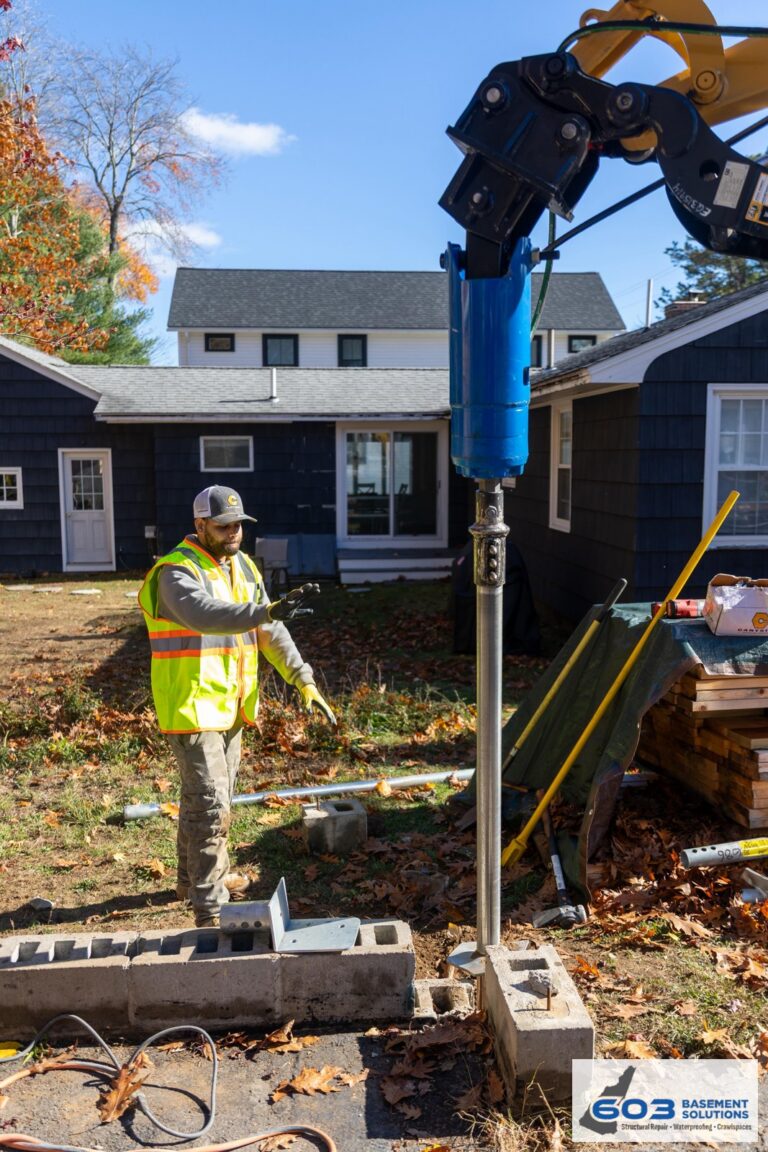
Measure the complete movement route
Walk from delivery point to the treated wall or footing. Record gates, stairs, turns, headroom, grades, overhead obstacles, utilities, delicate surfaces, and staging areas. Use the narrowest verified clearance. A route description such as access from side yard is not enough for equipment planning.
Why Homeowners Choose 603 for Foundation Repair
The proof below gives Marblehead homeowners a direct view of 603’s service, explanations, and completed structural work.
Compare execution choices against one target
Smaller equipment, hand excavation, staged materials, or a different sequence may solve a tight approach. Keep the structural section and intended outcome constant while comparing them. If bracket placement or quantities change, obtain a revised design explanation before the crew adapts around the constraint.
Plan material and debris flow separately
New components and removed material may need different paths. Mark storage, spoil, cutting, cleaning, and daily reset areas. Protect household and emergency routes throughout the work. The Marblehead access plan should explain how the last machine and remaining debris leave without crossing unfinished restoration.
Lay out Marblehead floor support by bearing
Map joists, beam condition, posts, top connections, bases, and verified footings before choosing locations.
603 lally columns range from $1,300 to $2,500 each. Treated support carries a 10-year settlement warranty. Price beam work and adjustment separately.
Measure the complete Marblehead wall
Record wall height, curve, displacement, restraint, openings, utilities, and the exact treated length before placing components.
603 power braces are $1,300 each and carbon-fiber straps are $850 each. The treated wall section carries a 25-year warranty within written limits.
Define the Marblehead pier section
Connect interior evidence to one exterior footing section. Show brackets, access, utilities, quantity, restoration, and the movement target.
603 charges $2,700 each for the first three helical piers and $2,200 for later units. Engineered work carries a 25-year warranty.
Give surface protection a defined owner
Pair starting photographs of paving, steps, siding, gates, rooms, and planting with final views. State which party supplies protection and who accepts each surface. Note unavoidable disturbance before work. Keep cosmetic restoration costs separate from the structural units so access complexity stays visible.
Review the route after the estimate
Vehicles, stored items, landscaping, and other projects can change available space. Repeat the walk shortly before mobilization. Confirm power, lighting, ventilation, permissions, and working hours. Send any updated route to the crew before equipment arrives, rather than improvising at the property.
Price the route without hiding it
Separate structural units from protection, handling, staging, excavation, debris, and restoration. A difficult path should remain visible in the estimate.
Compare any alternate route against safety, property permission, and the same structural target. Convenience cannot justify a smaller treated section.
Record which route assumptions were verified before scheduling.
Use a daily access reset
Define how entries, stairs, gates, utilities, protection, and stored materials should look when the crew leaves.
Photograph exceptions and notify the agreed contact. Keep a backup route available through inspection and demobilization.
A predictable reset helps occupied properties remain workable during a complex repair.
Prepare a route decision before delivery day
List the primary path, backup path, limiting clearance, surface protection, permission owner, and activation condition. Add the largest equipment or material dimension beside each route. Confirm where the crew can stage without blocking occupants or emergency access. If neither path works, revise the execution plan before scheduling. Record added handling and protection as separate costs. On completion, walk both routes and close damage, cleanup, keys, barriers, and remaining restoration. Keep the route decision with the project photographs.
Document every handling stage
Photograph materials at delivery, staging, entry, installation, and removal. Record damage or route changes when they occur. The sequence can show whether a surface concern belongs to the structural work, handling plan, or later restoration. Confirm that temporary protection did not cover a utility marker or required access point. Remove protection only after the final route walk and site-contact review.
Marblehead inspection worksheet
- Measure the Marblehead route. Record widths, turns, heights, grades, utilities, surfaces, and required permissions.
- Protect occupied areas. State daily entry, storage, dust, debris, power, lighting, and reset conditions.
- Approve access changes. Connect any new route or component layout to a written structural revision.
- Close the property and repair. Match final structural evidence with paired route and restoration photographs.
Marblehead foundation questions
Can smaller equipment change the method?
It can change execution, but the treated boundary and outcome must remain clear.
Is landscaping part of foundation repair?
Protection and restoration should be named separately in the proposal.
What if access changes after the estimate?
Walk the route again before mobilization and revise affected scope.
Does constrained access change the warranty?
The warranty should still identify the completed structural section and stated limits.
What 603 brings to the inspection
603 is licensed and insured, has worked in more than 5,000 homes, and self-performs helical-pier installation and structural lifting. The inspection and estimate are free. We normally send the written quote within 24 hours.
We will tell you when the house needs a smaller repair or a period of monitoring. If work is proposed, the scope should name the treated area, quantities, outcome, exclusions, and warranty.
Get the Marblehead load path checked
We will measure the structure, explain the repair boundary, and give you a written scope you can compare.
Sources: U.S. Census Bureau, 2023 ACS 5-year table B25035. The city image caption links its Wikimedia Commons source and license. 603 supplied the confirmed service, pricing, warranty, and operating information. Work imagery shows a 603 repair method. See Structural and Foundation Repair or the Foundation Crack Repair service.


