



Quick Answer
603 Basement Solutions handles foundation movement and support problems in Medford, Massachusetts for foundation movement, wall displacement, framing deflection, column concerns, and failed sill material. Inspection determines whether the answer is deep support, wall restraint, framing support, replacement wood, a limited crack repair, or monitoring. The inspection and written repair proposal are provided without charge.
Coordinate structural work in an occupied home
Structural work needs room, timing, and one decision-maker. A good scope includes the repair and the way people will keep using the house around it.
We map access, temporary support, utilities, dust protection, stored items, working hours, and finish restoration before the crew starts.
Medford housing context without the guesswork
The 2023 American Community Survey estimates Medford’s median housing year at 1944. It cannot identify one wall, beam, footing, or alteration.
Use the home’s plans and renovation record to support the inspection. Confirm lawful access to every area tied to the same load path.

Foundation Problems, Inspection Points, and Possible Repairs in Medford
| What you are seeing | What 603 inspects | Possible repair |
|---|---|---|
| A section of the foundation seems to have dropped | Follow the settled section from rooms above to its contact with the ground | Deep pier support may fit if the measurements confirm bearing failure |
| A stair-step pattern appears with wall displacement | Compare the wall face, top, corners, and exterior sources of pressure | The measured wall condition determines the stabilization method |
| A beam end or sill has lost sound material | Check the whole support line instead of judging one shiny or temporary post | Column, beam, sill, or footing work may restore the support path |
| An earlier patch opened again while nearby finishes stayed stable | Compare the repaired area with measurements from adjacent walls and floors | Slab repair depends on whether the changed concrete is structural |
Possible does not mean required; the site findings control the recommendation.
Put the visible clue in the right lane
A support sits in a shared room
Plan protection, access, and temporary load support.
Utilities cross the repair zone
Assign disconnects, moves, inspections, and reconnections.
A wall system affects storage
Clear full-height connections and preserve later access.
Exterior work crosses a used path
Set the route, barriers, cleanup, and restoration before excavation.
Choose one owner contact and one site contact
The owner contact approves scope and money. The site contact confirms access, current conditions, and the daily handoff.
If concealed conditions appear, send a wide photograph, detail photograph, location, measurement, proposed change, price effect, and schedule effect.
Write the house-use plan
List working hours, entries, rooms that remain usable, utility interruptions, dust separation, noise, pets, locks, and emergency contacts.
Tell everyone when the plan changes. A structurally sound job can still become a miserable project when access and communication are left vague.
Return every area with a status
At closeout, mark structural work complete, monitoring open, or finish restoration pending. Confirm utilities, locks, cleanup, and required access.
Repeat the original measurements and show the installed components. Give the same record to the owner and the person managing the site.
Use a daily handoff that fits an occupied house
Before work, choose the entry, material route, debris route, staging area, and protected rooms. List working hours, parking, locks, pets, alarms, and utility access. Share the plan with everyone using the house.
At the morning start, identify the structural location and the day’s intended milestone. Confirm which rooms may be noisy or unavailable. Keep unrelated areas closed and protected. Do not let stored items drift back into the route.
For each concealed condition, stop and create one evidence set. Include a wide photograph, close detail, location number, measurement, proposed change, cost effect, and schedule effect. Send it to the named decision-maker.
At the afternoon handoff, record completed work, open conditions, temporary support, utility status, cleanup, and the next step. Show any area that must stay untouched overnight. A short repeatable format prevents missed details.
When structural work finishes, walk the original symptom first. Then inspect every installed connection and support. Repeat measurements from the same reference points. Mark finish restoration and monitoring as separate remaining tasks.
Close with access and safety. Confirm doors, locks, heat, water, alarms, lights, and required clearances. Give the owner the final drawing and photographs before anything gets concealed. The home should return with fewer unknowns.
Plan the pause before a hidden condition appears
Decide which work can continue and which work stops when the crew uncovers a new condition. Put that rule in the preconstruction notes.
Name the person who receives evidence and the person who approves money. They may be different. Give both the same labeled drawing.
Set a response window that fits the work. If no approval arrives, the crew should secure the area and follow the written pause plan.
Record the final decision with the photograph, measurement, scope change, price, and schedule effect. Keep it with the closeout record instead of a private text thread.
Give every person only the decision they own
The owner approves scope and money. The site contact handles access and daily conditions. A design professional owns assigned design decisions. The crew controls safe execution.
Write those roles beside names and phone numbers. Do not ask an occupant to approve structural changes unless the owner has granted that authority.
Send the same location labels to everyone. A concise update can still include the exact wall, beam, post, or corner.
At closeout, give each person the record they need. Keep the complete packet with the property owner.
Add an alternate contact before the first workday. If the primary contact becomes unavailable, the crew still needs a lawful entry plan. It also needs a way to secure the house, report conditions, and follow the approved pause plan.
Floor support must carry load into sound bearing
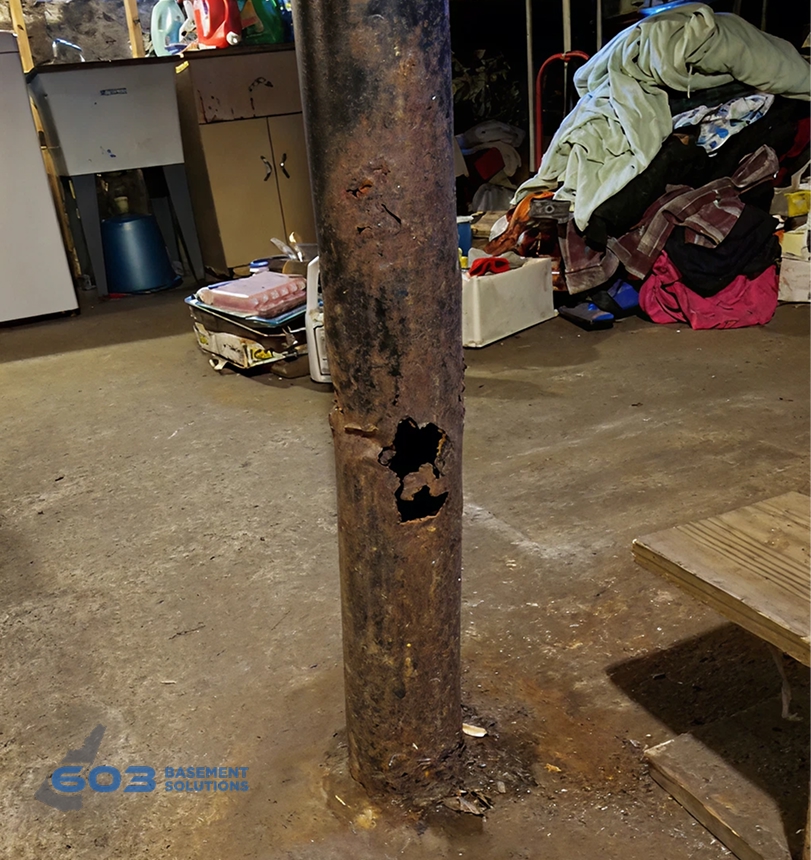
We trace joists into the beam, inspect damage and splices, then check every column connection, base, and footing. A painted post in the wrong place is not structural support.
603’s confirmed lally-column range is $1,300 to $2,500 per column. Footings, temporary support, beam repair, access, and adjustment shape the quote. Treated floor-support work carries a 10-year warranty against further settlement.
Wall movement needs a full-height plan
Steel braces and carbon-fiber straps can resist continued inward movement under different conditions. We measure wall material, shape, displacement, height, and restraint. We also map windows, stairs, utilities, and finished surfaces.
603’s confirmed installed price is $1,300 per steel power brace and $850 per carbon-fiber strap. Treated wall stabilization carries a 25-year warranty against further inward movement within the written design tolerances.
Foundation Repair Methods and Pricing in Medford
Helical piers can transfer a settling foundation section to competent bearing below. The plan should show quantity, bracket locations, access, and the difference between stabilization and an attempted lift.
603 charges $2,700 each for the first three helical piers and $2,200 for every additional pier. Engineered pier work carries a 25-year warranty. Engineering, utilities, excavation, and restoration must be included or excluded by name.
Medford inspection worksheet
- Build a Medford operations sheet. Put contacts, access rules, working hours, utility tasks, protection, and restoration beside the repair plan.
- Set the change authority. Name who can approve added work and what evidence must arrive first.
- Give daily updates one format. Use completed work, open condition, next step, and decision needed.
- Finish with a shared walk. Review the original concern, installed repair, cleanup, and remaining tasks.
Medford foundation questions
Can someone else meet the estimator?
Yes, with owner authorization and access to every related area.
Can the crew work around occupied rooms?
The written plan should define routes, protection, timing, and interruptions.
Who restores opened finishes?
Only the proposal decides that. Assign each task before work.
Can 603 work with an engineer?
Yes. Share the current documents and identify who owns each design decision.
What 603 brings to the inspection
603 is licensed and insured, has worked in more than 5,000 homes, and self-performs helical-pier installation and structural lifting. The inspection and estimate are free. We normally send the written quote within 24 hours.
We will tell you when the house needs a smaller repair or a period of monitoring. If work is proposed, the scope should name the treated area, quantities, outcome, exclusions, and warranty.
Why Homeowners Choose 603 for Foundation Repair
The following customer and job evidence helps a Medford owner judge 603 on documented work rather than promises alone.
Get the Medford load path checked
We will measure the structure, explain the repair boundary, and give you a written scope you can compare.
Sources: U.S. Census Bureau, 2023 ACS 5-year table B25035. The city image caption links its Wikimedia Commons source and license. 603 supplied the confirmed service, pricing, warranty, and operating information. Work imagery shows a 603 repair method. See Structural and Foundation Repair or the Foundation Crack Repair service.


