



Quick Answer
For a changing wall, floor, or support, 603 Basement Solutions provides foundation repair in Melrose, Massachusetts for settled foundations, bowed masonry, changed floor elevations, poor supports, and damaged beams. The measured condition may lead to pier support, wall stabilization, column or framing work, sill replacement, a crack-specific repair, or monitoring. Homeowners receive a no-charge inspection and written scope.
Plan foundation work around a tight lot and neighboring property
A repair may fit the structure but not the available work zone. Shared drives, close property lines, utilities, and occupied routes need a written plan.
We keep permissions and protection separate from engineering. Neither should disappear inside a general access allowance.
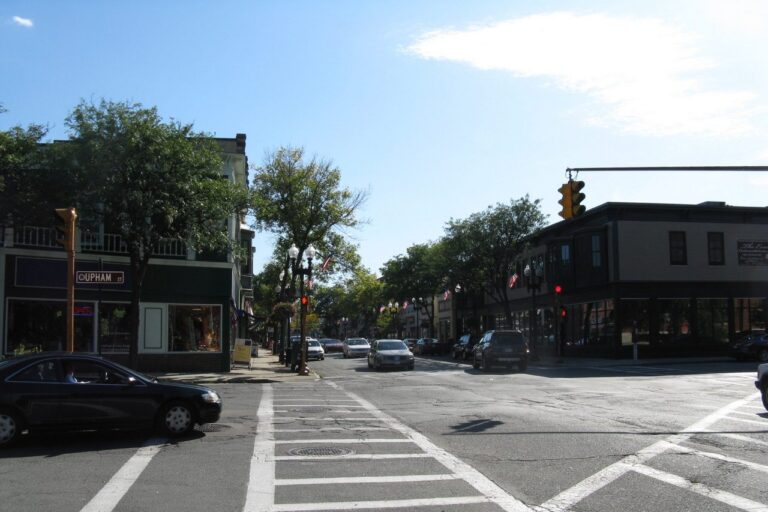
Melrose housing context without the guesswork
The 2023 American Community Survey estimates Melrose’s median housing year at 1938. It does not prove lot access, utilities, or foundation condition.
Verify the actual parcel, boundaries, easements, and work routes. Bring surveys or renovation documents when they affect the proposed area.
Foundation Problems, Inspection Points, and Possible Repairs in Melrose
| What you are seeing | What 603 inspects | Possible repair |
|---|---|---|
| Cracks and openings are changing near one settled area | Review level readings, footing condition, structural loads, and site access | Helical or push piers may be designed where competent bearing is needed |
| One foundation wall has changed shape under outside pressure | Map the wall movement and inspect cracks, construction type, and outside conditions | A sized brace or reinforcement may stabilize the affected wall |
| Doors bind above a low support line | Follow the load from the changed room to every interior support point | Column, beam, sill, or footing work may restore the support path |
| A slab has changed elevation near another structural element | Separate water entry from movement by checking the wall and connected loads | The crack should be routed to its own repair only after diagnosis |
A symptom at one Melrose home can have a different cause at another.
Put the visible clue in the right lane
Equipment would cross a shared drive
Confirm permission, timing, protection, and a backup route before scheduling.
Utilities run beside the wall
Locate them and document clearance or relocation responsibility.
A close structure limits excavation
Keep the supported section fixed while comparing buildable installation sequences.
Occupants use the same entry
Plan notices, barriers, daily reset, and emergency access.
Separate property control from repair design
Mark the treated foundation, equipment position, staging, excavation, spoil, and restoration.
Then mark boundaries, shared surfaces, permissions, and no-use zones. Do not assume access because a route looks open.
Protect evidence during constrained work
Photograph surfaces, utilities, walls, and neighboring edges before mobilization.
Use location labels that show which property and structure appear. Keep private information outside the permanent repair record.
Use a contact ladder
Name the owner, site contact, affected neighbor, design contact, and emergency backup.
Assign access, money, design, and daily decisions. A crew should know who can approve a changed condition.
Map ownership and permission before equipment
Place parcel lines, shared drives, gates, fences, walls, and temporary work zones on the access sketch. Identify who controls each area. Obtain needed permission for staging or crossing. An open-looking path is not available merely because it has been used informally in the past.
Create a utility conflict sheet
Show marked services, meters, shutoffs, drains, overhead wires, exterior equipment, and interior lines near work. Assign locating, protection, disconnection, or relocation. Record required clearances. A Melrose installation should not move a structural component in the field to avoid an undocumented utility conflict.
Keep household and emergency routes active
Mark resident entries, stairs, parking, deliveries, pets, waste, and emergency access during every stage. State notice periods and daily reset conditions. A backup route needs real permission and protection. Check it again after equipment, materials, and temporary support occupy the primary work zone.
Lay out Melrose floor support by bearing
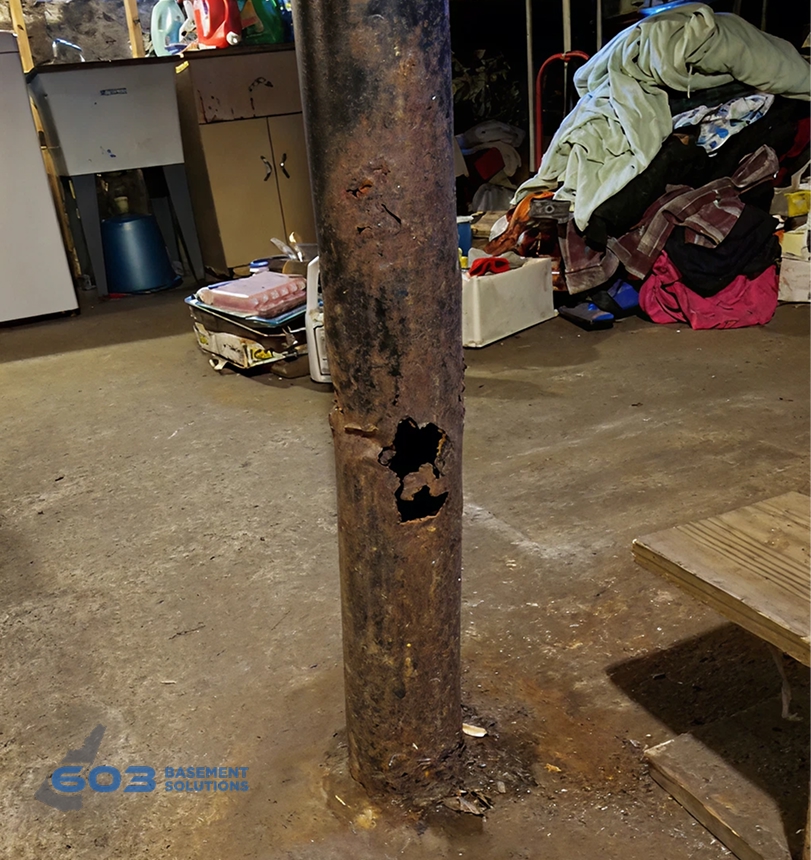
Map joists, beam condition, posts, top connections, bases, and verified footings before choosing locations.
603 lally columns range from $1,300 to $2,500 each. Treated support carries a 10-year settlement warranty. Price beam work and adjustment separately.
Measure the complete Melrose wall
Record wall height, curve, displacement, restraint, openings, utilities, and the exact treated length before placing components.
603 power braces are $1,300 each and carbon-fiber straps are $850 each. The treated wall section carries a 25-year warranty within written limits.
Foundation Repair Methods and Pricing in Melrose
Connect interior evidence to one exterior footing section. Show brackets, access, utilities, quantity, restoration, and the movement target.
603 charges $2,700 each for the first three helical piers and $2,200 for later units. Engineered work carries a 25-year warranty.
Bound neighboring evidence carefully
Photograph adjacent paving, fencing, planting, siding, and walls only where access or protection requires it. Use labels that distinguish ownership. Avoid claims about an uninspected neighboring structure. Any reported concern should go to its authorized owner rather than entering the 603 diagnosis by proximity.
Close shared surfaces in writing
Pair pre-work and post-work views and list restoration responsibility for each affected surface. Confirm keys, barriers, cleanup, and returned access with the proper contact. Keep the final route map beside the structural drawing. Future warranty access should not rely on a temporary verbal arrangement.
Test the access plan before mobilization
Walk the proposed route after vehicles, storage, permits, markings, and neighbor arrangements are in their real positions. Measure the narrowest clearances again.
Confirm keys, notices, work hours, protection, power, lighting, and debris handling. Update the crew packet when any assumption changed.
Do not arrive with equipment before the usable route is verified.
Mark a contingency route for deliveries, debris, people, and emergency access. Confirm permissions before calling that backup available.
Keep neighboring conditions bounded
Use photographs and labels that distinguish the treated property from adjacent surfaces. Record only conditions relevant to access or protection.
Avoid claims about another structure without authority and inspection. Assign any reported concern to the correct owner.
Close shared surfaces with paired photographs and written acknowledgment where required.
Preserve the final access map with the structural drawing. Future inspection should not depend on remembering a temporary neighbor arrangement.
Write a shared-route release checklist
Before work starts, confirm boundaries, permissions, notice, insurance requirements, keys, parking, utilities, protection, work hours, debris, daily reset, and emergency access. Give every item an owner and completion date. Recheck the list after materials arrive because clearances may change. Photograph only the relevant shared surfaces and protect private information. At demobilization, pair final views with their starting images. Record unresolved restoration without delaying the structural evidence packet. Store the signed route release separately from the repair warranty.
Plan the final equipment exit
The work route must remain usable after installation, backfill, and restoration materials occupy the property. Check turning space, protection, gates, parking, and shared access before the last machine leaves. Record any temporary removal that still needs replacement. Close the route with the authorized contact after debris, barriers, and keys return to the agreed condition.
Melrose inspection worksheet
- Map the Melrose work zone. Show property limits, shared routes, utilities, equipment, materials, debris, and occupied access.
- Confirm permissions. Record who approved each shared surface and the dates when it can be used.
- Pair condition photographs. Capture paving, fences, steps, walls, planting, and entries before and after work.
- Close every shared item. Document restoration, open work, acknowledgments, and continuing inspection access.
Melrose foundation questions
Can a contractor use a shared driveway?
Only with the required permission and an agreed protection plan.
Do tight lots require different structural methods?
Sometimes execution changes, but the supported boundary must remain adequate.
Who handles utility conflicts?
The proposal should assign locating, protection, relocation, and approval.
Can neighbors receive project updates?
Yes, through the owner-approved contact and privacy plan.
What 603 brings to the inspection
603 is licensed and insured, has worked in more than 5,000 homes, and self-performs helical-pier installation and structural lifting. The inspection and estimate are free. We normally send the written quote within 24 hours.
We will tell you when the house needs a smaller repair or a period of monitoring. If work is proposed, the scope should name the treated area, quantities, outcome, exclusions, and warranty.
Why Homeowners Choose 603 for Foundation Repair
A foundation proposal needs trust as well as measurements; the evidence below shows how 603 follows through for homeowners around Melrose.
Get the Melrose load path checked
We will measure the structure, explain the repair boundary, and give you a written scope you can compare.
Sources: U.S. Census Bureau, 2023 ACS 5-year table B25035. The city image caption links its Wikimedia Commons source and license. 603 supplied the confirmed service, pricing, warranty, and operating information. Work imagery shows a 603 repair method. See Structural and Foundation Repair or the Foundation Crack Repair service.


