



Quick Answer
603 Basement Solutions helps homeowners separate structural movement from limited damage in Nahant, Massachusetts for settled foundations, bowed masonry, changed floor elevations, poor supports, and damaged beams. Depending on the findings, 603 may recommend helical or push piers, wall reinforcement, floor support, structural wood replacement, crack repair, or observation. 603 documents the recommendation in a free written estimate.
Older repairs deserve a careful look before anything is covered
Patches, mixed materials, and changed supports can hide how weight travels today. Age alone does not tell us which part is weak.
We inspect what is present at the house. When a finish blocks an important connection, we discuss the smallest useful opening with you first.
Nahant housing context without pretending it diagnoses a house
The 2023 American Community Survey places Nahant’s median housing year at 1938.
That townwide midpoint can guide questions about repair records and later alterations. It cannot identify the materials, movement, or load path at one address.

Foundation Problems, Inspection Points, and Possible Repairs in Nahant
| What you are seeing | What 603 inspects | Possible repair |
|---|---|---|
| Cracks and openings are changing near one settled area | Map connected symptoms before checking bearing below the affected zone | Helical or push piers may be designed where competent bearing is needed |
| A horizontal opening accompanies a bowed wall | Map the wall movement and inspect cracks, construction type, and outside conditions | Carbon fiber, steel bracing, or another designed system may apply |
| A beam end or sill has lost sound material | Compare floor elevations with beam bearing, columns, sills, and concrete below | Supplemental support may fit when the existing beam line is inadequate |
| A fieldstone joint is losing mortar or admitting water | Inspect stone alignment, mortar loss, bearing, and water paths | Injection or sealing may apply when the wall remains stable |
The possible-repair column does not prescribe work for a Nahant property.
Put the visible clue in the right lane
Several wall materials appear
Label each section and the joint between them.
Old patches cover the surface
Preserve edges and photograph the surrounding wall.
Posts differ along one beam
Inspect every top, base, and bearing point.
Finish hides the sill or beam end
Plan a small opening tied to one question.
Start with the change you can see
Show us the crack, slope, bounce, stain, post, or patched area that raised the question. We note its location before trying to explain it.
A direct description keeps the inspection honest. Words such as old, original, or settled can imply a history that nobody has confirmed.
Read different materials separately
Stone, brick, block, concrete, wood, and steel can meet within one basement. Each connection carries and reacts to load in its own way.
We identify the visible parts without assigning the hidden wall from the neighborhood or the house age. The repair must fit the assembly in front of us.
Treat an old patch as evidence
A patch may mark a former leak, a cosmetic repair, or a structural concern. Its shape and edge can still help guide measurements.
We do not remove useful evidence before the surrounding wall and floor are checked. Sometimes monitoring is safer than opening or replacing anything immediately.
Open only enough to answer one question
When a beam end, sill, or wall top is hidden, we explain what a targeted opening should reveal. You choose whether that finished area can be opened.
If the exposed condition differs, we stop and discuss the next choice. Wider demolition should never become the default because the first assumption was wrong.
Why Homeowners Choose 603 for Foundation Repair
The review and project evidence below show how 603 communicates through structural work for homeowners near Nahant.
Keep support in place until the load is understood
An improvised post or altered beam can still carry part of the house. Moving it before temporary support is ready may create fresh damage.
We follow the load above and inspect the base below. The estimate then says what stays, what gets replaced, and in what order.
Ask for a repair boundary you can point to
The written estimate should identify the wall length, beam section, column line, sill area, or footing being treated. Broad labels are not enough.
You should also know which cracks, finishes, and nearby components remain outside the job. That is especially useful when several eras of work share one room.
Keep the Nahant history honest
Final photographs show the newly exposed and repaired connections before finishes return. We keep the starting images so the change remains clear.
Unknown earlier work can stay described as unknown. A useful record does not need a confident story about something nobody saw.
House age is context, not a diagnosis
The townwide housing midpoint can prompt questions about renovations and repair records. It cannot tell us whether one wall is stone, block, concrete, or a later replacement.
We identify the actual materials and connections in view. Hidden conditions stay unknown until evidence at the house answers them.
Look where newer work meets older work
A replaced beam, framed wall, concrete patch, or added steel support may hand load into a different assembly. The connection deserves more attention than its appearance.
We inspect both sides and the bearing below. A neat transition can still hide a weak contact point.
Do not remove history before documenting it
Old tags, fastener holes, shims, patches, and cut marks can show how a part changed. Photograph them before cleaning or demolition.
They are not proof of cause by themselves. They help us ask better questions while the structure remains visible.
When no opening is worth the disruption
If measurements are stable and the hidden connection would not change the present decision, opening a finished area may add cost without useful information.
We explain that tradeoff plainly. Monitoring a clear set of points can be better than chasing every unknown in an older house.
Use current measurements to replace assumptions
A house can have many repair eras without a complete written history. We do not need to invent that history to make a sound decision today.
Wall shape, floor elevations, beam condition, post contact, and visible bearing create a new starting point. Older records are added when they match the location.
That approach can also show when no structural work is needed now. Honest uncertainty is compatible with a clear recommendation.
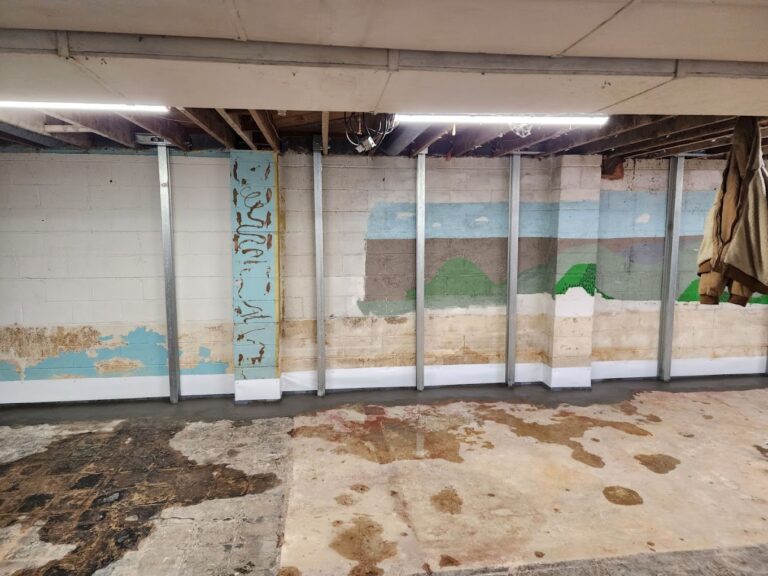
How pier selection fits this finding. Older supports in a Nahant basement stay on the drawing while a settling footing is verified. If piers fit, push piers use the existing structure as reaction during installation, and helical piers advance through helical plates. Available house weight, footing condition, access, and the repair design govern that choice. A patch, post, or mixed wall material can guide investigation, but none should be treated as evidence for a particular pier system.
Keep the Nahant slab history visible without inventing it
Different concrete surfaces and older patches can record several periods of work. At a Nahant property, we label what is directly visible and separate a basement floor surface from any slab supporting the building. Displacement, a changing crack, or related movement at a wall or bearing point can narrow the active section. Unknown dates and concealed edges stay unknown. From there, the inspection may recommend monitoring, a focused crack repair, stabilization, or replacement without making the new scope responsible for every old mark. See slab foundation repair when the documented concern belongs to the load-carrying concrete itself.
Nahant foundation repair prices and limits
Wall stabilization
Steel power braces are $1,300 each. Carbon-fiber straps are $850 each. Treated wall stabilization carries a 25-year warranty within written tolerances.
Floor support
Lally columns range from $1,300 to $2,500 each. Treated support work carries a 10-year settlement warranty. Footings and timber repair are priced separately.
Helical piers
The first three piers are $2,700 each. Later units are $2,200 each. Engineered pier work carries a 25-year warranty on the treated footing section.
What those numbers do not decide
Price does not choose the method. Wall shape, floor framing, bearing, footing evidence, access, and the intended result still need an inspection.
Nahant inspection worksheet
- Map visible materials. Label sections and transitions without inferring hidden work.
- Build the timeline. Attach records and photographs to fixed locations.
- Plan selective access. Give every opening a purpose and name who will repair the finish.
- Preserve the history. Keep starting and final evidence together.
Nahant foundation questions
Does an older median housing year mean my house needs repair?
No. The Census figure cannot diagnose one property.
Should old patches come off before inspection?
No. Preserve them until the surrounding wall is documented.
Can different wall sections need different methods?
Yes. Each section should have its own measured finding.
What belongs in the final history?
Keep drawings, photographs, measurements, changes, quantities, and warranty records.
What 603 documents during a Nahant structural inspection
The decision begins with this page’s central issue: Older repairs deserve a careful look before anything is covered. The crew maps that observation to the connected wall, footing, beam, post, or floor before a repair enters the proposal.
603 is licensed and insured and has worked in more than 5,000 homes. Its own crews install helical piers and perform structural lifting. The inspection and estimate cost nothing; the written quote normally follows within 24 hours and identifies the treated area, quantities, intended result, exclusions, and warranty.
Get the Nahant load path checked
Your Nahant visit will connect the measurements to a defined repair boundary and a written scope that can be checked against the house.
Sources: U.S. Census Bureau, 2023 ACS 5-year table B25035. The city image caption links its Wikimedia Commons source and license. 603 supplied service, pricing, warranty, and operating information. Work imagery shows a 603 repair method. See Structural and Foundation Repair or the Foundation Crack Repair service.


