



Quick Answer
603 Basement Solutions inspects and repairs structural foundation problems in Natick, Massachusetts for structural settlement, displaced walls, floor deflection, support failure, and rotted bearing wood. Depending on the findings, 603 may recommend helical or push piers, wall reinforcement, floor support, structural wood replacement, crack repair, or observation. A free site visit establishes the scope before the homeowner decides.
Inspect a finished basement with one focused opening
A finished basement can hide the wall top, beam end, or sill that would answer the structural question. That does not mean the first step should be broad demolition.
We begin at the edges of the room and measure the wider pattern. Only then do we consider a small opening aimed at one specific connection.
What the Natick housing number can and cannot tell us
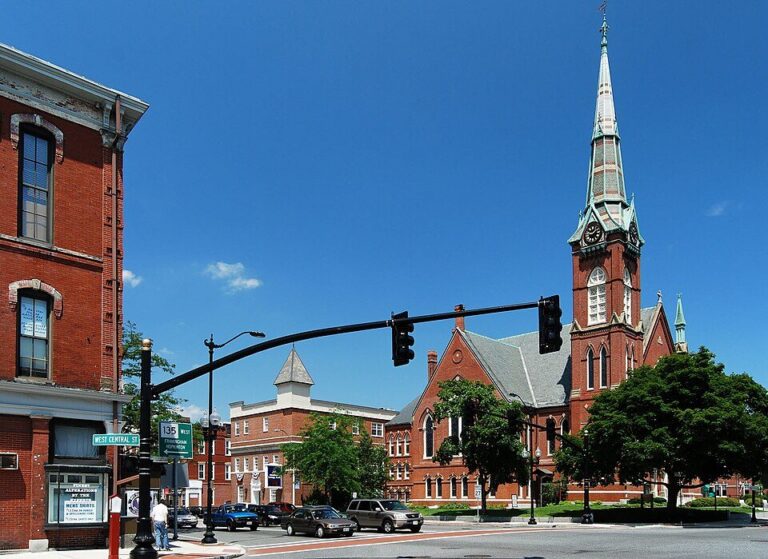
The 2023 ACS lists 1966 as the median year built for housing across Natick. That is a citywide midpoint, not the age or condition of your foundation.
The Census housing year is broad Natick context. It cannot tell us what sits behind your drywall or when a room was finished.
Visible utility spaces, stair openings, closets, exterior views, floor readings, and remodel photos are more useful for the actual inspection.
Foundation Problems, Inspection Points, and Possible Repairs in Natick
| What you are seeing | What 603 inspects | Possible repair |
|---|---|---|
| A chimney or supported projection is pulling from the house | Compare elevations and trace loads into the footing below | Helical or push piers may be designed where competent bearing is needed |
| A stair-step pattern appears with wall displacement | Map the wall movement and inspect cracks, construction type, and outside conditions | Carbon fiber, steel bracing, or another designed system may apply |
| The floor changes elevation across one basement span | Define damaged material and identify what must be held during repair | The failed post or framing member can be corrected after loads are safely supported |
| A vertical, horizontal, or stair-step line raises concern | Compare the repaired area with measurements from adjacent walls and floors | The crack should be routed to its own repair only after diagnosis |
The inspection connects the visible clue to the part that actually needs support.
Four useful checks for this Natick concern
Start where the structure is already visible
Utility rooms, closets, stairs, and unfinished corners often reveal joist direction or wall height without damaging a finished room.
Do not treat a finish crack as the diagnosis
Drywall seams, trim gaps, tile cracks, and sticking doors show where the room changed. They do not identify the cause by themselves.
Open only the place most likely to answer the question
When concealed framing still matters, we choose a spot tied to a beam end, wall top, sill, or suspected support. Nearby utilities are checked first.
Keep future inspection in mind
Some repaired components need to remain reachable for adjustment or observation. Permanent cabinets can make a simple future check difficult.
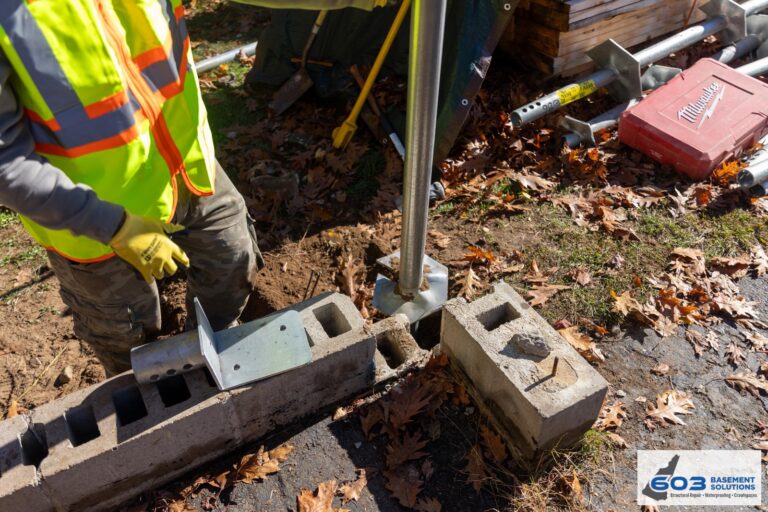
How pier selection fits this finding. A Natick opening should answer whether the footing is settling before it is used to support a pier recommendation. Push piers use the existing building for reaction during installation; helical piers advance through helical plates. House weight, footing condition, equipment access, and design determine the system. One clear beam end or wall connection can narrow the work, but it cannot justify assumptions about concealed sections elsewhere.
Use the Natick opening to identify the slab, not just the crack
A focused opening should reveal whether the visible line belongs to flooring, a basement surface slab, or concrete supporting part of the building. The Natick record connects that view with displacement readings and any continuing movement at a wall or bearing point. If the evidence remains isolated, monitoring or focused crack repair may fit. If the loaded slab is moving, stabilization or replacement can be limited to the section shown. See slab foundation repair for that structural repair lane. Photographs, room labels, and measurements should preserve the answer after the finish is restored.
How confirmed 603 prices may apply in Natick
If the measured wall in Natick needs stabilization, a power brace costs $1,300 and a carbon-fiber strap costs $850. Work completed to the written design carries a 25-year warranty.
When the weak point is under a beam, a lally column costs $1,300 to $2,500. The support work carries a 10-year settlement warranty.
If settlement calls for helical piers, the first three cost $2,700 each. Additional piers cost $2,200 each, and engineered work carries 25-year coverage.
Those figures do not choose the repair. The right method and count depend on the wall, beam, post, footing, or settling section found at your Natick home.
Start where the structure is already visible
We connect those views with measurements across the concealed area. That can narrow the question to one beam end, wall top, or sill section.
If the surrounding evidence is consistent and stable, an opening may not be needed. A finished room is not automatically a barrier to a useful inspection.
Do not treat a finish crack as the diagnosis
We compare those signs with wall shape, floor readings, and visible framing. Several clues pointing to the same support carry more weight than one dramatic crack.
A finish-only condition may be left to a carpenter or painter. Foundation work should follow structural evidence.
Open only the place most likely to answer the question
The purpose is to confirm one connection, not explore the whole wall. We stop once the needed condition is visible.
You should know the likely opening size and what may remain exposed. Structural access and finish repair are separate parts of the decision.
Keep future inspection in mind
We show where the structural work sits before finishes return. A removable panel may be more useful than sealing every surface permanently.
If no repair is needed, a small mark or photo can preserve the measurement point. You can compare the same location later without reopening the room.
Measure across the room before cutting
Floor readings, door behavior, wall shape, and visible framing around the edges can narrow a hidden problem. We compare the pattern rather than placing an opening directly under the most dramatic finish crack.
The wider view may show that the crack is cosmetic or that the load path sits elsewhere. That can save a finished wall from an unnecessary opening.
Look for access in closets and utility areas
A closet back, mechanical room, drop ceiling, or stair enclosure may reveal the same beam or wall with less finish damage. We check those options before choosing a visible living area.
The least noticeable opening is useful only if it reaches the right connection. Access convenience cannot replace the structural question we need to answer.
Agree on what happens to the finish
Structural work may require removing drywall, trim, insulation, flooring, or a ceiling section. Ask whether the price includes closing that opening and whether paint or finish matching is separate.
You should understand the expected condition when 603 leaves. A clear answer prevents a sound repair from feeling incomplete because the cosmetic work was assumed rather than discussed.
Keep a small access point when it helps
An adjustable support, shutoff, drain, or visible connection may need future access. A removable panel can protect the room while keeping that part reachable.
Not every repair needs permanent access. We explain which component benefits from another look and which can be covered. The choice should support normal use of the finished basement.
When leaving the finish alone is the better choice
If measurements are stable and the accessible structure does not show distress, opening a finished wall may add damage without improving the answer. A baseline can be enough.
Keep the suspected area visible when possible and note changes in nearby doors, floors, or trim. Use the same photo angle if you check it again.
A targeted opening becomes more useful when several clues point to one hidden connection or the condition changes. The need should come from evidence, not curiosity.
Before opening any finish, use a stud finder only as a rough clue. Pipes, wires, resilient channels, and unusual framing can confuse the reading. The structural question still needs a view of the actual connection.
If another trade closes the opening, give them the repair photos and point out anything that must remain reachable. A neat finish should not hide an adjustable support, shutoff, or required inspection point.
How to read a Natick foundation estimate
A Natick estimate should separate structural work from finish removal and patching. It should identify the exact concealed connection the crew expects to reach.
Ask what happens if the opening shows sound framing. A fair answer may be to stop without turning the inspection into a larger repair.
What happens during the free foundation inspection
We use visible edges and measurements to narrow the concern before discussing an opening. Any hidden connection remains unconfirmed until it can be seen.
If the wider pattern is stable, monitoring may spare the room from unnecessary work. We do not open finishes just to make the visit look thorough.
603 Basement Solutions is licensed and insured and has worked in more than 5,000 homes. The same team handles helical piers and structural lifting.
If work is recommended, 603 normally sends a written quote within 24 hours. The price and warranty should match the exact area being treated.
Why Homeowners Choose 603 for Foundation Repair
The review and repair imagery below provide practical proof for a Natick homeowner deciding who should inspect the structure.
Get the Natick foundation checked
We will look for the smallest sensible way to answer the structural question behind the finished room.
Sources: U.S. Census Bureau 2023 ACS 5-year table B25035. The city image caption gives its photographer and Wikimedia Commons license. 603 supplied the service, price, warranty, and crew details. The work photo shows a 603 repair method. See Structural and Foundation Repair or Foundation Crack Repair.


