



Quick Answer
Foundation repair by 603 Basement Solutions begins with measured conditions in Newbury, Massachusetts for foundation movement, wall displacement, framing deflection, column concerns, and failed sill material. Repairs are selected from the evidence and can include piering, wall stabilization, interior support, sill or beam work, crack repair, or a watch-and-measure plan. A free site visit establishes the scope before the homeowner decides.
Sequence structural repair before basement remodeling
New finishes can hide the exact connections a structural inspection needs. The support plan should lead the remodeling sequence.
We document the starting structure, complete the repair, and preserve required access. The finish plan can then work around known components.
Newbury housing context without the guesswork
The 2023 American Community Survey estimates Newbury’s median housing year at 1960. It cannot establish one home’s foundation material or alteration history.
Bring the actual remodeling plan and property records. Mark new walls, floors, utilities, openings, and heavy fixtures near the inspected load path.
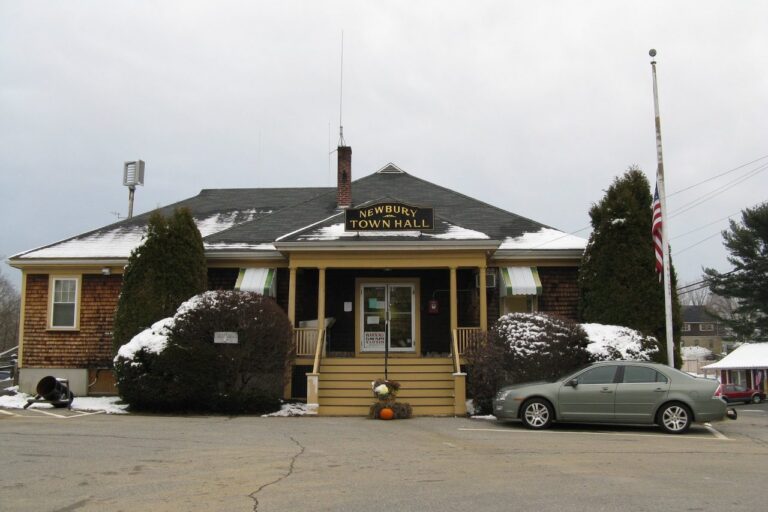
Foundation Problems, Inspection Points, and Possible Repairs in Newbury
| What you are seeing | What 603 inspects | Possible repair |
|---|---|---|
| A chimney or supported projection is pulling from the house | Follow the settled section from rooms above to its contact with the ground | A pier plan is considered only after settlement is verified |
| A horizontal opening accompanies a bowed wall | Compare the wall face, top, corners, and exterior sources of pressure | The measured wall condition determines the stabilization method |
| Doors bind above a low support line | Trace joists through beams, posts, connections, and supporting footings | The failed post or framing member can be corrected after loads are safely supported |
| A vertical, horizontal, or stair-step line raises concern | Determine whether the slab carries load and how its edges are supported | Repointing, drainage, or stabilization answer different fieldstone conditions |
Possible does not mean required; the site findings control the recommendation.
Put the visible clue in the right lane
A new room crosses a beam line
Confirm support locations before framing or flooring begins.
A ceiling will hide connections
Complete photographs and required inspection before concealment.
The floor will be leveled
Separate structural adjustment from finish buildup.
Utilities share the work zone
Resolve routes, clearances, and no-drill areas on one plan.
Freeze the structural baseline first
Record floor elevations, wall shape, beams, posts, footings, cracks, and existing finish damage.
Demolition should not erase the evidence needed to explain a repair. Save wide photographs before materials leave the room.
Give every trade the same drawing
Show treated components, temporary supports, protected zones, utilities, and access that must remain.
Ask where each trade plans to fasten, cut, route, or bear. Resolve conflicts while the structure remains visible.
Close structure before surface
Record installed quantities, connections, readings, changes, inspections, and warranty before new finishes cover the work.
Keep restoration on a separate list. A finished room is not proof that the structural installation was documented.
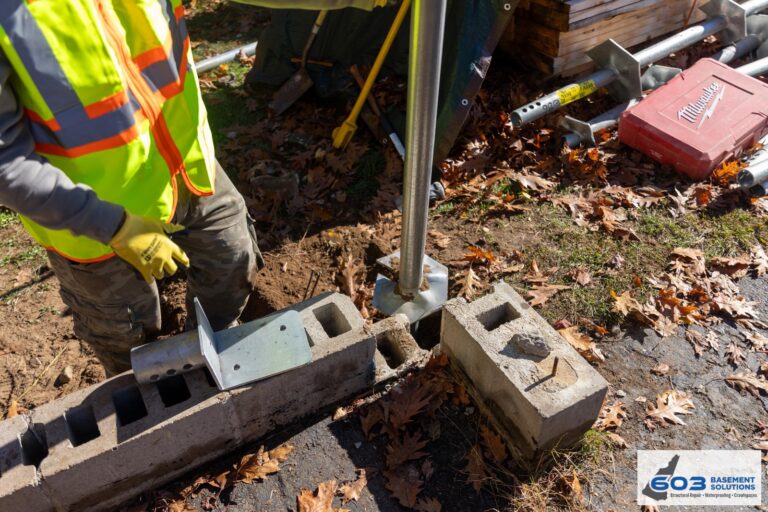
Why Homeowners Choose 603 for Foundation Repair
The proof below gives Newbury homeowners a direct view of 603’s service, explanations, and completed structural work.
Write the structural sequence into the renovation schedule
Place inspection, selective opening, design, support, installation, inspection, and documentation before dependent finish work.
Give each trade the same location labels. A beam name should not change between the structural and finish drawings.
Protect time for concealed-condition decisions. Do not force the crew to choose between waiting safely and covering incomplete work.
Keep remodeling choices from changing structural meaning
A thicker floor can hide slope without supporting the load. A new wall can conceal a connection without improving it.
Write the structural outcome beside the finish outcome. Support, adjustment, leveling compound, and cosmetic restoration are not interchangeable.
Review value changes separately. The repair record should remain clear if finish selections change later.
Finish the structural archive before finishes arrive
Save the approved drawing, installed quantities, connections, measurements, changes, inspection record, and warranty in one folder.
Add camera positions to a simple plan. Concealed photographs need locations to remain useful.
Give the archive to the owner and renovation lead before the area closes.
Finish floor support before new surfaces hide it
Record Newbury elevations and show joists, beam work, columns, bases, footings, and temporary support on the renovation plan.
603’s lally-column range is $1,300 to $2,500 each. Treated support carries a 10-year settlement warranty. Finish leveling and restoration stay separate.
Reserve full-height space for wall stabilization
Choose brace or strap locations from wall measurements before framing and utilities occupy the surface. Preserve inspection access and complete connections.
Steel power braces are $1,300 each through 603 and carbon-fiber straps are $850. The identified wall section receives a 25-year stabilization warranty within stated tolerances.
Foundation Repair Methods and Pricing in Newbury
Place brackets on the measured foundation section, then map equipment, excavation, utilities, staging, and restoration around other trades.
603 prices the first three helical piers at $2,700 each and later piers at $2,200. Engineered work has a 25-year warranty. Define the movement target.
Hold a pre-cover walk
Bring the structural drawing and finish plan into the space before insulation, drywall, flooring, or cabinets arrive.
Point to each connection, measurement point, access panel, clearance, and protected zone. Resolve fastening and utility conflicts on the drawing.
Photograph every item that will disappear. Use permanent location names that still make sense after remodeling.
Keep two budgets visible
Separate structural units, access, temporary support, engineering, and inspection from finish removal and restoration.
A finish upgrade should not hide the cost of the load-path repair. A structural allowance should not fund unrelated remodeling.
Close both budgets against actual quantities and approved changes.
Transfer structural limits to future work
Place no-drill zones, access panels, monitoring points, and warranty boundaries on the final renovation documents.
Tell later trades where concealed components sit before they fasten or cut.
Keep structural photographs with the house records, not only with the contractor who installed the finish.
Give every concealed photograph a location
Begin filenames with the wall, beam, post, or footing label. Take a wide view before each connection detail.
Record direction and camera position on a small plan. A close photograph without place loses most of its future value.
Keep original image files with the approved drawing and date.
Include a scale where it helps explain bearing, spacing, or damage. Do not place one where it creates a safety problem.
Photograph utilities before and after nearby work. Mark required clearances on the final plan.
Record inspection status before the connection disappears. An image of installed work does not replace a required inspection.
Give the finish crew the location plan. They should know which surfaces need access panels or protected fastening zones.
After restoration, repeat the wide views. The final archive should connect visible rooms with the concealed structural record.
Label every access panel on that record. A future owner should not need to remove finished surfaces to find an inspection point.
Newbury inspection worksheet
- Overlay the Newbury plans. Place structural components, finish walls, utilities, openings, and access on one drawing.
- Mark required visibility. Identify connections and measurement points that stay open through inspection.
- Archive concealed work. Photograph footings, beam ends, posts, brackets, and wall connections with location labels.
- Transfer the limits. Put no-drill zones, access panels, and warranty boundaries into the final room record.
Newbury foundation questions
Can remodeling begin before inspection?
It should not remove evidence or block the load path that needs evaluation.
Will structural work level every finish?
No. Structural adjustment and finish tolerance need separate scopes.
Who restores opened finishes?
The proposal should assign that task before work begins.
Can 603 coordinate with another contractor?
Yes. Give each party the same marked structural plan and decision contacts.
What 603 brings to the inspection
603 is licensed and insured, has worked in more than 5,000 homes, and self-performs helical-pier installation and structural lifting. The inspection and estimate are free. We normally send the written quote within 24 hours.
We will tell you when the house needs a smaller repair or a period of monitoring. If work is proposed, the scope should name the treated area, quantities, outcome, exclusions, and warranty.
Get the Newbury load path checked
We will measure the structure, explain the repair boundary, and give you a written scope you can compare.
Sources: U.S. Census Bureau, 2023 ACS 5-year table B25035. The city image caption links its Wikimedia Commons source and license. 603 supplied the confirmed service, pricing, warranty, and operating information. Work imagery shows a 603 repair method. See Structural and Foundation Repair or the Foundation Crack Repair service.


