



Quick Answer
603 Basement Solutions evaluates the whole support path before foundation repair in North Andover, Massachusetts for settlement, inward wall movement, uneven floors, failed columns, and damaged sills or beams. The result may be a pier layout, wall bracing, corrected support line, sill or beam replacement, crack-specific work, or a recommendation to watch the condition. The on-site inspection and written estimate are free.
Keep a North Andover Foundation Repair Record That Still Makes Sense Later
A useful repair file should let a future owner, inspector, or contractor understand the original concern without reconstructing the job from memory. Keep the symptom photographs, measurements, written diagnosis, treated locations, installation records, final scope, and applicable warranty together. The file should also state whether the objective was stabilization, a controlled lift, wall restraint, or replacement of a failed support component. Clear documentation prevents an old cosmetic crack or remaining floor variation from being mistaken for a failure of work performed elsewhere.
Make the inspection record useful at resale
A repair should be easy to explain years later. The buyer, inspector, or next contractor should see what moved, what was installed, and what remains unchanged.
We use labeled locations, measurements, photographs, and a written scope. That record matters almost as much as a clean final image.
Foundation Problems, Inspection Points, and Possible Repairs in North Andover
| What you are seeing | What 603 inspects | Possible repair |
|---|---|---|
| One wall line no longer matches earlier elevations | Map connected symptoms before checking bearing below the affected zone | Deep pier support may fit if the measurements confirm bearing failure |
| A basement wall is moving inward | Measure displacement and assess material, drainage, soil pressure, and loads | A wall-specific design is needed before any system is selected |
| Doors bind above a low support line | Trace joists through beams, posts, connections, and supporting footings | Only the component causing the low area should drive the repair scope |
| One concrete opening leaks after rain | Read the pattern in context with the rest of the foundation and structure | A reopened patch may require monitoring or a broader repair rather than another cover |
A symptom at one North Andover home can have a different cause at another.
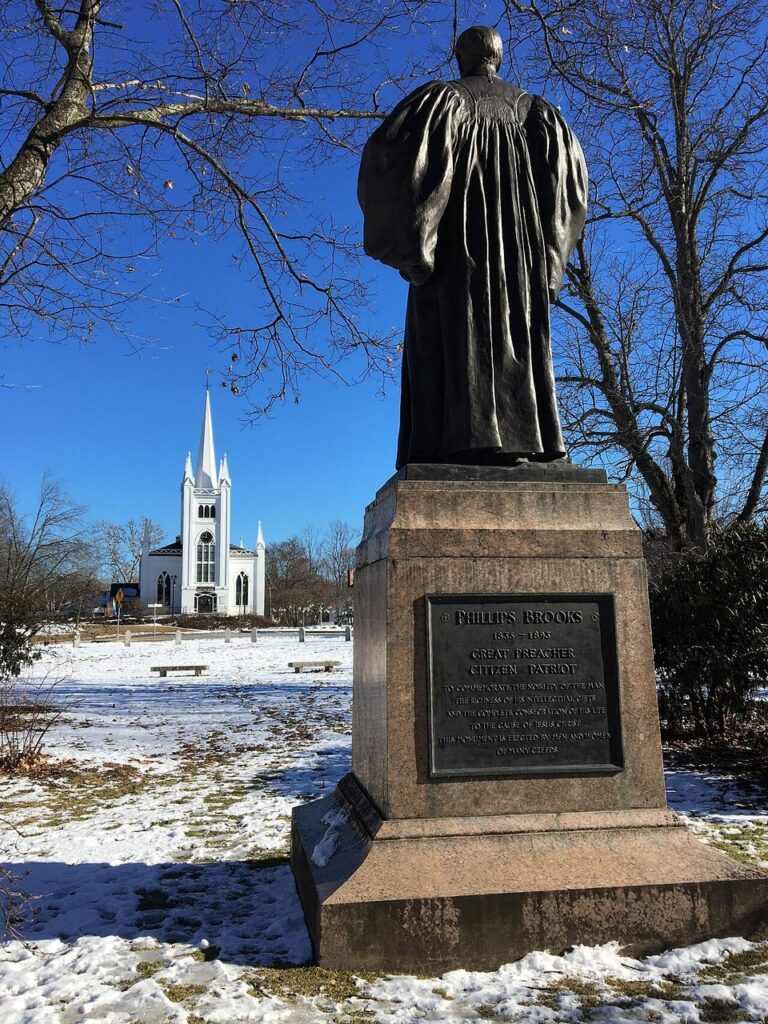
North Andover housing context without the guesswork
The 2023 American Community Survey estimates North Andover’s median housing year at 1978. It is context, not proof about a specific address.
The home’s plans, disclosures, inspection reports, and repair records carry more weight. Bring them when they show the same wall, beam, or corner.
Put the visible clue in the right lane
A buyer questions an old crack
Show measurements, repair method, and later observations.
A floor slopes but feels firm
Map elevations before promising adjustment.
A wall system sits behind storage
Expose its connections and photograph the full layout.
A pier invoice lacks locations
Match brackets to a foundation plan before relying on it.
Document the starting condition
Take orientation photographs outside, inside, and in the room above. Add close views only after the location is clear.
Record floor elevations, wall reference points, door behavior, and visible finish damage. Do not promise that every old condition will disappear.
Why Homeowners Choose 603 for Foundation Repair
The review and project evidence below show how 603 communicates through structural work for homeowners near North Andover.
Put the installed quantity on a drawing
A future record should show brace or strap spacing, column and footing locations, pier brackets, and replaced wood limits.
Include photographs before concealment. A receipt proves payment. It does not prove where structural work sits inside the building.
Explain the remaining maintenance boundary
Foundation repair may not include drainage, finish restoration, utility work, or unrelated cracks. List every exclusion and every monitoring point.
At closeout, tell the owner what must remain accessible. Add the warranty and any engineering or permit record to the same folder.
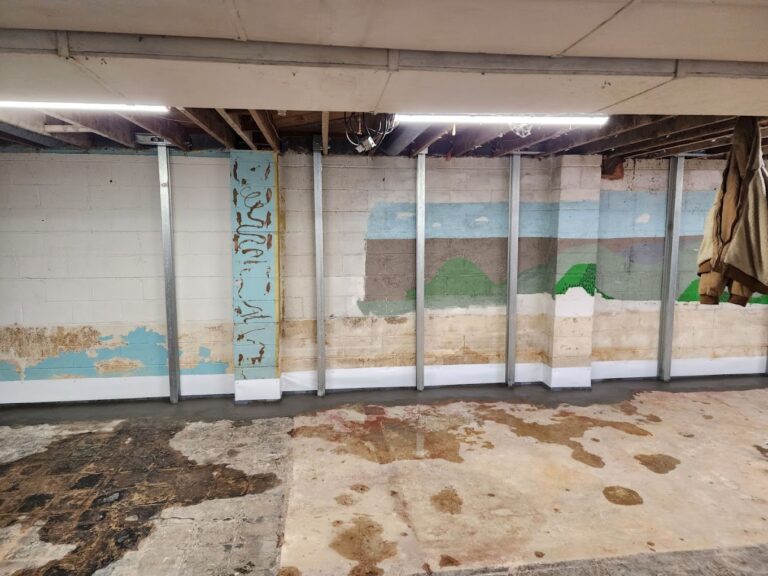
Build a repair packet another inspector can read
Page one should show the basement plan and rooms above. Number every wall, beam section, post, footing, crack, and exterior corner. Put the address and inspection date on the page. Avoid nicknames that only one person understands.
Page two should hold starting evidence. Use wide photographs, close details, floor elevations, wall reference points, door behavior, and visible finish conditions. Identify the method used for each reading so another person can repeat it.
Page three should place the proposed repair on the same drawing. Show quantities, locations, intended result, temporary support, access, and exclusions. Label stabilization, support, sealing, adjustment, and attempted lift as different outcomes.
Page four should record installation. Add photographs before concealment, actual unit counts, approved changes, final measurements, and remaining cosmetic work. Keep engineering and permit records with the same location labels.
Page five should explain the warranty and monitoring plan. Mark components that need access. State the next observation date and the change that should prompt a call. Give this page to anyone caring for the property later.
Store the packet with the property record, not in a text thread. A future buyer should not need to guess which wall was treated. A future contractor should not drill through a hidden system.
Prepare the three questions a future buyer will ask
What was observed? Answer with dated photographs and measurements. Avoid a summary that only says foundation repair was completed.
What was installed? Answer with a drawing, quantities, locations, connections, and concealed-work images. Include approved changes.
What remains? Mark old slopes, cosmetic cracks, monitoring points, exclusions, and finish work. Add the warranty boundary and next observation date.
Put those answers at the front of the packet. Supporting invoices, permits, and engineering can follow. The reader should understand the repair before reaching the last page.
Keep the warranty boundary visible
Highlight the exact treated wall, floor area, beam section, sill length, or pier-supported foundation section. Do not describe the warranty as covering the whole house unless the document says that.
List required access and maintenance beside the drawing. Add the company contact, project date, and signed scope. Keep photographs of concealed components close to the warranty page.
If another contractor later changes the same area, update the packet before work. The next repair should respect existing connections and monitoring points.
A warranty is easier to use when everyone can find the covered work.
Foundation Repair Methods and Pricing in North Andover
Helical piers can transfer a settling foundation section to competent bearing below. The plan should show quantity, bracket locations, access, and the difference between stabilization and an attempted lift.
603 charges $2,700 each for the first three helical piers and $2,200 for every additional pier. Engineered pier work carries a 25-year warranty. Engineering, utilities, excavation, and restoration must be included or excluded by name.
Floor support must carry load into sound bearing
We trace joists into the beam, inspect damage and splices, then check every column connection, base, and footing. A painted post in the wrong place is not structural support.
603’s confirmed lally-column range is $1,300 to $2,500 per column. Footings, temporary support, beam repair, access, and adjustment shape the quote. Treated floor-support work carries a 10-year warranty against further settlement.
Wall movement needs a full-height plan
Steel braces and carbon-fiber straps can resist continued inward movement under different conditions. We measure wall material, shape, displacement, height, and restraint. We also map windows, stairs, utilities, and finished surfaces.
603’s confirmed installed price is $1,300 per steel power brace and $850 per carbon-fiber strap. Treated wall stabilization carries a 25-year warranty against further inward movement within the written design tolerances.
North Andover inspection worksheet
- Build a North Andover property packet. Save the signed scope, drawing, photographs, measurements, changes, invoice, and warranty together.
- Label existing conditions. Mark slopes, cracks, patches, and finish damage that remain after structural work.
- Record concealed components. Photograph footings, brackets, beam ends, and connections before surfaces close.
- Set the next observation date. Monitoring needs a location, method, and calendar date.
North Andover foundation questions
Will repair records help during a sale?
Clear records can explain what was observed, installed, and warranted.
Does stabilization make a floor level?
Not always. The proposal should separate support from adjustment.
Can a home inspector verify the warranty?
Keep the signed scope and warranty terms available for review.
Where is the broad service page?
Use Structural and Foundation Repair for the complete method list.
What 603 brings to the inspection
603 is licensed and insured, has worked in more than 5,000 homes, and self-performs helical-pier installation and structural lifting. The inspection and estimate are free. We normally send the written quote within 24 hours.
We will tell you when the house needs a smaller repair or a period of monitoring. If work is proposed, the scope should name the treated area, quantities, outcome, exclusions, and warranty.
Get the North Andover load path checked
We will measure the structure, explain the repair boundary, and give you a written scope you can compare.
Sources: U.S. Census Bureau, 2023 ACS 5-year table B25035. The city image caption links its Wikimedia Commons source and license. 603 supplied the confirmed service, pricing, warranty, and operating information. Work imagery shows a 603 repair method. See Structural and Foundation Repair or the Foundation Crack Repair service.


