



Quick Answer
For a changing wall, floor, or support, 603 Basement Solutions provides foundation repair in Northborough, Massachusetts for settled foundations, bowed masonry, changed floor elevations, poor supports, and damaged beams. Inspection determines whether the answer is deep support, wall restraint, framing support, replacement wood, a limited crack repair, or monitoring. 603 documents the recommendation in a free written estimate.
Trace load handoffs where additions and garages meet the house
A room above a garage or later addition can cross a structural handoff. The lowest surface does not always reveal the weak connection.
We map joist direction, headers, beams, posts, walls, and bearing through the transition. The proposed work must fit that map.
Northborough housing context without the guesswork
The 2023 American Community Survey estimates Northborough’s median housing year at 1980. It cannot establish when one property was expanded or altered.
Actual plans, permits, and construction photographs are more useful. Bring them when they show the same room, opening, or support line.

Foundation Problems, Inspection Points, and Possible Repairs in Northborough
| What you are seeing | What 603 inspects | Possible repair |
|---|---|---|
| A section of the foundation seems to have dropped | Measure the change and inspect the footing, framing, grade, and history | Stabilization below the footing may apply to the measured section |
| Blocks or poured concrete no longer remain in plane | Compare the wall face, top, corners, and exterior sources of pressure | The measured wall condition determines the stabilization method |
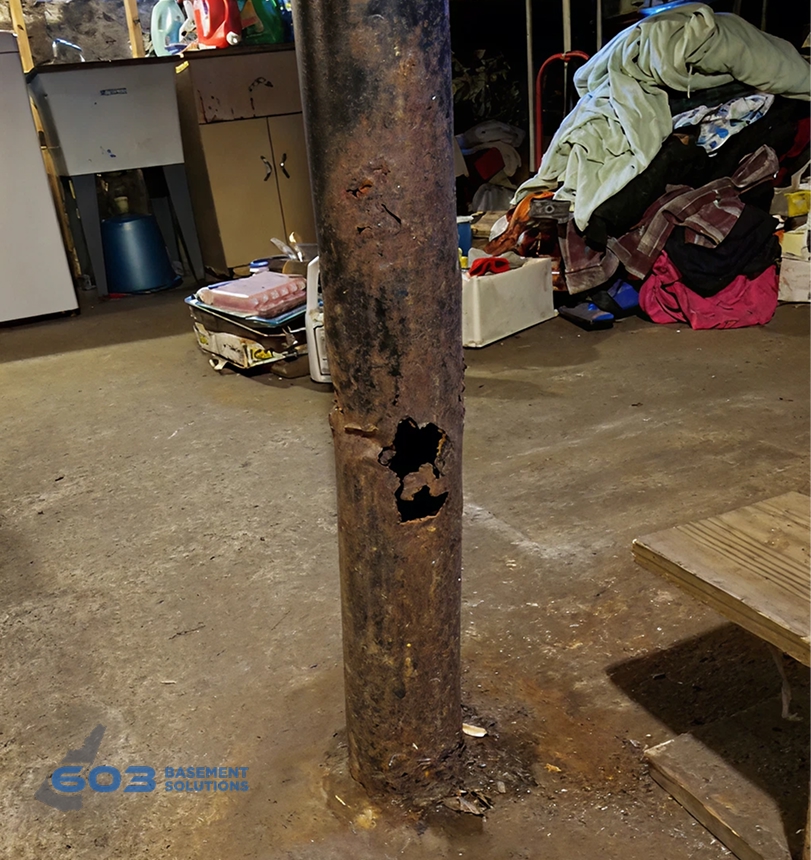
| A floor sags near a beam or interior post | Follow the load from the changed room to every interior support point | Column, beam, sill, or footing work may restore the support path |
| One concrete opening leaks after rain | Inspect stone alignment, mortar loss, bearing, and water paths | The crack should be routed to its own repair only after diagnosis |
This table helps route the concern; it is not a repair plan for the Northborough address.
Put the visible clue in the right lane
A floor dips over a garage
Trace framing and beam ends before choosing columns or adjustment.
A wide opening changed the load path
Find the header ends and the bearing below each one.
A crack sits at the addition joint
Measure both sections and preserve it as transition evidence.
One corner appears lower outside
Connect exterior readings to the exact rooms and footing section.
Draw the handoff from above
Mark room loads, partitions, openings, heavy finishes, and joist direction.
Then place the beam or bearing wall below. Continue through posts, bases, slab, and footing.
Separate support from leveling
A column may carry load without returning an older floor to perfect level.
If adjustment is proposed, define the target and stop condition. Record doors, trim, tile, cabinets, and plumbing first.
Coordinate the garage work zone
Map vehicles, stored items, utilities, doors, ceiling finishes, and temporary support.
Keep household access and fire-separation restoration visible. Structural completion needs its own record before surfaces close.
Trace the room-to-garage load transfer
Start with partitions, openings, heavy finishes, and joist direction above. Locate the supporting header or beam and follow each end downward. Mark columns, wall pockets, bases, and footing evidence. Do not assume a garage ceiling line shows the true structural bearing below the room.
Inspect opening ends as separate locations
Number the left and right end of every wide opening. Record connection, crushing, rotation, splitting, corrosion, and nearby finish response. One end can perform differently from the other. A Northborough repair should show which end receives work and what load it is intended to carry.
Verify bearing before choosing new posts
A proposed column needs a defined beam position, top detail, base, and adequate support below. The slab surface alone does not prove a footing. If opening is required, assign it in the scope. Put each verified or designed bearing location on the final support drawing.
Lay out Northborough floor support by bearing
Map joists, beam condition, posts, top connections, bases, and verified footings before choosing locations.
603 lally columns range from $1,300 to $2,500 each. Treated support carries a 10-year settlement warranty. Price beam work and adjustment separately.
Measure the complete Northborough wall
Record wall height, curve, displacement, restraint, openings, utilities, and the exact treated length before placing components.
603 power braces are $1,300 each and carbon-fiber straps are $850 each. The treated wall section carries a 25-year warranty within written limits.
Foundation Repair Methods and Pricing in Northborough
Connect interior evidence to one exterior footing section. Show brackets, access, utilities, quantity, restoration, and the movement target.
603 charges $2,700 each for the first three helical piers and $2,200 for later units. Engineered work carries a 25-year warranty.
Manage adjustment with room checkpoints
Record elevations and test doors, trim, tile, cabinets, and plumbing before load transfer. Use small planned increments when adjustment belongs in the design. Stop at the stated limit or when vulnerable finishes respond. Supporting the beam may remain the correct outcome even when old slope remains.
Return fire and finish assemblies carefully
Document the structure before the garage ceiling or wall closes. Identify required restoration, clearances, and inspection steps. Keep structural completion separate from the restored surface. The final Northborough packet should connect the occupied room, concealed beam, support below, and approved finish work.
Check the header and beam ends
Wide openings concentrate decisions at their ends. Inspect bearing length, posts, connections, beam condition, bases, and footing evidence.
Map any utilities or finishes that block those points. An added post placed away from the load does not complete the handoff.
If design input is needed, provide measurements and photographs with permanent location labels.
Save adjustment checkpoints
Record floor elevations and finish operation before load transfers. Use small movement intervals when controlled adjustment is approved.
At each pause, check doors, trim, tile, cabinets, plumbing, and the supported beam line. Stop at the written limit.
Final readings should show support achieved and any slope intentionally left in place.
Close the garage and living space as two linked records
Photograph the completed support below and repeat room measurements above. Pair post numbers with the beam and room they serve. Record door operation, floor readings, trim, tile, cabinetry, and plumbing after any approved adjustment. Then document ceiling, wall, utility, and cleanup restoration in the garage. Keep remaining cosmetic items on a separate list. The combined record should show how load travels through both spaces without implying that structural support restored every finish to a new condition.
Record what the garage ceiling now hides
Add a small diagram of beam ends, supports, connections, and utility routes. Mark the camera direction for concealed-work photographs. Future service should begin with that diagram.
Northborough inspection worksheet
- Map the Northborough handoff. Label rooms, joists, headers, beams, posts, walls, and footing sections.
- Record the starting floor. Use fixed elevation points and photograph finishes that could react to adjustment.
- Test bearing at every end. Verify top connections, bases, footings, and damaged structural lengths.
- Repeat the complete path. Close out the room above, installed support, and bearing below.
Northborough foundation questions
Does a low room need more columns?
Only after the beam, loads, spacing, and bearing are measured.
Can a garage slab carry a new post?
Required bearing depends on the verified construction and design load.
Will adjustment crack finishes?
It can. The proposal should state limits and monitor vulnerable finishes.
Can an addition joint use crack repair only?
Yes, when measurements show stability and the opening is the primary issue.
What 603 brings to the inspection
603 is licensed and insured, has worked in more than 5,000 homes, and self-performs helical-pier installation and structural lifting. The inspection and estimate are free. We normally send the written quote within 24 hours.
We will tell you when the house needs a smaller repair or a period of monitoring. If work is proposed, the scope should name the treated area, quantities, outcome, exclusions, and warranty.
Why Homeowners Choose 603 for Foundation Repair
The following customer and job evidence helps a Northborough owner judge 603 on documented work rather than promises alone.
Get the Northborough load path checked
We will measure the structure, explain the repair boundary, and give you a written scope you can compare.
Sources: U.S. Census Bureau, 2023 ACS 5-year table B25035. The city image caption links its Wikimedia Commons source and license. 603 supplied the confirmed service, pricing, warranty, and operating information. Work imagery shows a 603 repair method. See Structural and Foundation Repair or the Foundation Crack Repair service.


