



Quick Answer
Foundation repair by 603 Basement Solutions begins with measured conditions in Peabody, Massachusetts for foundation movement, wall displacement, framing deflection, column concerns, and failed sill material. Possible scopes include deep foundation support, wall bracing, beam or post correction, sill work, focused crack repair, or no major work yet. 603 provides the inspection and written estimate at no cost.
Make exterior pier access part of the price
A pier layout can look simple on paper and fail at the route to the footing. Gates, steps, decks, paving, utilities, and landscaping all affect the build.
We inspect the supported section and the path to every bracket. The price should reflect both, with restoration assigned before work begins.
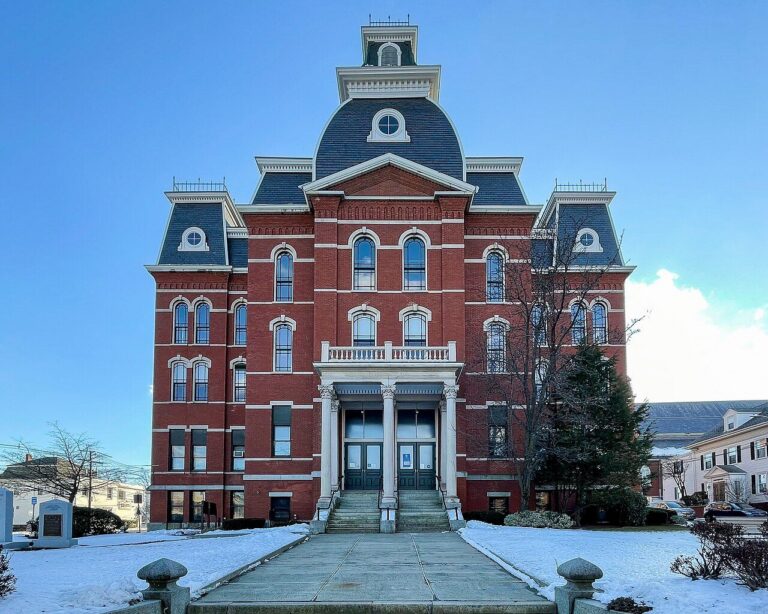
Peabody housing context without the guesswork
The 2023 American Community Survey estimates Peabody’s median housing year at 1966. It cannot identify the footing, utilities, or past excavation at one property.
Bring surveys, utility notes, addition plans, and earlier exterior photographs when available. We still verify current access in person.
Foundation Problems, Inspection Points, and Possible Repairs in Peabody
| What you are seeing | What 603 inspects | Possible repair |
|---|---|---|
| One wall line no longer matches earlier elevations | Test whether the visible changes align with a loss of support at the footing | Support on deeper bearing can be proposed when shallow support has failed |
| A basement wall is moving inward | Compare the wall face, top, corners, and exterior sources of pressure | A wall-specific design is needed before any system is selected |
| A floor sags near a beam or interior post | Compare floor elevations with beam bearing, columns, sills, and concrete below | Column, beam, sill, or footing work may restore the support path |
| A crack is visible without obvious movement elsewhere | Separate water entry from movement by checking the wall and connected loads | Focused crack repair may fit after structural movement is ruled out |
The inspection connects the visible clue to the part that actually needs support.
Put the visible clue in the right lane
One exterior corner settles
Match it to the rooms above and basement wall.
A deck blocks the footing
Measure clearances and assign any removal or restoration.
Utilities cross the route
Locate them before excavation and equipment planning.
A crack sits away from settlement
Keep stable crack work in its own repair lane.
Walk the equipment route before approving the layout
Measure gates, side yards, turns, slopes, overhead limits, steps, pavement, and staging space. Photograph the tightest point.
The route needs room for equipment, crew, spoil, material, and safe movement. A bracket location is not buildable when no one can reach it.
Define stabilization and lift separately
Piers can transfer load to competent bearing below. The proposal should name the supported section and whether the goal includes a controlled lift attempt.
Record windows, doors, trim, tile, plumbing, and finishes that could respond. Agree on measurements and a stop rule before movement begins.
Why Homeowners Choose 603 for Foundation Repair
A foundation proposal needs trust as well as measurements; the evidence below shows how 603 follows through for homeowners around Peabody.
Assign the surface restoration
Excavation may affect soil, plantings, paving, steps, fencing, or other nearby work. Name who opens, protects, and restores each area.
Take wide starting photographs and completion photographs from the same points. Closeout should show both the installed repair and the returned access route.
Price the path to the footing, not only the pier count
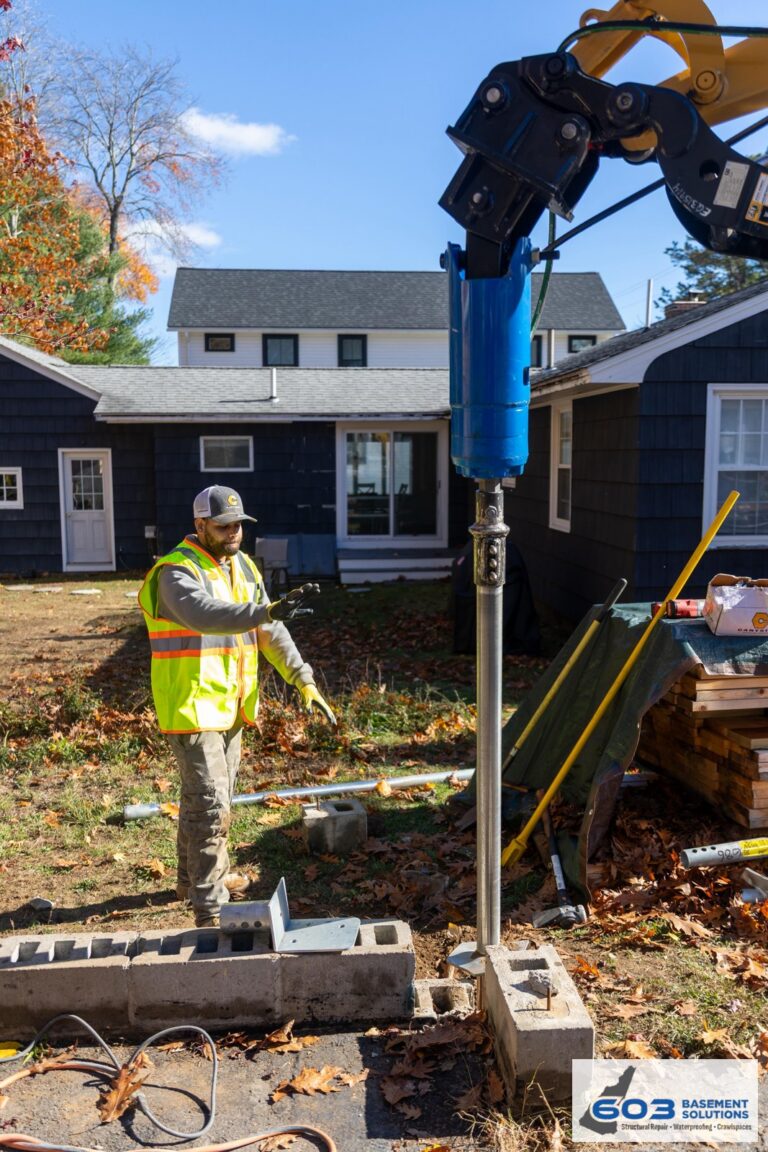
Walk from the street to each proposed bracket. Measure the narrowest gate, tightest turn, lowest overhead point, and steepest section. Mark steps, decks, fences, pavement, plantings, and stored items along the route.
Locate utilities before equipment or excavation enters the plan. Add panels, meters, drains, fuel lines, irrigation, and other known systems to the drawing. The field team still follows required utility-location procedures before work.
Choose a staging area for equipment, material, spoil, and debris. Keep household access and emergency routes clear. If a shared path must close, write the timing and communication plan before installation day.
At the foundation, connect each bracket to the supported section above. Number brackets and piers on the same plan. State whether the goal is stabilization or includes a controlled lift attempt. Record interior finishes that could respond.
Assign every restoration task. Name who replaces soil, paving, steps, fencing, siding, plantings, or interior finishes. A low unit price can become expensive when the surface work was never included.
Photograph the route before and after. Include wide views that show orientation and details that show condition. Closeout should prove both the structural installation and the returned property access.
Rehearse the exterior workday on paper
Draw the arrival path, equipment position, material staging, spoil location, household route, and emergency access. Mark the order in which each area opens and closes.
Add protection for siding, pavement, steps, fences, and plantings. Decide where excavated material goes and who owns final grading or surface restoration.
Put utility contacts and stop-work authority on the sheet. A field question should reach one person who can make a timely decision.
At closeout, reverse the route. Remove protection, restore access, clean staging areas, confirm utilities, and photograph the returned surfaces.
Keep restoration from becoming an argument
Photograph every surface near the route and excavation before work. Mark existing cracks, stains, uneven paving, damaged plantings, and loose trim.
Put restoration responsibilities in the proposal. Separate rough backfill from final grading, paving, masonry, carpentry, planting, and interior finish work.
At closeout, walk the same photographs in order. Mark complete items and assign anything left open. Include a date and responsible party.
The structural repair should not end with uncertainty about who returns the property around it.
Pier work needs a supported section and a target
Helical piers can transfer a settling foundation section to competent bearing below. The plan should show quantity, bracket locations, access, and the difference between stabilization and an attempted lift.
603 charges $2,700 each for the first three helical piers and $2,200 for every additional pier. Engineered pier work carries a 25-year warranty. Engineering, utilities, excavation, and restoration must be included or excluded by name.
Wall movement needs a full-height plan
Steel braces and carbon-fiber straps can resist continued inward movement under different conditions. We measure wall material, shape, displacement, height, and restraint. We also map windows, stairs, utilities, and finished surfaces.
603’s confirmed installed price is $1,300 per steel power brace and $850 per carbon-fiber strap. Treated wall stabilization carries a 25-year warranty against further inward movement within the written design tolerances.
Floor support must carry load into sound bearing
We trace joists into the beam, inspect damage and splices, then check every column connection, base, and footing. A painted post in the wrong place is not structural support.
603’s confirmed lally-column range is $1,300 to $2,500 per column. Footings, temporary support, beam repair, access, and adjustment shape the quote. Treated floor-support work carries a 10-year warranty against further settlement.
Peabody inspection worksheet
- Build a Peabody route sheet. Mark the property entry, narrowest clearance, staging area, utilities, excavation points, and debris path.
- Tie each bracket to the house. Name the foundation section and rooms supported above every pier location.
- Record surrounding finishes. Photograph paving, steps, siding, plantings, and interior finishes before work.
- Walk the route at closeout. Confirm restoration, cleanup, utilities, and every installed location.
Peabody foundation questions
Can you quote piers without seeing access?
No. The supported section and route both shape a buildable scope.
Does the pier price include restoration?
Only the written proposal decides that. Compare exclusions line by line.
Will piers always lift the house?
No. Stabilization and attempted lift are different outcomes.
How are additional piers priced?
603 charges $2,200 for each pier after the first three.
What 603 brings to the inspection
603 is licensed and insured, has worked in more than 5,000 homes, and self-performs helical-pier installation and structural lifting. The inspection and estimate are free. We normally send the written quote within 24 hours.
We will tell you when the house needs a smaller repair or a period of monitoring. If work is proposed, the scope should name the treated area, quantities, outcome, exclusions, and warranty.
Get the Peabody load path checked
We will measure the structure, explain the repair boundary, and give you a written scope you can compare.
Sources: U.S. Census Bureau, 2023 ACS 5-year table B25035. The city image caption links its Wikimedia Commons source and license. 603 supplied the confirmed service, pricing, warranty, and operating information. Work imagery shows a 603 repair method. See Structural and Foundation Repair or the Foundation Crack Repair service.


