



Quick Answer
When a structure changes, 603 Basement Solutions provides foundation repair in Pepperell, Massachusetts for sinking sections, bowing walls, sagging framing, weakened supports, and deteriorated structural wood. Depending on the findings, 603 may recommend helical or push piers, wall reinforcement, floor support, structural wood replacement, crack repair, or observation. There is no charge for the initial inspection or written quote.
Photograph hidden work before it disappears
Some of the most important parts of a foundation repair end up behind drywall, beneath backfill, or inside a finished floor. They cannot be photographed later.
We decide which connections and measurements matter before work starts. You receive proof of what was installed, not just a clean room at the end.
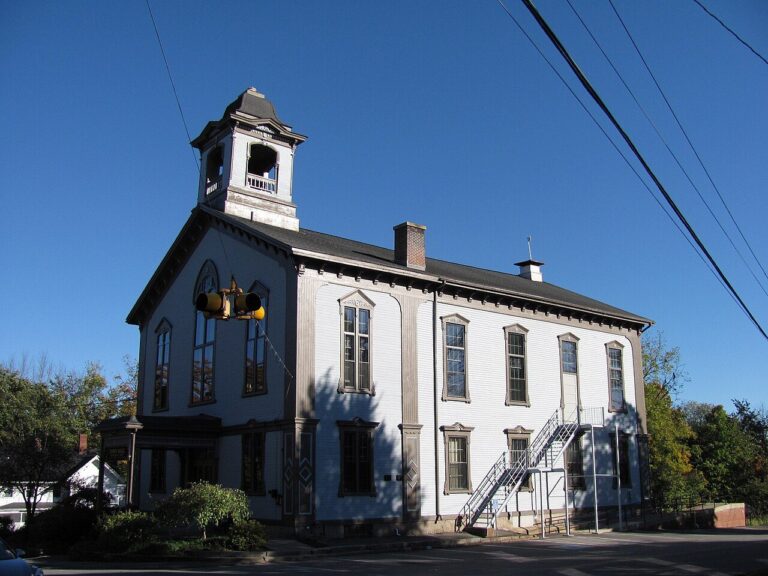
Pepperell housing context without pretending it diagnoses a house
The 2023 American Community Survey places Pepperell’s median housing year at 1980.
That townwide midpoint can guide questions about repair records and later alterations. It cannot identify the materials, movement, or load path at one address.
Foundation Problems, Inspection Points, and Possible Repairs in Pepperell
| What you are seeing | What 603 inspects | Possible repair |
|---|---|---|
| A chimney or supported projection is pulling from the house | Map connected symptoms before checking bearing below the affected zone | Helical or push piers may be designed where competent bearing is needed |
| A horizontal opening accompanies a bowed wall | Measure displacement and assess material, drainage, soil pressure, and loads | A wall-specific design is needed before any system is selected |
| Doors bind above a low support line | Define damaged material and identify what must be held during repair | The failed post or framing member can be corrected after loads are safely supported |
| A vertical, horizontal, or stair-step line raises concern | Inspect stone alignment, mortar loss, bearing, and water paths | Injection or sealing may apply when the wall remains stable |
This table helps route the concern; it is not a repair plan for the Pepperell address.
Put the visible clue in the right lane
Wall hardware will be covered
List every top, bottom, and intermediate connection photograph.
A new column supports a beam
Capture the beam contact, base, footing, and final elevation.
Piers return below grade
Number brackets and connect them to rooms above.
Sill or beam wood gets replaced
Mark the removed length and new bearing before finishes return.
Know which details will be covered
Pier brackets, brace connections, beam ends, column tops, footings, and replaced sill sections may disappear during the job. Each needs a clear location.
We take a wide view and a close detail before concealment. The wide picture shows where the close picture belongs.
Keep the starting condition
Before work, we photograph the affected structure and nearby finishes. Floor and wall readings include fixed points that can be checked again.
Final numbers do not replace the baseline. You need both to understand what changed and what remained outside the repair.
Pause when the hidden condition differs
An opened wall or excavation may reveal damage, bearing, or a connection that the estimate could not show. That does not authorize automatic extra work.
We explain the finding, choices, price effect, and safe next step. You decide after seeing the evidence.
Count what was installed
Each brace, strap, column, pier, or replaced timber length should match a location in the estimate. A representative photo cannot replace the full count.
If a location changes, the final drawing should show the new position and reason. The invoice alone should not carry that explanation.
Separate structure from restoration
A wall may be structurally complete while drywall, paint, grading, or paving still needs attention. Those are different parts of the finish line.
We identify who handles each remaining surface and when. A neat repair area matters, but it does not expand the structural warranty.
Make the warranty area easy to see
The covered wall length, beam section, support line, timber repair, or pier-supported footing should be marked. Actual quantities belong beside it.
Ask about tolerances, access, maintenance, and exclusions. A number of years means little until you know which part of the house it covers.
What to keep after a Pepperell repair
Save the starting and final measurements, repair drawing, concealed-work pictures, invoice, warranty, and any monitoring instructions together. Another person should follow them easily.
Good records protect the homeowner and the crew. They also keep future renovation work from drilling, cutting, or digging through a hidden repair.
Use useful filenames and labels
A picture called image three is easy to lose. Wall, beam, post, or pier labels should match the estimate and final drawing.
The label does not need to be complicated. It only needs to let you find the same component after the crew leaves.
Check image quality before covering the work
A dark, blurry, or tightly cropped photograph may not show the connection. We review the image while the area is still open.
If another view is needed, that is the moment to take it. Drywall or backfill should not go ahead on the hope that the picture is good enough.
Do not confuse payment with proof
A progress payment can match an agreed stage, but the invoice does not prove a hidden bracket or footing was installed. The supporting photographs and counts do.
Ask which work is visible at each stage. Structural completion and finish restoration may reach their final dates at different times.
Give future trades a warning
Mark access panels, structural connections, and areas where later fastening or digging could damage the repair. Keep those notes with the property records.
A plumber, electrician, carpenter, or landscaper may otherwise see only a finished surface. Clear repair information protects the work long after installation.
Ask to see the pictures before final payment
The concealed-work set should be available while questions can still be answered. You should recognize the area, component, connection, and nearby landmark without guessing.
Compare the installed count with the estimate and any change you agreed to. Missing proof becomes easier to correct before equipment leaves and finishes return.
The goal is not paperwork for its own sake. It is a simple, usable account of the structural work you cannot inspect later.
Use the final walk-through for questions
Ask us to connect the pictures to the repaired wall, beam, post, sill, or footing. A good explanation should work for someone who did not watch the installation.
Write down any surface or monitoring item that remains so it does not disappear after the crew leaves.
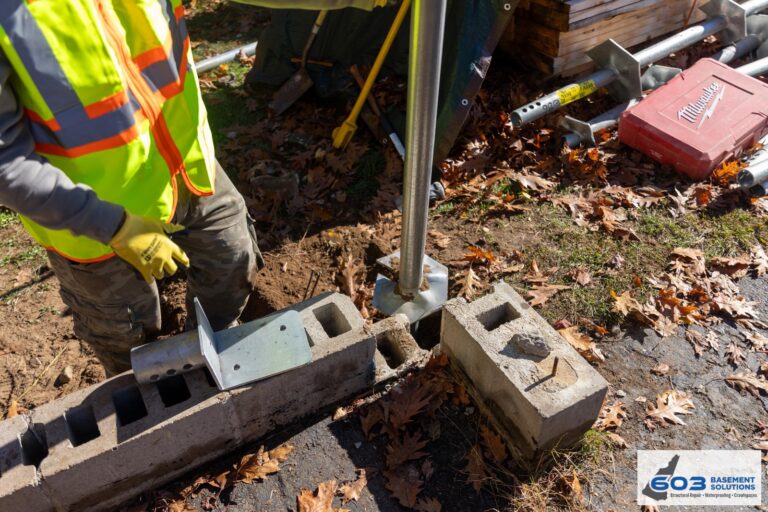
How pier selection fits this finding. If Pepperell measurements confirm footing settlement, the final-evidence schedule should name the pier system before concealed work begins. Push piers use the existing structure as installation reaction, while helical piers advance with helical plates. Building weight, footing condition, access, and the issued design determine the choice. Each bracket still needs its own station and photograph; a representative image cannot prove every installed component.
Plan the Pepperell slab evidence before concrete is covered
A final-evidence list should distinguish a basement floor surface from a slab that supports part of the building. For a Pepperell concern, we record displacement, changing crack endpoints, and related movement at loaded walls before repair or finish work hides them. The required photographs and repeat readings are assigned to exact stations. That record can justify monitoring, focused crack repair, stabilization, or replacement and should preserve the starting condition beside the result. New concrete in the work area is not enough. Use slab foundation repair only when the evidence identifies the load-supporting concrete as the treated component.
Pepperell foundation repair prices and limits
Wall stabilization
Steel power braces are $1,300 each. Carbon-fiber straps are $850 each. Treated wall stabilization carries a 25-year warranty within written tolerances.
Floor support
Lally columns range from $1,300 to $2,500 each. Treated support work carries a 10-year settlement warranty. Footings and timber repair are priced separately.
Helical piers
The first three piers are $2,700 each. Later units are $2,200 each. Engineered pier work carries a 25-year warranty on the treated footing section.
What those numbers do not decide
Price does not choose the method. Wall shape, floor framing, bearing, footing evidence, access, and the intended result still need an inspection.
Pepperell inspection worksheet
- Define proof early. List the pictures, readings, and installed parts you should receive.
- Capture before concealment. Hold checks at the correct work stage.
- Match payment to evidence. Keep the structural work separate from finish repair.
- Make the repair file easy to follow. A homeowner who missed the installation should still understand the repair.
Pepperell foundation questions
Why choose the final photographs before work?
Some structural evidence disappears behind backfill or finishes.
Should final measurements replace the baseline?
No. Keep both with the same method and labels.
What should the warranty drawing show?
It should mark the exact treated area and installed quantities.
What should I keep after the repair?
Keep the repair photos, measurements, estimate, invoice, and warranty with the house records.
What 603 documents during a Pepperell structural inspection
The decision begins with this page’s central issue: Photograph hidden work before it disappears. The crew maps that observation to the connected wall, footing, beam, post, or floor before a repair enters the proposal.
603 is licensed and insured and has worked in more than 5,000 homes. Its own crews install helical piers and perform structural lifting. The inspection and estimate cost nothing; the written quote normally follows within 24 hours and identifies the treated area, quantities, intended result, exclusions, and warranty.
Why Homeowners Choose 603 for Foundation Repair
603’s customer feedback and field documentation below give Pepperell owners concrete evidence to weigh with the written scope.
Get the Pepperell load path checked
Your Pepperell visit will connect the measurements to a defined repair boundary and a written scope that can be checked against the house.
Sources: U.S. Census Bureau, 2023 ACS 5-year table B25035. The city image caption links its Wikimedia Commons source and license. 603 supplied service, pricing, warranty, and operating information. Work imagery shows a 603 repair method. See Structural and Foundation Repair or the Foundation Crack Repair service.


