



Quick Answer
603 Basement Solutions inspects and repairs structural foundation problems in Revere, Massachusetts for foundation movement, wall displacement, framing deflection, column concerns, and failed sill material. 603 matches the diagnosis to support piers, wall repair, posts and beams, sill replacement, focused crack work, or monitoring when movement is not confirmed. A free site visit establishes the scope before the homeowner decides.
Define coordination before work in a shared building
A repair in a shared or multi-unit building needs a clear decision path. Access, notices, authority, utilities, and closeout records should be settled before mobilization.
The structural inspection still begins at the measured component. Building coordination belongs around that repair, not in place of diagnosis.
Revere housing context without the guesswork
The 2023 American Community Survey places Revere’s median housing year at 1963. Citywide housing data cannot describe the construction or ownership of one address.
Confirm the actual property type and decision authority. Identify the owner, site contact, affected occupants, and any professional responsible for design review.
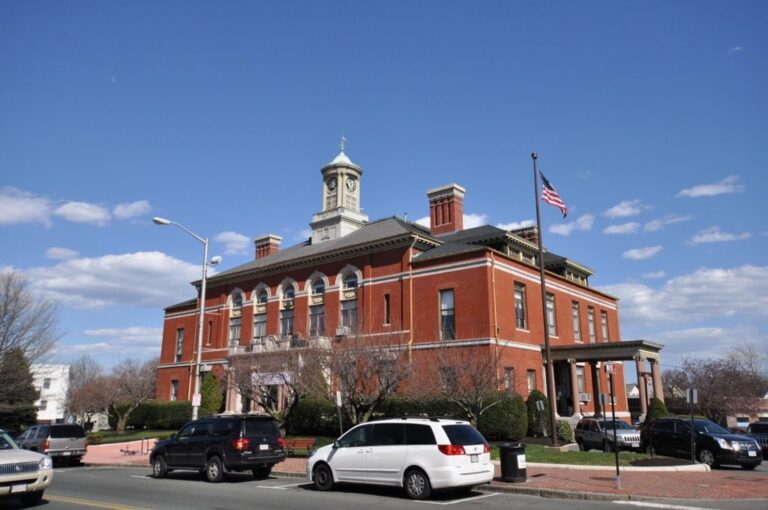
Foundation Problems, Inspection Points, and Possible Repairs in Revere
| What you are seeing | What 603 inspects | Possible repair |
|---|---|---|
| Cracks and openings are changing near one settled area | Measure the change and inspect the footing, framing, grade, and history | Stabilization below the footing may apply to the measured section |
| A horizontal opening accompanies a bowed wall | Document deflection while reviewing masonry condition and water management | A wall-specific design is needed before any system is selected |
| A beam end or sill has lost sound material | Trace joists through beams, posts, connections, and supporting footings | The failed post or framing member can be corrected after loads are safely supported |
| A vertical, horizontal, or stair-step line raises concern | Compare the repaired area with measurements from adjacent walls and floors | Repointing, drainage, or stabilization answer different fieldstone conditions |
603 confirms the failed component before pricing work at a Revere property.
Put the visible clue in the right lane
The repair area crosses unit boundaries
Use one location plan and assign entry, protection, and restoration.
Utilities serve more than one space
Locate shutoffs and write the notification and contingency plan.
An occupant reports a symptom
Connect the room to the shared structure before defining scope.
Approval comes from several people
Name who authorizes access, design, cost, and change orders.
Separate structural authority from site contact
The owner approves scope and money. A site contact may provide entry and daily coordination. A design professional owns assigned design decisions.
Write names, roles, phone numbers, and backup contacts. Do not ask an occupant to approve a structural change without documented authority.
Use one shared location system
Label walls, beams, posts, corners, openings, rooms, and exterior areas on a single plan. Give every party the same version.
Daily updates can stay concise when the location is exact. Avoid private descriptions that other parties cannot match to the building.
Plan pauses and notifications
State which conditions stop work, who receives evidence, and how quickly a decision is needed. Add utility and access contingencies.
At closeout, distribute the approved record to the owner and required parties. Include open restoration or monitoring items with names and dates.
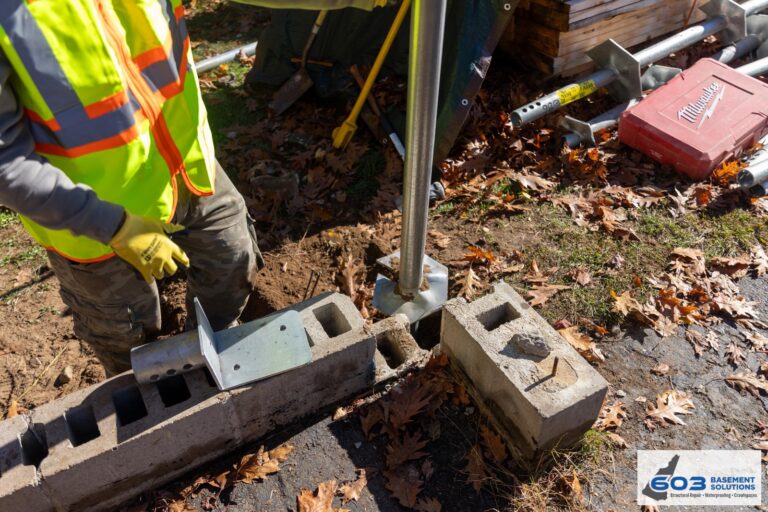
Use one daily update format
Start with date, location, completed work, new condition, decision needed, site effect, and next step. Attach labeled photographs instead of an unlabeled gallery.
Send the update to the agreed contacts. Keep approvals in the project record rather than separate message threads.
At closeout, resolve every decision item as installed, restored, monitored, or outside scope. Assign any open item to a named party and date.
Keep occupant communication practical
Tell affected occupants what space changes, when, for how long, and who to contact. Avoid technical findings that have not been approved.
Explain noise, dust controls, access limits, utility effects, and the daily secure condition. Provide updates when timing changes.
Occupant communication supports the project, but it does not replace owner approval or professional design responsibility.
Prepare a turnover note for the building
Summarize the treated component, exact location, installed work, outcome, access needs, warranty, and monitoring in one page.
Attach the detailed drawings and evidence behind that summary. Give the owner a format that can follow the property rather than one occupant.
Update the note when later work touches the same area. Keep the original version in the chronological record.
Coordinate wall stabilization by exact location
Label the Revere wall, affected spaces, openings, utilities, and access before assigning brace or strap positions. Give every authorized party the same drawing.
603 prices a steel power brace at $1,300 and a carbon-fiber strap at $850. The 25-year warranty should identify the treated wall and its written movement tolerances.
Coordinate floor support through shared areas
Trace the beam and joists across affected spaces. Mark columns, bases, footings, temporary support, utilities, protection, and who can authorize access.
Lally columns from 603 generally cost $1,300 to $2,500 each. Treated support work carries a 10-year settlement warranty. Shared-building logistics remain separate scope items.
Foundation Repair Methods and Pricing in Revere
Show the settling foundation section, every bracket, equipment route, excavation, utilities, notices, staging, and restoration on an approved plan.
603 charges $2,700 each for three initial helical piers, then $2,200 per additional unit. Engineered work carries a 25-year warranty. Identify the approving owner representative.
Build a contact ladder before the crew arrives
List the owner, property manager, site contact, affected occupants, design professional, utility contact, and emergency backup in order.
Assign access, money, design, daily coordination, utility, and emergency decisions to specific roles. One person may hold several roles when authorized.
Test the ladder with a sample concealed condition. Everyone should know who receives the photograph and who can approve the response.
Close the communication record
Collect notices, access confirmations, daily updates, approvals, changed drawings, utility records, and final acknowledgments in one project folder.
Do not expose private occupant information beyond the people who need it. Keep the property record focused on decisions and work.
At turnover, confirm who retains the permanent packet. Provide monitoring dates and warranty contacts in a form the next manager can use.
Use a sign-off that matches authority
The site contact can confirm daily condition and access. The owner or authorized representative approves scope, cost, and final acceptance.
A design professional should sign assigned design decisions when the project requires that role. Keep each acknowledgment beside the evidence it covers.
Do not use one generic signature for every responsibility. Clear authority protects occupants, the owner, and the repair record.
Record declined approvals and postponed work with the same location labels. The permanent file should show what was considered but not authorized.
Confirm that the final recipient can store the documents for the property. Personal message threads should not become the only project archive.
Add a short access note for future inspection. It should name keys, notice requirements, shared routes, and the person responsible for entry.
Revere inspection worksheet
- Confirm Revere decision roles. List ownership, access, design, money, utilities, and occupant communication separately.
- Issue one labeled drawing. Use it for inspection, proposal, daily updates, changes, and closeout.
- Set notification windows. Plan entry, noise, utility effects, deliveries, pauses, and secure shutdown.
- Distribute the final record. Give the responsible parties installed quantities, photographs, readings, warranty, and open items.
Revere foundation questions
Can a tenant authorize foundation work?
Only when the property owner has granted the required authority.
Who receives a change order?
The written plan should identify the person authorized to approve scope and cost.
Does a shared wall change the inspection?
It changes coordination, but the repair still needs a measured structural condition.
Can work proceed if one space is inaccessible?
Only if the inspection and safe repair plan do not require that access.
What 603 brings to the inspection
603 is licensed and insured, has worked in more than 5,000 homes, and self-performs helical-pier installation and structural lifting. The inspection and estimate are free. We normally send the written quote within 24 hours.
We will tell you when the house needs a smaller repair or a period of monitoring. If work is proposed, the scope should name the treated area, quantities, outcome, exclusions, and warranty.
Why Homeowners Choose 603 for Foundation Repair
The proof below gives Revere homeowners a direct view of 603’s service, explanations, and completed structural work.
Get the Revere load path checked
We will measure the structure, explain the repair boundary, and give you a written scope you can compare.
Sources: U.S. Census Bureau, 2023 ACS 5-year table B25035. The city image caption links its Wikimedia Commons source and license. 603 supplied the confirmed service, pricing, warranty, and operating information. Work imagery shows a 603 repair method. See Structural and Foundation Repair or the Foundation Crack Repair service.


