



Quick Answer
For a changing wall, floor, or support, 603 Basement Solutions provides foundation repair in Rockport, Massachusetts for sinking sections, bowing walls, sagging framing, weakened supports, and deteriorated structural wood. Possible scopes include deep foundation support, wall bracing, beam or post correction, sill work, focused crack repair, or no major work yet. There is no charge for the initial inspection or written quote.
Exterior foundation work starts with an honest access plan
A pier or outside wall repair may be simple on paper and difficult to reach. Equipment, digging, utilities, surfaces, and cleanup all affect the job.
We match each outside work point to the structure inside. Then you can see what gets repaired and what must move around it.
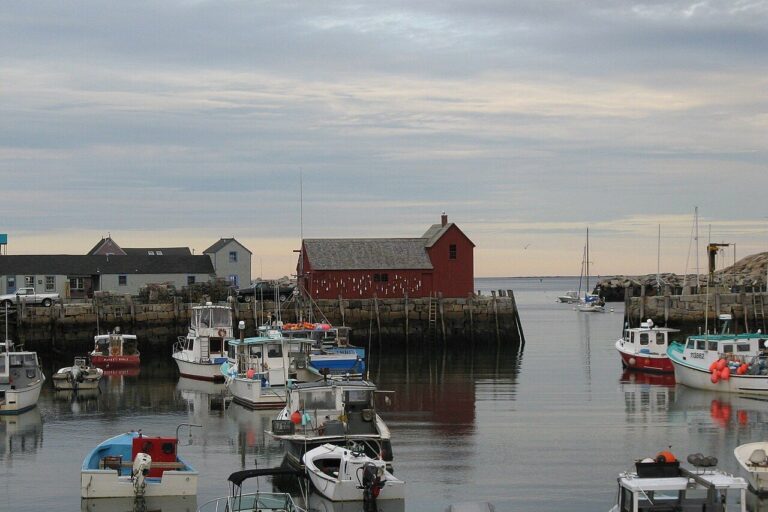
Rockport housing context without pretending it diagnoses a house
The 2023 American Community Survey places Rockport’s median housing year at 1951.
That townwide midpoint can guide questions about repair records and later alterations. It cannot identify the materials, movement, or load path at one address.
Foundation Problems, Inspection Points, and Possible Repairs in Rockport
| What you are seeing | What 603 inspects | Possible repair |
|---|---|---|
| Floors and trim changed above the same footing section | Review level readings, footing condition, structural loads, and site access | A pier plan is considered only after settlement is verified |
| A stair-step pattern appears with wall displacement | Document deflection while reviewing masonry condition and water management | A sized brace or reinforcement may stabilize the affected wall |
| An interior column is tilted, corroded, or poorly supported | Inspect structural wood, post condition, connections, and the base carrying each support | The failed post or framing member can be corrected after loads are safely supported |
| A slab has changed elevation near another structural element | Read the pattern in context with the rest of the foundation and structure | A reopened patch may require monitoring or a broader repair rather than another cover |
Only the measurements at the Rockport inspection can set the scope.
Put the visible clue in the right lane
A pier needs exterior access
Show the equipment route and every proposed bracket.
Steps or paving touch the wall
Assign removal and replacement instead of hiding it in an allowance.
Utilities cross the excavation
Locate conflicts before the field layout is final.
Interior finishes may respond
Record the rooms and surfaces above the treated section.
Connect the inside clue to one outside section
A crack or low room gives us an interior starting point. We match it to the foundation outside before choosing bracket or excavation locations.
When the two views do not line up, we keep looking. A convenient digging spot is not automatically the right structural spot.
Check the route for equipment and soil
The crew needs room to bring equipment in and remove material safely. Gates, steps, fences, tight turns, and overhead obstacles can change that route.
We discuss staging before work begins. You should know where soil, stone, and tools will sit without blocking a required household path.
Locate utilities before the repair
Buried lines and exterior services can conflict with a planned pier or excavation. The location must be checked before the crew opens the ground.
If a conflict changes the structural position, we explain the new choice and its effect. We do not quietly move a bracket to wherever digging is easiest.
Separate structural work from surface restoration
Backfill can hide excellent work beneath a rough yard, or a neat surface can hide incomplete connections. We inspect those results separately.
The proposal should say who returns paving, steps, siding, planting, or finish grade. Seasonal work may need a later visit and a clear owner.
Why Homeowners Choose 603 for Foundation Repair
The review and project evidence below show how 603 communicates through structural work for homeowners near Rockport.
Photograph what will disappear
Each pier bracket, wall connection, or repaired footing section should be photographed before it is covered. Wide views connect the close detail to the house.
Starting pictures also help with restoration. They do not replace measurements or proof of the structural connection below grade.
Understand pier price and count
Pier cost depends partly on quantity, but quantity should come from a defined footing section. Ask where every unit sits and what movement it is meant to control.
Access, utilities, engineering, and restoration may sit outside the per-pier rate. A useful estimate shows those costs before excavation starts.
What the final Rockport walk-through covers
We review the interior readings, exterior work points, installed count, and concealed-work photographs. Any surface still waiting for restoration stays on the list.
You should know the exact footing section covered by the repair and warranty. Nearby cracks or yard areas do not become included by proximity.
What excavation can and cannot reveal
Digging can show the outside wall, footing edge, or obstruction at one location. It does not automatically explain every interior crack or floor change.
We connect the exposed condition to the original measurements. A new finding may narrow, confirm, or change that specific work point.
Protect doors, stairs, and required exits
An outside repair route should not block the household's only safe entrance without an agreed alternative. Equipment and open ground need clear separation from normal use.
Tell us about deliveries, mobility needs, children, and pets. Those practical facts belong in the work plan before excavation.
Expect some conditions to remain visible
A repaired footing may not close an older interior crack. Returned grade may not match mature planting exactly. Structural success and appearance need separate expectations.
We explain the intended movement result and the surface restoration included. That makes the final walk-through fair to everyone.
When a pier is not the first answer
A pier needs evidence that a defined footing section requires deeper support. A wall shape, beam problem, or stable crack may point to a different method.
We inspect the inside and outside before counting units. The presence of digging access alone does not make a pier appropriate.
Keep the work area safe between visits
Some exterior repairs leave a controlled opening or protected surface while work continues. Barriers, covers, equipment, and household routes need an agreed condition each day.
Weather or a hidden finding can change the timing. We explain what remains safe, what stays off limits, and when the next step can happen.
Do not move barriers or enter an excavation for a closer look. Ask the crew for photographs of any structural detail you want to understand.
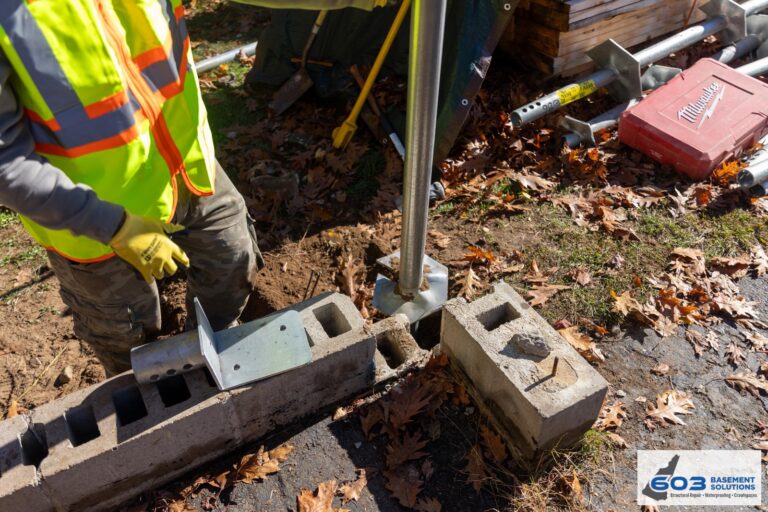
How pier selection fits this finding. A Rockport excavation route is planned after a settling footing section has been measured, not before. Push piers take reaction from the existing structure during installation; helical piers are advanced with helical plates. Building weight, footing condition, equipment clearance, utilities, restoration, and the repair design decide which system can serve the finding. Convenient access alone should never choose the pier or enlarge the treated boundary.
Map a Rockport slab before planning exterior work
Concrete visible inside can be a basement floor surface, while another slab or footing section carries the building. A Rockport access plan needs that distinction on the drawing. We compare displacement, dated crack change, and any corresponding movement at walls or openings before calling the slab structural. The matched interior and exterior stations then show what the work can change. Monitoring, focused crack repair, stabilization, and replacement remain separate outcomes until the evidence selects one. The slab foundation repair service is the relevant path when the building-supporting concrete, not only the walking surface, is affected.
Rockport foundation repair prices and limits
Wall stabilization
Steel power braces are $1,300 each. Carbon-fiber straps are $850 each. Treated wall stabilization carries a 25-year warranty within written tolerances.
Floor support
Lally columns range from $1,300 to $2,500 each. Treated support work carries a 10-year settlement warranty. Footings and timber repair are priced separately.
Helical piers
The first three piers are $2,700 each. Later units are $2,200 each. Engineered pier work carries a 25-year warranty on the treated footing section.
What those numbers do not decide
Price does not choose the method. Wall shape, floor framing, bearing, footing evidence, access, and the intended result still need an inspection.
Rockport inspection worksheet
- Map the route. Show delivery, equipment, staging, excavation, and household access.
- Number the stations. Link exterior work to the rooms above.
- Assign restoration. Separate each surface and responsible party.
- Close two records. Check the structural work before the final surface repair.
Rockport foundation questions
Does pier pricing include restoration?
The proposal should include or exclude every affected surface by name.
Can a bracket move around a utility?
Any layout change needs measurements and a measured new repair location.
Will pier work lift the house?
Only when the estimate includes a careful attempt to lift and explains its limits.
What photographs should I receive after the work?
Show the route, excavation, installed components, connections, and returned surfaces.
What 603 documents during a Rockport structural inspection
The decision begins with this page’s central issue: Exterior foundation work starts with an honest access plan. The crew maps that observation to the connected wall, footing, beam, post, or floor before a repair enters the proposal.
603 is licensed and insured and has worked in more than 5,000 homes. Its own crews install helical piers and perform structural lifting. The inspection and estimate cost nothing; the written quote normally follows within 24 hours and identifies the treated area, quantities, intended result, exclusions, and warranty.
Get the Rockport load path checked
Your Rockport visit will connect the measurements to a defined repair boundary and a written scope that can be checked against the house.
Sources: U.S. Census Bureau, 2023 ACS 5-year table B25035. The city image caption links its Wikimedia Commons source and license. 603 supplied service, pricing, warranty, and operating information. Work imagery shows a 603 repair method. See Structural and Foundation Repair or the Foundation Crack Repair service.


