



Quick Answer
A foundation repair visit from 603 Basement Solutions starts with diagnosis in Salem, Massachusetts for movement below the footing, pressure on basement walls, floor sag, failing posts, and timber decay. 603 matches the diagnosis to support piers, wall repair, posts and beams, sill replacement, focused crack work, or monitoring when movement is not confirmed. Homeowners receive a no-charge inspection and written scope.
Preserve the evidence before opening an older repair
A patched wall, sistered joist, plated beam, or added column may hide useful history. Photograph the condition before removing anything.
We inspect what the repair supports, how it connects, and what bears below. Then we decide whether it stays, changes, or simply gets documented.
Salem housing context without the guesswork
The 2023 American Community Survey places Salem’s median housing year at 1938. That is a citywide midpoint and not a construction claim about your home.
It makes property-specific records valuable. Old permits, listing photographs, inspection files, and contractor invoices can help identify later structural changes.

Foundation Problems, Inspection Points, and Possible Repairs in Salem
| What you are seeing | What 603 inspects | Possible repair |
|---|---|---|
| A section of the foundation seems to have dropped | Review level readings, footing condition, structural loads, and site access | Stabilization below the footing may apply to the measured section |
| Blocks or poured concrete no longer remain in plane | Measure displacement and assess material, drainage, soil pressure, and loads | Repair may focus on restraint, drainage, rebuilding, or a combination |
| The floor changes elevation across one basement span | Define damaged material and identify what must be held during repair | Supplemental support may fit when the existing beam line is inadequate |
| An earlier patch opened again while nearby finishes stayed stable | Compare the repaired area with measurements from adjacent walls and floors | Injection or sealing may apply when the wall remains stable |
A symptom at one Salem home can have a different cause at another.
Put the visible clue in the right lane
Mortar covers a recurring line
Measure the full wall and keep the patch history.
Wood was added beside a beam
Check bearing, fasteners, ends, damage, and support below.
A column has an unknown base
Do not assume the visible slab is the footing.
A corner changed after other work
Map the timing, but let measurements decide whether events connect.
Open only to answer a named question
Start with visible framing, utility openings, crawl access, exterior views, and existing records. Do not create broad demolition for a guess.
If a targeted opening is needed, mark its location and purpose. Photograph layers as they come off so the repair history is not lost.
Keep observation apart from explanation
Write what is visible first: crack direction, displacement, wall shape, beam damage, post position, and finish response.
Then list possible load connections. The final scope should cite measurements, not a story built from the home’s age or the nearest renovation.
Why Homeowners Choose 603 for Foundation Repair
A foundation proposal needs trust as well as measurements; the evidence below shows how 603 follows through for homeowners around Salem.
Save concealed work before it disappears again
Photograph footings, brackets, beam ends, sill sections, top connections, and wall attachments with location labels.
Add actual quantities and measurements to the final drawing. A future owner should not need another demolition just to learn what was installed.
Keep an alteration timeline without turning it into a diagnosis
List the first known date for each crack, slope, patch, added post, beam repair, opened wall, addition, and utility project. Use exact dates from records. Use broad periods when memory is all you have.
Place those items on a basement plan and the rooms above. Events that happened near each other deserve inspection. They do not prove cause. Keep the visible condition and the homeowner’s theory in separate columns.
Search listing photographs, inspection reports, permits, invoices, and family pictures. A background image can show a wall or post before later work. Keep the original file and its date instead of relying on a cropped screenshot.
During inspection, add measurements and connection details to the timeline. Note what is concealed and what evidence could answer the question. If a small opening is proposed, write why that location matters.
When the structure opens, photograph every layer before removal. Mark sound material, damage limits, fasteners, bearing, and earlier repairs. Ask for approval before a newly exposed condition expands the scope.
At closeout, add what was installed and what stayed. Record actual quantities, final measurements, and areas left for monitoring. The timeline should become clearer after repair, not disappear under new finishes.
Label every condition before the story changes
Use neutral descriptions such as open joint, split beam end, added post, patched crack, or low floor point. Avoid words that assign cause before inspection.
Put measurements beside those labels. Add the room above and the support below. A condition becomes useful when its place in the structure is visible.
When a repair is selected, keep the old label and add the new action. Do not rewrite the starting condition to match the chosen method.
After work, mark complete, monitor, or unrelated beside every original item. The ledger should preserve both the evidence and the decision.
Make the closeout record chronological
Start with the earliest reliable photograph or report. Follow with inspection measurements, the approved drawing, opening evidence, installed work, and final readings.
Keep change orders next to the condition that caused them. A reader should see what became visible, why the scope changed, and who approved it.
Finish with remaining conditions and future checks. Mark cosmetic work separately from structural work. Preserve any old patch or slope left as an existing condition.
A dated sequence makes an older house easier to understand without pretending every question is solved.
Wall movement needs a full-height plan
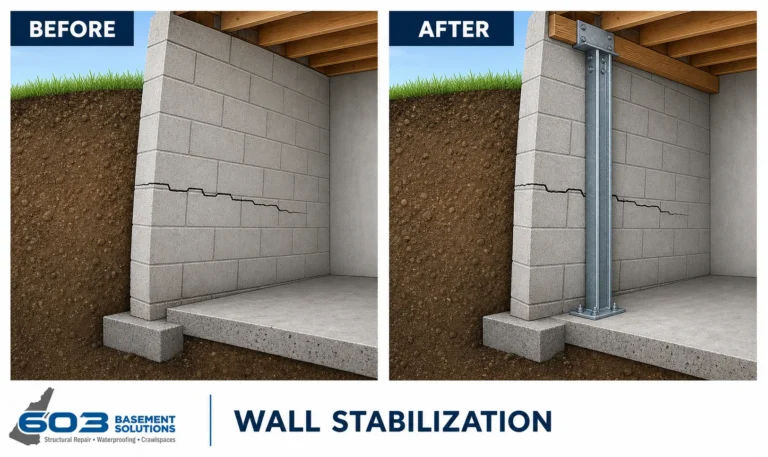
Steel braces and carbon-fiber straps can resist continued inward movement under different conditions. We measure wall material, shape, displacement, height, and restraint. We also map windows, stairs, utilities, and finished surfaces.
603’s confirmed installed price is $1,300 per steel power brace and $850 per carbon-fiber strap. Treated wall stabilization carries a 25-year warranty against further inward movement within the written design tolerances.
Floor support must carry load into sound bearing
We trace joists into the beam, inspect damage and splices, then check every column connection, base, and footing. A painted post in the wrong place is not structural support.
603’s confirmed lally-column range is $1,300 to $2,500 per column. Footings, temporary support, beam repair, access, and adjustment shape the quote. Treated floor-support work carries a 10-year warranty against further settlement.
Foundation Repair Methods and Pricing in Salem
Helical piers can transfer a settling foundation section to competent bearing below. The plan should show quantity, bracket locations, access, and the difference between stabilization and an attempted lift.
603 charges $2,700 each for the first three helical piers and $2,200 for every additional pier. Engineered pier work carries a 25-year warranty. Engineering, utilities, excavation, and restoration must be included or excluded by name.
Salem inspection worksheet
- Make a Salem evidence ledger. Give every patch, plate, post, repair, and symptom a number and current photograph.
- Attach each record to a location. Use a basement plan and room names that every contractor can repeat.
- Document every opening. Record the purpose, layers found, decision made, and restoration owner.
- Keep originals. Save unedited photographs and source files with their dates intact.
Salem foundation questions
Does an older home automatically need repair?
No. Age alone does not diagnose movement or capacity.
Should I remove a patch before inspection?
No. Leave it intact so the inspector can read the current condition.
Can a stable crack remain a smaller job?
Yes. The statewide crack-repair service covers crack-specific decisions.
What belongs in the closeout folder?
Scope, drawings, photographs, measurements, changes, invoice, warranty, and permits or engineering when applicable.
What 603 brings to the inspection
603 is licensed and insured, has worked in more than 5,000 homes, and self-performs helical-pier installation and structural lifting. The inspection and estimate are free. We normally send the written quote within 24 hours.
We will tell you when the house needs a smaller repair or a period of monitoring. If work is proposed, the scope should name the treated area, quantities, outcome, exclusions, and warranty.
Get the Salem load path checked
We will measure the structure, explain the repair boundary, and give you a written scope you can compare.
Sources: U.S. Census Bureau, 2023 ACS 5-year table B25035. The city image caption links its Wikimedia Commons source and license. 603 supplied the confirmed service, pricing, warranty, and operating information. Work imagery shows a 603 repair method. See Structural and Foundation Repair or the Foundation Crack Repair service.


