



Quick Answer
603 Basement Solutions inspects and repairs structural foundation problems in Shirley, Massachusetts for sinking sections, bowing walls, sagging framing, weakened supports, and deteriorated structural wood. The appropriate plan can involve piers, a wall system, support-column work, beam or sill replacement, narrow crack treatment, or documented monitoring. The next step is a free inspection followed by a written estimate.
Turn scattered symptoms into one inspection record
A door rubs upstairs. A crack appears below. A floor feels different near the stairs. Put those clues on one plan before deciding they are separate.
We trace the room above, joist direction, beam line, supports, wall, footing, and exterior. That sequence keeps the inspection tied to the house.
Shirley housing context without the guesswork
The 2023 American Community Survey places Shirley’s median housing year at 1980. A midpoint cannot tell us how your house was framed or altered.
The address record matters more. Gather plans, permits, listing photographs, and prior repair invoices when available. They can explain what changed and when.
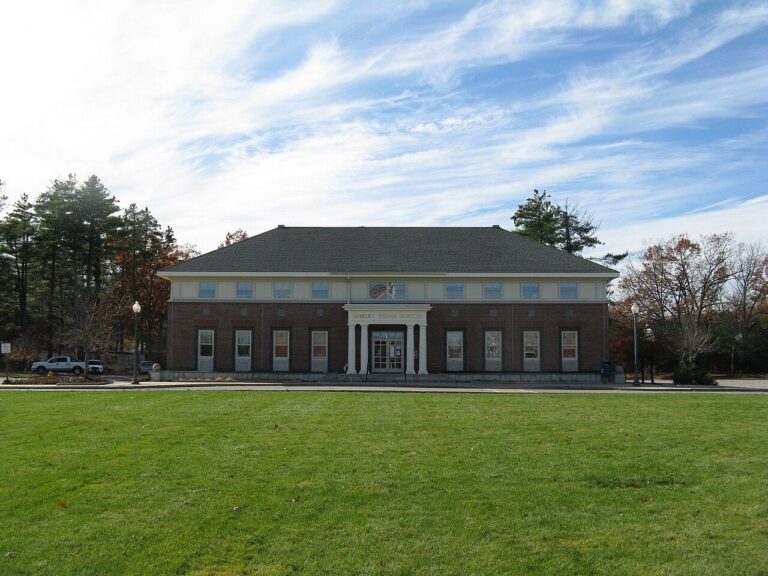
Foundation Problems, Inspection Points, and Possible Repairs in Shirley
| What you are seeing | What 603 inspects | Possible repair |
|---|---|---|
| Floors and trim changed above the same footing section | Review level readings, footing condition, structural loads, and site access | Support on deeper bearing can be proposed when shallow support has failed |
| The wall leans toward the basement | Measure displacement and assess material, drainage, soil pressure, and loads | Carbon fiber, steel bracing, or another designed system may apply |
| A floor sags near a beam or interior post | Define damaged material and identify what must be held during repair | The failed post or framing member can be corrected after loads are safely supported |
| A crack is visible without obvious movement elsewhere | Read the pattern in context with the rest of the foundation and structure | A reopened patch may require monitoring or a broader repair rather than another cover |
A symptom at one Shirley home can have a different cause at another.
Put the visible clue in the right lane
Several rooms share one low line
Trace their joists to the same beam and supports.
A crack sits under an opening
Inspect the full wall and the load above the opening.
One exterior section appears low
Connect the outside view to the basement and rooms above.
A repaired line admits water
Check movement before deciding whether the seal failed.
Use one name for every location
Number basement walls clockwise. Label beams and posts from the entry. Use the same names in photographs, estimates, messages, and closeout records.
Terms such as back wall fail when people enter from different doors. A simple numbered plan prevents work from drifting to the wrong place.
Record the room above each symptom
A basement clue often makes more sense after the framing direction and upstairs load are visible. Note cabinets, baths, partitions, and widened openings without assuming blame.
Place exterior cracks and settled corners on the same drawing. The plan should show whether several observations meet at one structural line.
Decide what stays open for later checks
Monitoring points, post bases, brace connections, and repaired wood may need future access. Mark them before storage or finishes return.
Photograph concealed work with location numbers in the frame. A closeout folder should let someone understand the repair without reopening the wall.
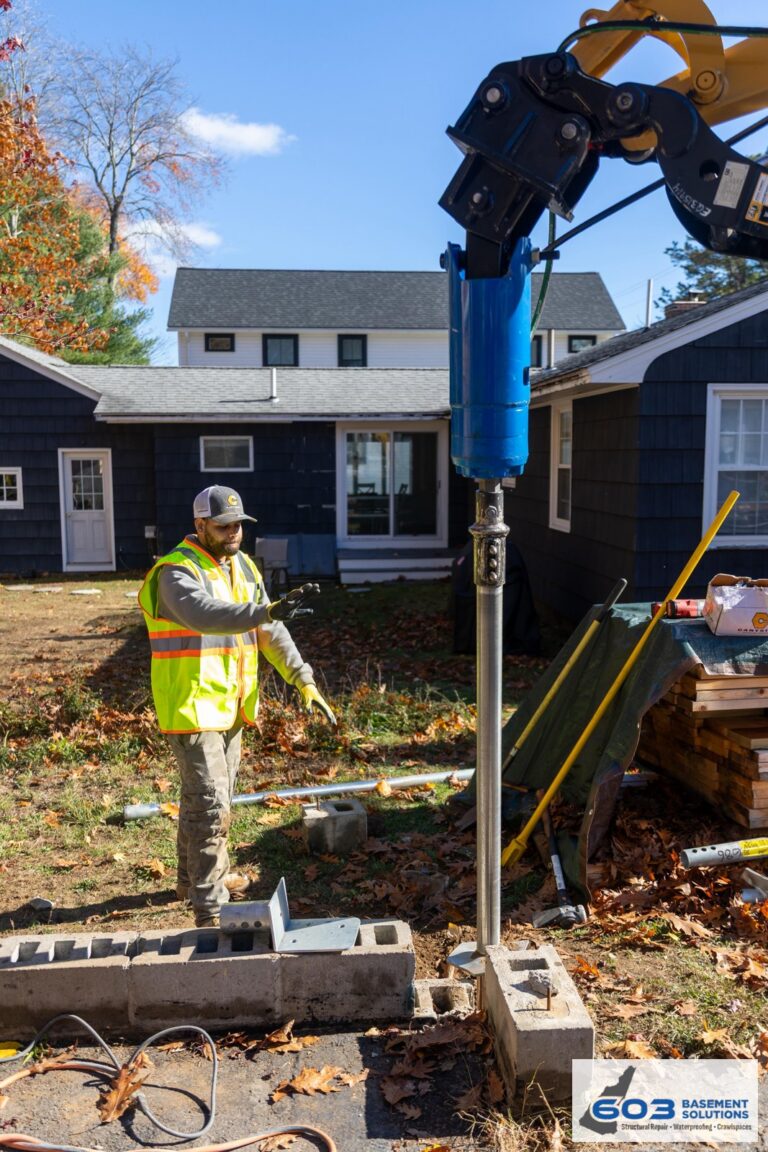
Follow one symptom through four views
Begin in the room where the homeowner notices the problem. Mark the exact floor line, door, trim gap, wall crack, or finish change. Take one wide photograph that shows orientation. Add a close image only after the location is clear.
Move below that point. Draw joist direction and identify the beam, post, wall, or opening under the room. Note cuts, weak splices, damage, shims, and added framing. Do not assume the nearest column carries the symptom above.
Continue to the support below. A beam should reach a sound column or wall. A column should reach a base and footing. A perimeter wall should reach a footing section. Missing bearing can hide beneath a neat finish.
Finish outside at the matching corner or wall. Record cracks, openings, additions, steps, decks, utilities, and access. Exterior evidence may support the same diagnosis. It may also reveal a separate condition that deserves its own scope.
Put the four views on one page. Number them in order and attach the measurement method. The estimator, crew, and homeowner should all be able to follow the route without renaming locations.
Repeat the same route during closeout. Start in the original room and end at the installed support. Record what changed, what remains, and the next monitoring date. The final walk should answer the first concern.
Use names that survive a crew handoff
Put a small removable label near each inspection point. Match that label in the photograph filename, proposal, and final drawing.
Give beams and wall sections a start and end. A repair should say where it begins, where it stops, and what lies above it.
When the field team finds a new condition, add the nearest label to the update. That keeps the owner from approving work in an unknown corner.
Remove temporary labels after closeout only when the record is complete. Keep permanent access labels where future inspection or warranty work requires them.
Give photographs enough context to stand alone
Place a ruler or labeled reference beside the symptom when safe. Take the wide view first. Then move closer without changing the label.
Use filenames that begin with the location number and date. Keep originals in one folder. Do not rely on message previews that remove quality and timing information.
After repair, repeat the same sequence. Add the installed component, connection, and final measurement. A future reader should pair before and after images without guessing.
If a location stays under monitoring, keep the camera position and reference point marked.
Foundation Repair Methods and Pricing in Shirley
Helical piers can transfer a settling foundation section to competent bearing below. The plan should show quantity, bracket locations, access, and the difference between stabilization and an attempted lift.
603 charges $2,700 each for the first three helical piers and $2,200 for every additional pier. Engineered pier work carries a 25-year warranty. Engineering, utilities, excavation, and restoration must be included or excluded by name.
Wall movement needs a full-height plan
Steel braces and carbon-fiber straps can resist continued inward movement under different conditions. We measure wall material, shape, displacement, height, and restraint. We also map windows, stairs, utilities, and finished surfaces.
603’s confirmed installed price is $1,300 per steel power brace and $850 per carbon-fiber strap. Treated wall stabilization carries a 25-year warranty against further inward movement within the written design tolerances.
Floor support must carry load into sound bearing
We trace joists into the beam, inspect damage and splices, then check every column connection, base, and footing. A painted post in the wrong place is not structural support.
603’s confirmed lally-column range is $1,300 to $2,500 per column. Footings, temporary support, beam repair, access, and adjustment shape the quote. Treated floor-support work carries a 10-year warranty against further settlement.
Shirley inspection worksheet
- Draw a Shirley room-to-foundation crosswalk. List each room, the joist direction below it, the supporting beam, and the nearest wall or footing.
- Add dates without inventing causes. Write when symptoms and renovations appeared. Keep observations in one column and theories in another.
- Number every proposed repair. Match each line item to the map, quantity, intended result, and warranty.
- Repeat the walk after installation. Start upstairs, follow the same load path, and finish at the repaired component.
Shirley foundation questions
Can separate cracks share one cause?
They can, but the framing and measurements must show the connection.
Should finishes be removed before the estimate?
Usually not. Start with accessible evidence and open only where a clear question requires it.
Will a new post flatten the whole floor?
Not automatically. Support and adjustment are separate decisions.
Where does crack-only work belong?
Use the statewide Foundation Crack Repair page after the wall is checked.
What 603 brings to the inspection
603 is licensed and insured, has worked in more than 5,000 homes, and self-performs helical-pier installation and structural lifting. The inspection and estimate are free. We normally send the written quote within 24 hours.
We will tell you when the house needs a smaller repair or a period of monitoring. If work is proposed, the scope should name the treated area, quantities, outcome, exclusions, and warranty.
Why Homeowners Choose 603 for Foundation Repair
The proof below gives Shirley homeowners a direct view of 603’s service, explanations, and completed structural work.
Get the Shirley load path checked
We will measure the structure, explain the repair boundary, and give you a written scope you can compare.
Sources: U.S. Census Bureau, 2023 ACS 5-year table B25035. The city image caption links its Wikimedia Commons source and license. 603 supplied the confirmed service, pricing, warranty, and operating information. Work imagery shows a 603 repair method. See Structural and Foundation Repair or the Foundation Crack Repair service.


