



Quick Answer
Homeowners can call 603 Basement Solutions for foundation repair in Somerville, Massachusetts for structural settlement, displaced walls, floor deflection, support failure, and rotted bearing wood. Repairs are selected from the evidence and can include piering, wall stabilization, interior support, sill or beam work, crack repair, or a watch-and-measure plan. The on-site inspection and written estimate are free.
Plan tight access without shrinking the structural scope
A narrow route or closely occupied property can change equipment and sequencing. It should not make the measured repair area disappear.
We define the structural need first, then test access, staging, temporary support, debris, utilities, and restoration against that design.
Somerville housing context without the guesswork
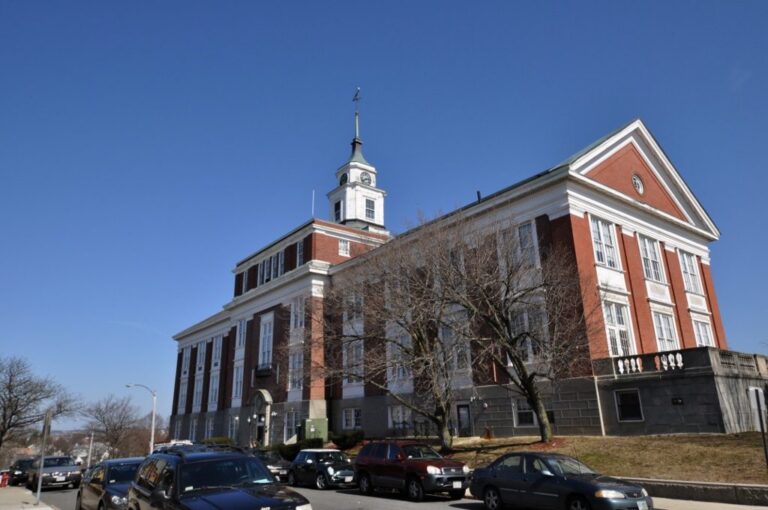
The 2023 American Community Survey estimates Somerville’s median housing year at 1938. That citywide midpoint is not evidence about one home’s age or structure.
Walk the actual address and measure the route. Record doors, stairs, turns, headroom, shared areas, utilities, finishes, and exterior staging.
Foundation Problems, Inspection Points, and Possible Repairs in Somerville
| What you are seeing | What 603 inspects | Possible repair |
|---|---|---|
| Cracks and openings are changing near one settled area | Follow the settled section from rooms above to its contact with the ground | A pier plan is considered only after settlement is verified |
| A stair-step pattern appears with wall displacement | Document deflection while reviewing masonry condition and water management | A sized brace or reinforcement may stabilize the affected wall |
| The floor changes elevation across one basement span | Trace joists through beams, posts, connections, and supporting footings | The failed post or framing member can be corrected after loads are safely supported |
| A slab has changed elevation near another structural element | Compare the repaired area with measurements from adjacent walls and floors | A reopened patch may require monitoring or a broader repair rather than another cover |
603 confirms the failed component before pricing work at a Somerville property.
Put the visible clue in the right lane
Equipment cannot follow the direct route
Compare alternate access without reducing the required treated section.
Temporary support fills the room
Plan occupant movement, utilities, storage, and emergency access.
Debris must leave through finished space
Assign protection, handling, cleaning, and damage documentation.
Exterior staging is limited
Map materials, excavation, spoil, utilities, and restoration before work.
Design first, route second
Measure the wall, floor, beam, footing, or settling section before choosing equipment. Keep the structural outcome fixed while testing access options.
If access changes the method, document how the revised approach still treats the measured condition. Do not leave the hardest area outside the drawing.
Measure the entire movement path
Record entry width, stairs, turns, headroom, floor protection, ventilation, power, lighting, and the distance to the work.
Add material storage, temporary support, debris, and crew clearance. A route that fits one tool may not support the full work sequence.
Close out the route and the repair
Photograph protected surfaces before work and repeat the same route afterward. Record cleanup, damage, restoration, and any open item.
Separately document installed components, connections, quantities, readings, warranty, and monitoring. Do not let access notes replace structural proof.
Run a dry route before mobilization
Walk the planned equipment dimensions through every door, turn, stair, and opening. Mark surfaces that need protection or temporary removal.
Place cardboard templates for support or staging zones when dimensions are tight. Confirm that occupants and utilities retain the access required by the plan.
Resolve the conflict on paper before the crew arrives. A dry route costs less than redesigning the work around equipment already on site.
Plan a safe end-of-day condition
Define how openings, temporary supports, utilities, tools, materials, and debris will be left when the crew departs.
Keep required exits and shared routes clear. Name who holds keys, checks the area, and receives an after-hours call.
If work cannot reach the planned secure state, use the written pause plan. Do not improvise around occupied space at the end of the day.
Separate staging limits from design limits
A staging constraint describes where materials or equipment can sit. A design limit describes what the repair can achieve.
Keep those statements in different sections of the proposal. Tight space should not quietly weaken the promised structural outcome.
If the design changes because of access, record the engineering or inspection basis. Update quantities, price, drawing, and closeout requirements together.
Adapt pier installation without losing the target
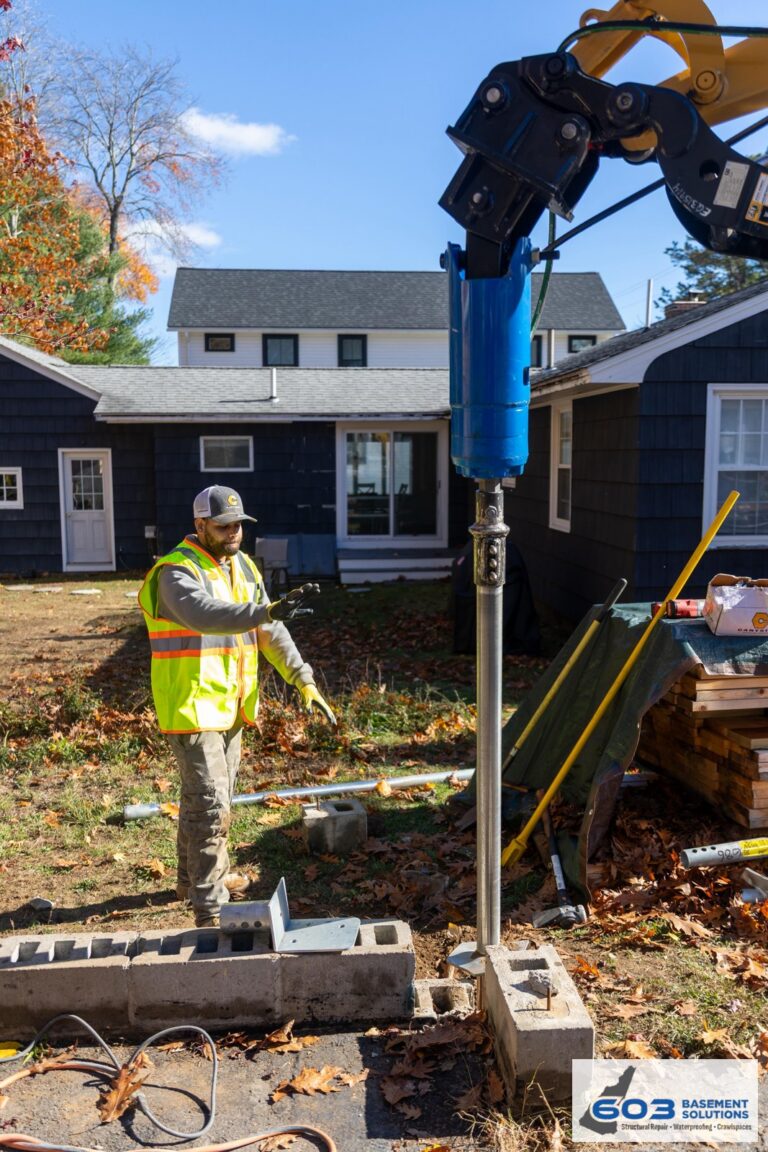
Start with the measured Somerville foundation section and bracket plan. Then evaluate smaller equipment, alternate sequencing, hand work, excavation, utilities, and staging.
603’s first three helical piers are $2,700 each. Additional units are $2,200 each. Engineered work carries a 25-year warranty. Any access-driven design change needs a revised drawing.
Adapt floor support to the available work zone
Map joists, beam, proposed columns, bases, footings, temporary support, materials, and occupant routes for each stage of work.
A lally column through 603 generally ranges from $1,300 to $2,500. Treated support work has a 10-year settlement warranty. Access labor and finish work should remain visible.
Adapt wall stabilization to openings and utilities
Measure the full wall before fitting brace or strap positions around stairs, services, finishes, and limited movement space. Preserve complete connections.
603 confirms $1,300 per power brace and $850 per carbon-fiber strap. Treated wall stabilization has a 25-year warranty within written tolerances. Do not trade coverage for convenience.
Model the work zone by sequence
Draw separate layouts for delivery, opening, temporary support, installation, debris removal, and restoration. One crowded floor plan cannot show every stage.
Mark equipment, materials, exits, utilities, occupied routes, and protected surfaces on each layout. Confirm where the crew can safely change stages.
Assign a daily reset condition. Shared access should return to the agreed state unless the structural plan requires an approved closure.
Price the constraint openly
Separate structural units from access labor, protection, handling, staging, disposal, and restoration. The homeowner should see which constraint affects each cost.
If a different method reduces access work, compare its structural outcome and warranty before comparing price. Convenience does not prove equivalence.
Record the selected tradeoff in the proposal. At closeout, show that the final installation still matches the approved treated boundary.
Keep a contingency route available
Identify a backup path for people, materials, debris, utilities, or emergency access when the primary route is blocked.
Check whether that path needs permission, protection, temporary removal, or a different schedule. Do not assume a shared area will remain available.
Write the condition that activates the backup and who authorizes it. A planned alternative should preserve the structural scope and safe site operation.
Review the route after deliveries and temporary support are placed. Earlier clearances may disappear as the work zone changes.
Keep a final path open for inspection and demobilization. Equipment must leave without damaging the documented repair or protected surfaces.
Somerville inspection worksheet
- Measure the Somerville route. Walk equipment, materials, support, debris, and crew movement from arrival to work area.
- Protect shared and finished surfaces. Photograph starting conditions and assign protection, cleaning, and restoration.
- Keep the repair boundary intact. Verify that access changes do not omit part of the measured condition.
- Close both records. Complete separate structural and property-condition checklists before demobilization.
Somerville foundation questions
Can smaller equipment perform the same repair?
Sometimes. The proposal should explain how the method still meets the structural design.
Does limited access always increase price?
Not always, but labor, sequencing, protection, and restoration can affect the scope.
Should stored items be moved before inspection?
Clear a safe path, but leave structural clues and fixed conditions visible.
Can 603 inspect a shared basement?
Yes when the owner provides lawful access to the areas required for diagnosis.
What 603 brings to the inspection
603 is licensed and insured, has worked in more than 5,000 homes, and self-performs helical-pier installation and structural lifting. The inspection and estimate are free. We normally send the written quote within 24 hours.
We will tell you when the house needs a smaller repair or a period of monitoring. If work is proposed, the scope should name the treated area, quantities, outcome, exclusions, and warranty.
Why Homeowners Choose 603 for Foundation Repair
The proof below gives Somerville homeowners a direct view of 603’s service, explanations, and completed structural work.
Get the Somerville load path checked
We will measure the structure, explain the repair boundary, and give you a written scope you can compare.
Sources: U.S. Census Bureau, 2023 ACS 5-year table B25035. The city image caption links its Wikimedia Commons source and license. 603 supplied the confirmed service, pricing, warranty, and operating information. Work imagery shows a 603 repair method. See Structural and Foundation Repair or the Foundation Crack Repair service.


