



Quick Answer
603 Basement Solutions handles foundation movement and support problems in Southborough, Massachusetts for dropping footings, inward-moving walls, low beam lines, compromised posts, and structural wood loss. Inspection determines whether the answer is deep support, wall restraint, framing support, replacement wood, a limited crack repair, or monitoring. The inspection and written repair proposal are provided without charge.
Use renovation history without guessing at the cause
An addition, remodeled room, or moved utility can explain where to look without proving why a foundation symptom appeared. Timing alone is not a structural diagnosis.
We use old photos and permits as clues, then trace the framing that exists today. Current measurements decide whether a repair is needed.
What the Southborough housing number can and cannot tell us
The 2023 ACS lists 1981 as the median year built for housing across Southborough. That is a citywide midpoint, not the age or condition of your foundation.
Southborough's Census midpoint describes the mix of homes across town. It does not date an addition or show how its framing connects to the original house.
Your remodel photos, plans, visible seams, joist direction, and present floor or wall readings provide the address-level story.

Foundation Problems, Inspection Points, and Possible Repairs in Southborough
| What you are seeing | What 603 inspects | Possible repair |
|---|---|---|
| A section of the foundation seems to have dropped | Compare elevations and trace loads into the footing below | A pier plan is considered only after settlement is verified |
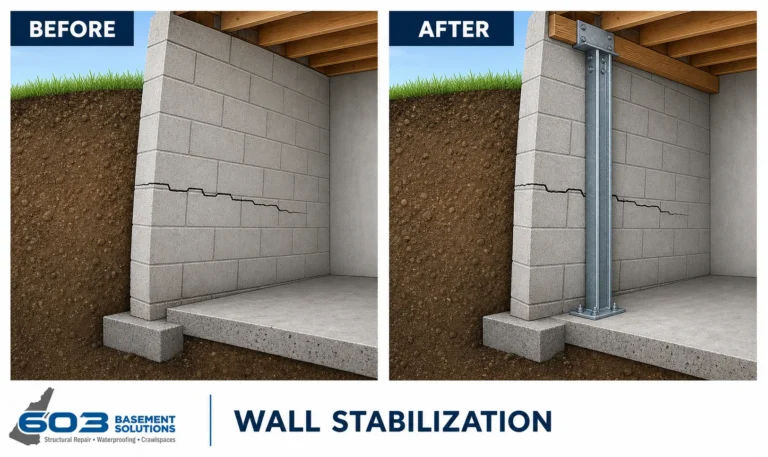
| A stair-step pattern appears with wall displacement | Compare the wall face, top, corners, and exterior sources of pressure | Carbon fiber, steel bracing, or another designed system may apply |
| Doors bind above a low support line | Inspect structural wood, post condition, connections, and the base carrying each support | The failed post or framing member can be corrected after loads are safely supported |
| A crack is visible without obvious movement elsewhere | Determine whether the slab carries load and how its edges are supported | A reopened patch may require monitoring or a broader repair rather than another cover |
This table helps route the concern; it is not a repair plan for the Southborough address.
Four useful checks for this Southborough concern
Use renovation history to choose where to look
A photo taken before drywall may reveal a beam, post, opening, or wall connection that is hidden now. A permit can confirm when an addition was built.
Trace the framing across the changed room
Room boundaries do not always match structural boundaries. Joists may continue through a wall or change direction at an addition.
Judge older work by what it is doing now
A previous repair should not be called defective merely because it looks unfamiliar. We check its support, connections, and measured condition.
Keep present measurements separate from old memories
A remembered date can help, but it should not carry more weight than a dated photo or repeatable measurement. Homes change gradually.
How pier selection fits this finding. Renovation records can show where to inspect a Southborough footing, but current settlement still has to be measured. Push piers use the existing building as reaction during installation, whereas helical piers advance with helical plates. Available building weight, footing condition, access, and the present design determine the system. An older plan should remain a dated source, not silently become the pier layout for today’s structure.
Place the Southborough slab on the renovation timeline
A later floor or addition slab may not serve the same structural role as the original basement concrete. The Southborough inspection dates what the records can prove and labels unknown transitions. Displacement, a line that continues changing, or movement matching a loaded wall helps identify the current active section. From there, monitoring, focused crack repair, stabilization, or replacement can be assigned without rewriting the renovation history. Our slab foundation repair page describes the structural service when a load-supporting slab is involved. The final drawing should preserve both the current boundary and the source record that helped locate it.
How confirmed 603 prices may apply in Southborough
If the measured wall in Southborough needs stabilization, a power brace costs $1,300 and a carbon-fiber strap costs $850. Work completed to the written design carries a 25-year warranty.
When the weak point is under a beam, a lally column costs $1,300 to $2,500. The support work carries a 10-year settlement warranty.
If settlement calls for helical piers, the first three cost $2,700 each. Additional piers cost $2,200 each, and engineered work carries 25-year coverage.
Those figures do not choose the repair. The right method and count depend on the wall, beam, post, footing, or settling section found at your Southborough home.
Use renovation history to choose where to look
We place that clue beside the current symptom and inspect the nearby load path. The old material helps us find the connection, not declare the cause.
A crack that appeared after a remodel may still come from moisture, shrinkage, or older movement. The structure must support the explanation.
Trace the framing across the changed room
We follow visible framing and look at both sides of the transition. Doors, trim, floors, and exterior lines can add useful context.
If the connection remains hidden, a small opening may help. We choose the spot most likely to reveal bearing and avoid opening unrelated finishes.
Judge older work by what it is doing now
Old fasteners, patches, and framing cuts can be useful clues. Examining them may show where movement stopped or where a new issue began.
Sound earlier work can remain in place. The new recommendation should focus only on the connection that is weak or changing.
Keep present measurements separate from old memories
We establish a fresh baseline for the wall, floor, beam, or opening in question. That lets you see whether the symptom is active.
If nothing is moving and the load path is sound, another reading later may be the right choice. Renovation history does not force a repair.
Match old photos to fixed parts of the house
A construction photo becomes useful when a window, stair, chimney, or exterior corner lets us place it in the current room. Without that reference, similar framing can be easy to confuse.
Once matched, the image may show a hidden beam or post. We still confirm the present condition through measurements and accessible views.
Do not blame the last renovation first
A symptom noticed after remodeling may have existed before the work or may come from ordinary finish changes. We ask when it appeared, then inspect the structural connection instead of assuming cause from timing.
If the load path is sound and readings stay stable, the remodel may need no structural correction. A cosmetic repair can proceed on its own merits.
Check both the old and new foundation lines
An addition may sit on a different foundation type or depth from the original house. The joint can move differently without either side being unsafe.
We measure each side and look at the connection between them. Repair belongs only where movement, weak bearing, or damage is actually confirmed.
Create a fresh baseline after the inspection
Old documents can guide the visit, but today's wall, floor, and opening measurements are the best starting point for future comparison. Use photos that show a ruler or fixed landmark.
If nothing changes, that baseline can prevent unnecessary work later. If a symptom grows, it gives the next inspector a clear comparison rather than another memory of when it looked different.
When a small opening is worth considering
A focused opening helps when old photos suggest a hidden beam or wall connection and present measurements point to the same spot. It should answer a question that affects the repair decision.
Ask what the inspector expects to see and what each possible finding would mean. That keeps the opening narrow and useful.
If the result would not change the recommendation, leaving the finish intact may be smarter. More visibility is not always more value for the homeowner.
When old and new materials meet, a small finish crack may return even after the structure is sound. Ask whether the proposed work addresses movement, water, damaged material, or only the visible seam. Those are different outcomes.
Keep the current baseline with any useful renovation photos. The two views can help a future inspector place a concealed connection without assuming that the older project created the problem.
How to read a Southborough foundation estimate
A Southborough estimate should identify the present structural finding and the exact connection being treated. Old renovation work should appear only when it helps explain access or the load path.
Ask what evidence shows that the proposed repair addresses today's symptom. A date or nearby addition is not enough by itself.
What happens during the free foundation inspection
We compare old clues with the current framing and measurements. We avoid blaming a renovation until the load path makes that link clear.
When the connection is stable, monitoring may be more sensible than opening a finished room. We will explain what would justify another look.
603 Basement Solutions is licensed and insured and has worked in more than 5,000 homes. The same team handles helical piers and structural lifting.
If work is recommended, 603 normally sends a written quote within 24 hours. The price and warranty should match the exact area being treated.
Why Homeowners Choose 603 for Foundation Repair
The following customer and job evidence helps a Southborough owner judge 603 on documented work rather than promises alone.
Get the Southborough foundation checked
We will connect the home's renovation history to what the structure is actually doing now, without guessing at cause.
Sources: U.S. Census Bureau 2023 ACS 5-year table B25035. The city image caption gives its photographer and Wikimedia Commons license. 603 supplied the service, price, warranty, and crew details. The work photo shows a 603 repair method. See Structural and Foundation Repair or Foundation Crack Repair.


