



Quick Answer
603 Basement Solutions helps homeowners separate structural movement from limited damage in Sudbury, Massachusetts for foundation movement, wall displacement, framing deflection, column concerns, and failed sill material. Depending on the findings, 603 may recommend helical or push piers, wall reinforcement, floor support, structural wood replacement, crack repair, or observation. There is no charge for the initial inspection or written quote.
Exterior changes belong in a foundation conversation
If a crack or floor change appeared after excavation, drainage work, a new patio, an addition, or major landscaping, bring that timeline to the inspection. Timing does not prove cause, but it tells us where to compare conditions. We inspect the inside structure and the accessible exterior around the same area.
Do not excavate around the footing or remove a settled surface before the visit. Photographs taken before and after the change are often more valuable than a fresh trench that has disturbed the evidence.
Sudbury’s townwide age is not a repair rule
The 2023 American Community Survey estimates Sudbury’s median housing year at 1975. Your home may include several construction periods, foundation sections, and framing layouts. We identify those on site. The age figure provides context only and is never used to prescribe a system.
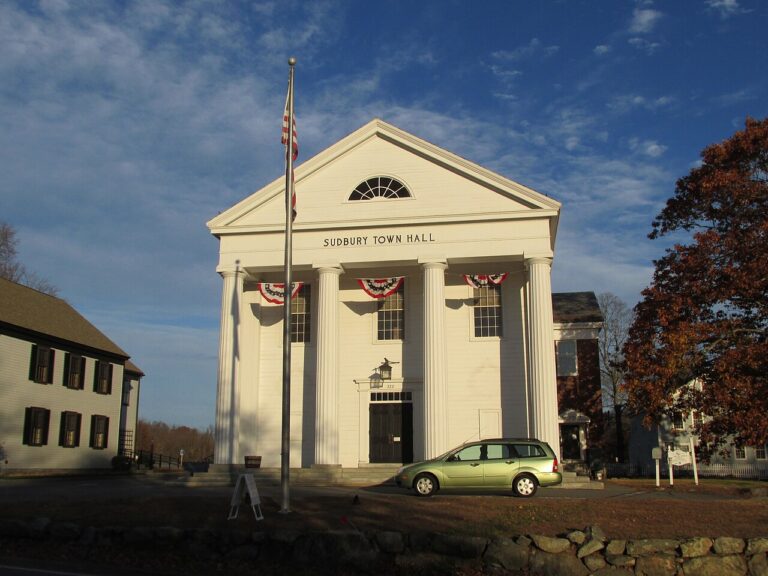
Foundation Problems, Inspection Points, and Possible Repairs in Sudbury
| What you are seeing | What 603 inspects | Possible repair |
|---|---|---|
| A section of the foundation seems to have dropped | Compare elevations and trace loads into the footing below | Stabilization below the footing may apply to the measured section |
| The wall leans toward the basement | Check the amount and direction of movement across the entire wall | Repair may focus on restraint, drainage, rebuilding, or a combination |
| A beam end or sill has lost sound material | Define damaged material and identify what must be held during repair | A new footing or column may be paired with beam and sill repair where needed |
| An earlier patch opened again while nearby finishes stayed stable | Read the pattern in context with the rest of the foundation and structure | Injection or sealing may apply when the wall remains stable |
The inspection connects the visible clue to the part that actually needs support.
What Happens During Your Sudbury Foundation Inspection
- Start with what changed and when it became noticeable.
- Trace the load through walls, footings, sills, beams, joists, and posts.
- Separate structural movement from water entry, stable cracks, and finish damage.
- Put the recommended scope, quantities, price, and applicable warranty in writing.
Settlement is a location problem before it is a product problem
We map the affected corner or wall, connect it to openings and floors above, and inspect how the footing carries that load. If underpinning is appropriate, pier locations should follow the supported structure. A standard bundle of hardware does not tell you what part of the house it holds.
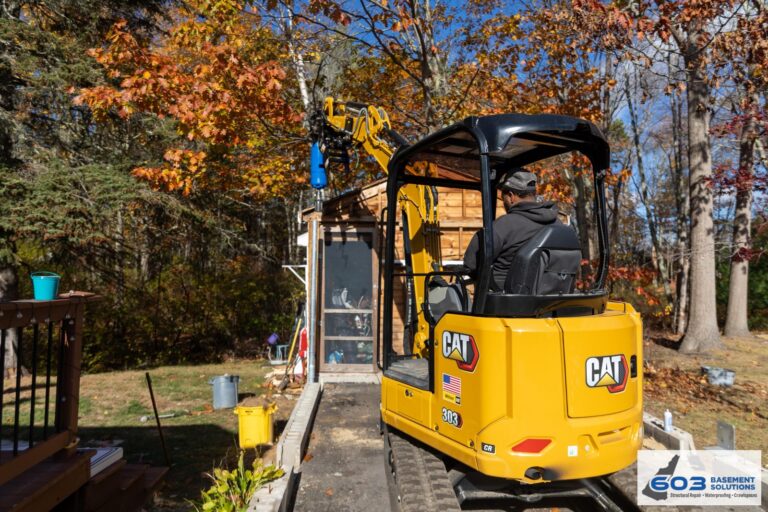
603’s confirmed helical-pier pricing is $2,700 each for the first three and $2,200 for each additional pier. Engineered performance carries a 25-year warranty. The proposal should mark every location and state whether the design aims to stabilize or also attempts controlled lift.
Use the direction of change to choose the next check
Outside corner drops
Inspect the footing, wall, exterior access, connected openings, and floors.
Wall moves inward
Measure the full wall and its restraints before selecting braces or straps.
Floor falls toward an interior line
Follow joists to the beam and check each post, footing, and connection.
Stable crack admits water
Consider foundation crack repair in Sudbury when no broader movement is found.
Separate old movement from active movement
Existing cracks, patched mortar, and sloped floors may have been present for years. We ask when they were first noticed, whether doors or trim changed, and what earlier reports show. We then establish repeatable measurement points. A repair should not be sold as urgent just because the condition looks dramatic.
Access can change the method and the price
Decks, porches, steps, utilities, finished rooms, mechanical equipment, and narrow exterior paths can affect installation. The estimate should say what must move, who moves it, and what restoration is excluded. If compact equipment or hand work is assumed, that belongs in the plan before scheduling.
Ask how the crew will reach every proposed location and where materials will travel. A structural design that cannot be installed through the available path is not a complete scope.
Plan other trades around the structural sequence
Plumbing, electrical, drainage, framing, and finish contractors may all work near the repair. Define the structural scope first. A new drain or wall liner should not block a brace or pier connection. A remodel should not close the beam end that needs inspection. A utility route should not pass through a planned support location.
Share the marked plan with every contractor. If a later trade changes the load or access, bring the structural contractor back into the conversation before the work disappears behind finishes.
Compare evidence and exclusions
A useful estimate names the failed or moving component, measurements, repair objective, quantity, exact locations, access, engineering, permits, utilities, restoration, and warranty. Put competing scopes side by side. If quantities differ, ask what design or measurement produced the difference.
The 603 inspection and estimate are free, and the written quote normally arrives within 24 hours. We are licensed and insured, have worked in more than 5,000 homes, and use our own crews for structural lifting and helical-pier installation.
Keep the repair legible after completion
Photograph pier brackets, posts, footings, beams, repaired sills, or wall systems before restoration. Add them to a basement sketch with dates and measurements. Store the proposal, approved changes, invoice, warranty, permits, and engineering record together.
Visit Structural and Foundation Repair to compare methods. The Sudbury visit determines which one is supported by the house.
Sudbury foundation questions
Does a crack after landscaping prove the work caused it?
No. Timing is useful evidence, but the foundation, load path, drainage, measurements, and prior condition must be evaluated.
Can piers be installed with limited access?
Sometimes. The design and price must account for the real route, equipment, utilities, and restoration.
Should I patch the crack before monitoring?
Leave it visible long enough to document direction, width, displacement, and change. A stable crack can then receive the appropriate focused repair.
Do you handle concrete leveling?
No. 603 handles foundation and structural support work, not concrete slab leveling.
Keep a site-change timeline beside the measurements
Write down the dates of exterior excavation, drainage changes, additions, patios, utility work, major storms, interior renovations, and the first noticed symptom. Include earlier photographs even when they were taken for another reason. A family picture or listing image can sometimes show a wall, trim line, or exterior surface before the concern was obvious.
Match that timeline to fixed points. Number wall locations, floor elevations, and exterior corners on one sketch. Repeat photographs from the same distance and angle. Do not claim that the event nearest the symptom caused it; use the sequence to decide what needs closer inspection and whether change continues.
If underpinning is proposed, overlay the pier locations on the same plan. Confirm access, utilities, supported sections, and the difference between stabilization and lift. If wall bracing is proposed, add the unit layout and connection details. If monitoring remains appropriate, write the date and threshold for another review.
After work, preserve both the old and new evidence. The starting record explains why the repair was selected. Completion photographs show what was installed. Final measurements establish a new baseline. Together they are more useful than a fresh patch or restored surface that hides the history from the next inspection.
Recheck the surrounding work after structural completion
If the foundation project followed excavation, hardscape, drainage, utility, or addition work, update the site timeline after completion. Note what was restored and photograph the relationship between the repaired foundation and nearby surfaces. Do not let the final landscaping erase every access point and reference without a record.
Share system locations with anyone maintaining the property. Future digging, drilling, drainage changes, and additions should begin with the repair map. A pier bracket, wall system, or monitoring point is easier to protect when it appears on the same plan used for the rest of the site. Keep the utility information with it, and note who received a copy for future work.
Why Homeowners Choose 603 for Foundation Repair
A foundation proposal needs trust as well as measurements; the evidence below shows how 603 follows through for homeowners around Sudbury.
Turn the Sudbury clues into a measured plan
We will separate settlement, wall movement, water, and support issues before recommending a repair.
Sources: U.S. Census Bureau, 2023 ACS 5-year table B25035; 603 confirmed service, pricing, warranty, and operating information. Work photography shows a 603 repair method.


