



Quick Answer
603 Basement Solutions provides broad foundation repair in Topsfield, Massachusetts for foundation movement, wall displacement, framing deflection, column concerns, and failed sill material. Possible scopes include deep foundation support, wall bracing, beam or post correction, sill work, focused crack repair, or no major work yet. The inspection and written repair proposal are provided without charge.
Define the settling section before laying out helical piers
A pier belongs beneath a specific foundation section. The plan should connect interior symptoms, exterior measurements, brackets, access, and the stated target.
We separate stabilization from an attempted lift. The homeowner should know which outcome the price and closeout evidence support.
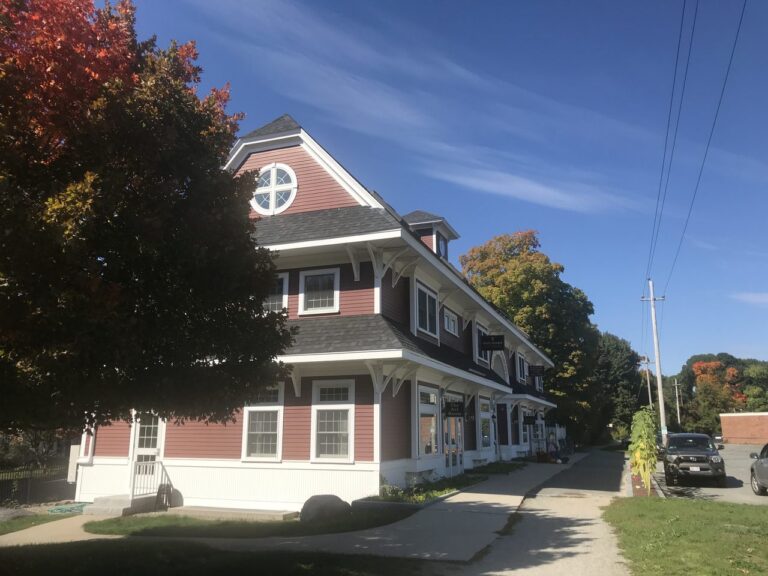
Topsfield housing context without the guesswork
The 2023 American Community Survey estimates Topsfield’s median housing year at 1969. It cannot prove footing depth, soil bearing, or settlement at one address.
Use property records, utility information, and current measurements. The field plan must verify the actual foundation section and access route.
Foundation Problems, Inspection Points, and Possible Repairs in Topsfield
| What you are seeing | What 603 inspects | Possible repair |
|---|---|---|
| Floors and trim changed above the same footing section | Measure the change and inspect the footing, framing, grade, and history | A pier plan is considered only after settlement is verified |
| One foundation wall has changed shape under outside pressure | Map the wall movement and inspect cracks, construction type, and outside conditions | The measured wall condition determines the stabilization method |
| An interior column is tilted, corroded, or poorly supported | Define damaged material and identify what must be held during repair | Column, beam, sill, or footing work may restore the support path |
| A vertical, horizontal, or stair-step line raises concern | Inspect stone alignment, mortar loss, bearing, and water paths | Injection or sealing may apply when the wall remains stable |
Only the measurements at the Topsfield inspection can set the scope.
Put the visible clue in the right lane
One corner shows several symptoms
Pair interior floors, doors, and cracks with exterior readings.
The footing route is obstructed
Map utilities, clearances, staging, excavation, and restoration.
A lift is discussed
Record finish conditions, target, limits, and stop rule.
Another crack sits outside the section
Keep it separate until measurements connect it.
Draw the supported section
Mark the foundation from the first bracket to the last. Add corners, offsets, openings, and rooms above.
The pier count should follow the defined section and design. A total without bracket locations cannot explain the repair boundary.
Walk every access point
Measure gates, turns, grades, overhead limits, utilities, surfaces, and space for equipment and materials.
Assign protection, excavation, spoil handling, and restoration. Exterior work is incomplete when the route has no owner.
Write the movement target
Stabilization transfers load to competent bearing. A controlled lift attempt adds measurements, finish risks, and a stop rule.
Use the same reference points before, during, and after installation. Final readings should state where the work stopped.
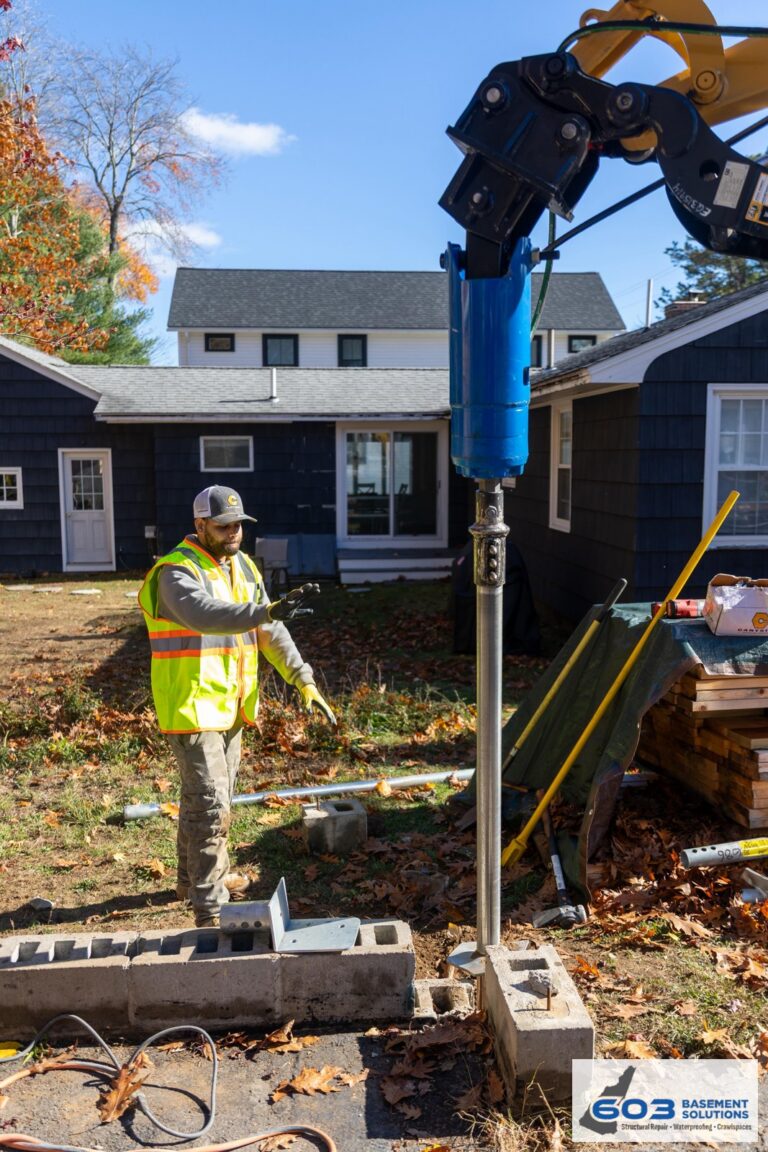
Why Homeowners Choose 603 for Foundation Repair
The following customer and job evidence helps a Topsfield owner judge 603 on documented work rather than promises alone.
Pair the interior map with the exterior pier plan
Number rooms, doors, floors, cracks, and finishes above the supported section. Use the same numbers beside exterior brackets.
Draw utilities and access beside the structural layout. A bracket location must be reachable as well as justified.
Review both maps before excavation. Interior evidence should explain why the exterior section was selected.
Make pier pricing traceable to the drawing
Number every bracket and place it on the supported section. List unit pricing, access work, excavation, utilities, design, and restoration.
Separate stabilization from attempted lift. The same pier count can carry a different field sequence and risk.
Approve quantity changes against a revised drawing. A verbal count should not replace the plan.
Prove every bracket and every reading
Photograph bracket locations before backfill and match them to the final plan. Record installed quantity and approved changes.
Repeat interior and exterior reference points. State whether the work stabilized or attempted adjustment.
Keep restoration evidence and structural evidence in separate closeout sections.
Lay out piers from the Topsfield evidence map
Define the settling section and pair every bracket with interior symptoms, exterior readings, access, and the stated movement target.
603 charges $2,700 each for the first three helical piers and $2,200 for later units. Engineered pier work carries a 25-year warranty. List design and restoration.
Keep a separate wall-stabilization boundary
Measure the full wall and mark its curve, height, restraint, openings, utilities, and connections before adding braces or straps.
Each 603 steel power brace is $1,300 and each carbon-fiber strap is $850. The treated Topsfield wall has a 25-year warranty within written tolerances.
Keep interior support tied to verified bearing
Trace any low floor through joists, beam, columns, bases, slab, and footings. Do not merge it with the pier section without evidence.
603’s lally columns range from $1,300 to $2,500 each. Treated support carries a 10-year settlement warranty. Footings and adjustment belong in the scope.
Set checkpoints for a lift attempt
Record initial elevations and finish conditions. Choose small measurement intervals and assign the person who calls each pause.
At every checkpoint, inspect doors, windows, trim, tile, cabinets, plumbing, and the supported section.
Stop at the agreed limit even when the original target remains out of reach. Document the final supported position.
Close the exterior route
Photograph the route before equipment arrives and after it leaves. Pair gates, paving, steps, siding, soil, and plantings.
Confirm utilities, backfill, grading, cleanup, and remaining restoration. Give every open item an owner and date.
The final packet should show both the installed pier system and the returned property around it.
Keep the supported section visible in the warranty
Highlight the exact foundation length and pier locations covered by the completed work.
Add required access and maintenance beside the final drawing. Keep bracket photographs close to the warranty page.
Do not describe a treated section as a warranty for every foundation condition on the property.
Review the pier record after restoration
Confirm that final grading and surfaces did not hide required access, labels, or monitoring points.
Pair restored-area photographs with the prework route. Note any item that belongs to another contractor or season.
Keep structural acceptance separate from landscaping or surface appearance.
Check downspouts, drains, and utilities affected by the route. Record their returned condition without claiming they caused settlement.
Repeat the nearest interior reference points after exterior work ends. Use the same method and units.
Place open surface work on a dated list. The pier warranty should not absorb unrelated restoration responsibilities.
Give the owner the final bracket map and route photographs together. Future access begins with both records.
Topsfield inspection worksheet
- Map the Topsfield section. Connect symptoms, footing limits, bracket locations, and the structure above.
- Verify the route. Record utilities, access, equipment position, excavation, staging, and restoration.
- Choose the target. Write stabilization or attempted lift with its measurements and limits.
- Close every pier. Photograph each bracket and record quantities, readings, changes, and the supported boundary.
Topsfield foundation questions
How many piers will I need?
The measured supported section and design determine the quantity.
Do piers always lift a house?
No. Stabilization and attempted lift are different outcomes.
What does 603 charge?
The first three piers are $2,700 each, then additional piers are $2,200 each.
What warranty applies?
Engineered pier work carries a 25-year warranty in the treated area.
What 603 brings to the inspection
603 is licensed and insured, has worked in more than 5,000 homes, and self-performs helical-pier installation and structural lifting. The inspection and estimate are free. We normally send the written quote within 24 hours.
We will tell you when the house needs a smaller repair or a period of monitoring. If work is proposed, the scope should name the treated area, quantities, outcome, exclusions, and warranty.
Get the Topsfield load path checked
We will measure the structure, explain the repair boundary, and give you a written scope you can compare.
Sources: U.S. Census Bureau, 2023 ACS 5-year table B25035. The city image caption links its Wikimedia Commons source and license. 603 supplied the confirmed service, pricing, warranty, and operating information. Work imagery shows a 603 repair method. See Structural and Foundation Repair or the Foundation Crack Repair service.


