



Quick Answer
Homeowners can call 603 Basement Solutions for foundation repair in Wellesley, Massachusetts for movement below the footing, pressure on basement walls, floor sag, failing posts, and timber decay. The appropriate plan can involve piers, a wall system, support-column work, beam or sill replacement, narrow crack treatment, or documented monitoring. The inspection and written repair proposal are provided without charge.
Foundation work belongs before the renovation schedule
A new kitchen, finished basement, addition, or flooring project can make a structural symptom more expensive to reach later. If a floor dips, a wall has shifted, or an old support looks improvised, identify the load problem before cabinets, tile, drywall, or utilities cover it. We inspect the structure that exists today, including earlier changes that may not appear on the current plan.
Bring drawings, contractor scopes, and photographs from any demolition already completed. We can mark access needs, explain whether adjustment is proposed, and give the other trades a clear sequence. Structural work should not be a surprise after the finish materials arrive.
Wellesley housing context is a prompt, not a diagnosis
The 2023 American Community Survey places Wellesley’s median housing year at 1954. That townwide midpoint does not tell us whether one home has poured concrete, block, stone, additions, replaced beams, or earlier repairs. It simply makes the house record useful. We compare what is visible with the home’s alteration history and current measurements.

Foundation Problems, Inspection Points, and Possible Repairs in Wellesley
| What you are seeing | What 603 inspects | Possible repair |
|---|---|---|
| Floors and trim changed above the same footing section | Compare elevations and trace loads into the footing below | A pier plan is considered only after settlement is verified |
| A basement wall is moving inward | Compare the wall face, top, corners, and exterior sources of pressure | Repair may focus on restraint, drainage, rebuilding, or a combination |
| A floor sags near a beam or interior post | Follow the load from the changed room to every interior support point | Supplemental support may fit when the existing beam line is inadequate |
| A vertical, horizontal, or stair-step line raises concern | Determine whether the slab carries load and how its edges are supported | Repointing, drainage, or stabilization answer different fieldstone conditions |
A symptom at one Wellesley home can have a different cause at another.
What Happens During Your Wellesley Foundation Inspection
- Begin with the rooms and exterior areas where the symptoms appear.
- Check how those locations connect through the building’s structural path.
- Measure the condition and note access, materials, and adjacent risks.
- Explain the smallest responsible scope and what the repair is meant to accomplish.
Start with the symptom above, then trace it below
A floor slopes across a room
We follow joists to the beam, then check columns, connections, footing support, and perimeter bearing.
Doors changed near one corner
We compare that location with foundation cracks, exterior settlement clues, and the framing between levels.
A wall curves inward
We measure the full wall rather than choosing a brace from one close-up photograph.
One crack leaks
If the wall remains stable, the focused Wellesley foundation crack repair service may be the right-sized scope.
Foundation Repair Methods and Pricing in Wellesley
Helical piers may transfer the load from a settling footing to competent bearing below. The pier count and bracket locations come from the supported structure, access, and design, not from the home’s value or age. We also distinguish stabilization from lift. Holding the current position and attempting to recover elevation are different plans with different effects above.
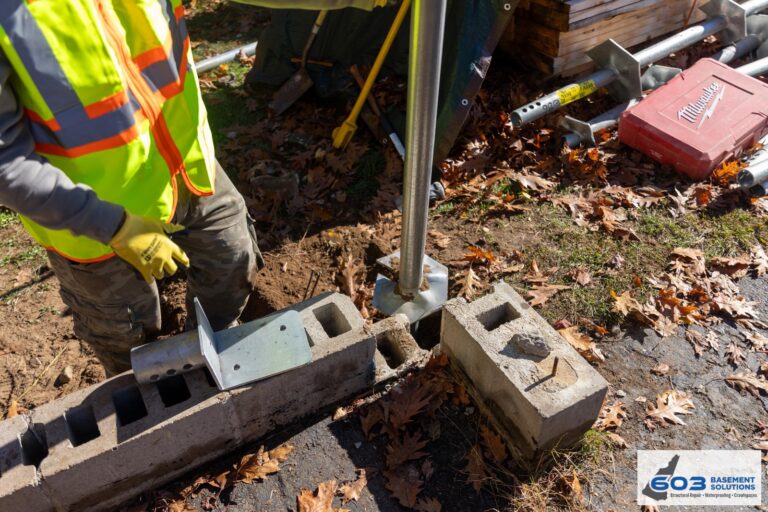
603’s confirmed pricing is $2,700 each for the first three helical piers and $2,200 for every additional pier. Engineered pier work carries a 25-year warranty. A proposal should identify quantity, location, supported area, access, restoration exclusions, and the intended result.
Plan for what adjustment can touch upstairs
Flooring, rigid tile, plaster, trim, built-ins, plumbing, and cabinetry can react when a structure is adjusted. That does not rule out lift, but it changes how the work should be staged. We document starting elevations, identify brittle finishes, and explain where stabilization may be safer than chasing perfect level.
If a remodeler is involved, share the structural scope before final framing and finishes. The structural crew may need an opening at a beam end, sill, footing, or exterior bracket. Put responsibility for demolition and restoration in writing so neither proposal assumes the other includes it.
A support post is a three-part system
The beam, column, and footing all have to work. A shiny adjustable post can still be wrong if it sits on a thin slab, misses the load above, or has a poor top connection. We check the beam for rot, splits, notches, and altered framing, then verify that each support bears where the structure needs it.
If a new footing is required, it belongs in the estimate. If damaged wood must be replaced, the scope should identify the length, temporary support, and connection details. “Add a post” is not a complete structural plan.
Use measurements to keep the scope honest
We record wall position, floor elevation, crack displacement, post alignment, and relevant framing conditions. Old photos and inspection reports help establish timing. When monitoring is appropriate, we show you fixed reference points and a repeatable photo method. Monitoring is useful only when the next observation can be compared with the first.
Compare complete scopes, not contractor vocabulary
Two estimates can use the same repair name and still describe different jobs. Compare quantities, locations, design objective, temporary support, access, engineering, permits, utility work, finish removal, restoration, and warranty. Ask each contractor to point to the observation or measurement that supports every major line item.
The 603 inspection and estimate are free, and we normally send a written quote within 24 hours. We are licensed and insured, have worked in more than 5,000 homes, and self-perform helical-pier installation and structural lifting.
Leave a record the next project can understand
Photograph brackets, footings, posts, beams, sill sections, and wall systems before they are concealed. Mark locations on a simple basement plan. Keep those images with the signed proposal, approved changes, final invoice, warranty, and any engineering documents. Future contractors should be able to see what carries the house without opening finished rooms again.
For the full menu of repair methods, visit Structural and Foundation Repair. The local inspection narrows that menu to the condition at your Wellesley home.
Wellesley foundation questions
Should I finish the basement before monitoring ends?
Keep the measured area accessible until the condition is understood. Covering the reference points defeats the purpose of monitoring.
Can a pier repair make the floor perfectly level?
The primary design may be stabilization. Any lift target depends on the structure, finishes, utilities, and what can move safely.
Does every old column need replacement?
No. Condition, alignment, connections, load location, and bearing below matter more than age alone.
Can 603 coordinate with the remodeler?
Yes. A clear structural scope and sequence help both crews protect the work around them.
Run a pre-finish structural handoff
Before the renovation crew closes the basement, walk the affected rooms with the structural scope. Confirm which walls stay open, where temporary support can stand, and whether plumbing, wiring, ductwork, or built-ins cross a planned repair. If the work includes adjustment, identify the rooms above and record the starting condition of tile, plaster, cabinets, trim, and doors.
Assign responsibility for every transition. The structural crew may expose only what is required to reach a beam, sill, footing, or wall connection. A finish contractor may need to return after inspection, curing, or staged adjustment. The proposal should state who removes and restores each surface so the project does not pause over an assumption.
After installation, compare the marked plan with the work. Count supports, braces, or brackets. Confirm the repaired wood length and inspect visible connections. Take photographs with enough surrounding context to identify the room later. A close-up of new hardware is useful only when the next owner can tell where it sits.
Do not rush final finishes over a monitoring point or adjustable component. Follow the schedule in the structural scope. The best handoff leaves the remodeler with clear protection limits and leaves the homeowner with a record that can be understood after the room looks new.
Questions to settle before the start date
Ask whether the plan holds the current position or attempts adjustment, which rooms above may react, and which measurements establish the starting point. Confirm who protects and restores finishes, when the remodeler can return, and whether any monitoring point must remain open. Put each answer beside the repair location rather than leaving it in an email thread.
Also confirm the completion package. It should include installed quantities, changes from the drawing, concealed-work photos, final measurements, warranty, and any engineering or permit record. That package is the bridge between the structural work and every later project in the home.
Why Homeowners Choose 603 for Foundation Repair
Before choosing a repair company in Wellesley, use the real customer and work evidence below alongside the diagnosis and price.
Get the structure settled before the finishes
Book a free Wellesley inspection and get a repair scope the rest of the project can follow.
Sources: U.S. Census Bureau, 2023 ACS 5-year table B25035; 603 confirmed service, pricing, warranty, and operating information. Work photography shows a 603 repair method.


