



Quick Answer
603 Basement Solutions inspects and repairs structural foundation problems in Wells, Maine for foundation movement, wall displacement, framing deflection, column concerns, and failed sill material. The measured condition may lead to pier support, wall stabilization, column or framing work, sill replacement, a crack-specific repair, or monitoring. 603 documents the recommendation in a free written estimate.
A foundation decision should not depend on being there every day
If you coordinate a Wells property from another town, the repair record matters as much as the first conversation. We can work from a clear contact plan, arrange access, document observations, and write a scope that identifies repair locations rather than relying on a verbal description. The person approving the work should be able to understand what the crew will touch.
Give us the best access contact, alarm or lock instructions, and any date restrictions before the appointment. Send wide and close photographs if a tenant, caretaker, or family member noticed the change first. Good logistics do not replace the inspection, but they keep the evidence from getting lost between people.
Wells homes still require house-specific evidence
The 2023 American Community Survey estimates Wells’ median housing year at 1990. That does not prove a home is free from settlement, wall movement, damaged wood, or poor support. It also does not identify the foundation type. We verify the actual wall, footing, sill, beams, columns, floor framing, and alterations on site.
Foundation Problems, Inspection Points, and Possible Repairs in Wells
| What you are seeing | What 603 inspects | Possible repair |
|---|---|---|
| One outside corner appears lower than the rest | Review level readings, footing condition, structural loads, and site access | Monitoring remains an option when current movement is not established |
| The wall leans toward the basement | Check the amount and direction of movement across the entire wall | The measured wall condition determines the stabilization method |
| An interior column is tilted, corroded, or poorly supported | Trace joists through beams, posts, connections, and supporting footings | Unsound structural wood can be replaced in a planned support sequence |
| A fieldstone joint is losing mortar or admitting water | Compare the repaired area with measurements from adjacent walls and floors | A reopened patch may require monitoring or a broader repair rather than another cover |
The inspection connects the visible clue to the part that actually needs support.
What Happens During Your Wells Foundation Inspection
- Document the location, direction, and pattern of the reported change.
- Follow the affected wall or floor to each bearing point below it.
- Compare plausible causes and rule out work the evidence does not support.
- Define the treated area and expected outcome in a written proposal.
Keep water evidence and structural evidence separate
A wet corner can exist beside a stable wall. A bowed wall can exist without visible water on the day of inspection. Repeated moisture can damage wood, but moisture alone does not prove why a footing moved. We document the water path and the load path separately, then connect them only when the house supplies evidence.
Water at one stable crack
The smaller Wells foundation crack repair service may fit when the wall remains sound.
Horizontal opening or inward curve
We measure the whole wall and consider stabilization, not just a seal over the visible line.
Low floor near an inside support
We check the beam, column, footing, and connections before recommending adjustment.
Perimeter softness or staining
The sill, rim, joist ends, and exterior opening need to be inspected together.
Foundation Repair Methods and Pricing in Wells
Helical piers may support a settling footing by transferring load to competent bearing below. The design depends on the supported section, not a standard number of piers. Exterior steps, decks, utilities, landscaping, equipment access, and restoration all affect how the work is planned.
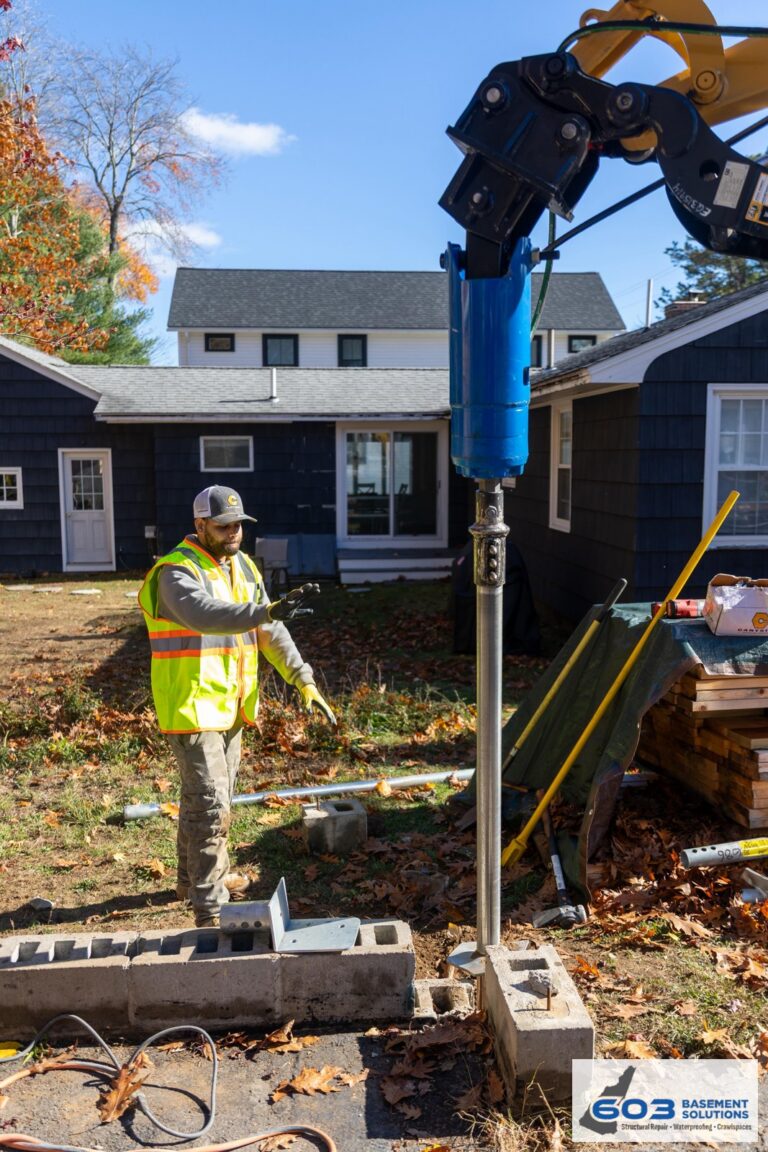
603 charges $2,700 each for the first three helical piers and $2,200 for each additional pier. Engineered pier work carries a 25-year warranty. The written proposal should show locations, quantity, bracket work, the supported area, the stabilization or lift objective, and anything outside the price.
Ask for photographs that prove the installed scope
Before-and-after pictures should use the same orientation and show more than a close-up. For a pier, record the bracket location and the part of the foundation it supports. For a column, show the base, shaft, top connection, and beam. For a sill repair, show the full replaced length before trim or siding conceals it.
If you cannot attend, agree on milestone updates before work begins. Define who can approve a change, how hidden conditions will be shown, and whether work pauses for authorization. That keeps a necessary discovery from becoming an unexplained invoice.
Wall braces and straps need a measured layout
Steel braces and carbon-fiber straps both resist continued inward movement, but they do not fit every wall or access condition. We account for wall material, displacement, height, top restraint, slab connection, utilities, windows, and finished surfaces. The product follows the measurement.
603’s confirmed installed prices are $1,300 per steel brace and $850 per carbon-fiber strap. Treated wall stabilization carries a 25-year warranty against further inward movement within the proposal’s design tolerances. Ask where those tolerances are stated.
A remote handoff needs one version of the truth
- Label the wall, corner, beam, or room consistently in every photograph.
- Choose one owner contact and one local access contact.
- Keep estimates, approvals, completion photos, and warranties in the same folder.
- Record any monitoring points before the area is covered or stored against.
- Tell future contractors where structural components are concealed.
Decide from the complete scope
Compare repair quantity, location, temporary support, access, engineering, permits, utility work, finish removal, restoration, cleanup, and warranty. A lower structural price can simply exclude more of the project. Ask each contractor which observation supports the proposed work and what would cause the scope to change.
The 603 inspection and estimate are free. We normally deliver a written quote within 24 hours. We are licensed and insured, have worked in more than 5,000 homes, and self-perform helical-pier installation and structural lifting.
Put the Wells pier choice in the written repair record
If a footing section is settling, the proposal should explain why its pier system fits. Push piers use the existing structure for installation resistance. Helical piers advance by rotating helical plates into the ground. Building weight, footing condition, exterior access, and the repair design control the choice. That explanation matters even more when you will review work through photographs or from another address.
Give a Wells slab concern its own measurement trail
A basement floor crack should not be folded into the foundation diagnosis without proof. We identify whether the concrete is only a floor surface or whether it supports part of the building, then record displacement, continuing change, and related movement at loaded walls or openings. The finding may lead to monitoring, focused crack repair, stabilization, or replacement. Learn about slab foundation repair when the load-supporting slab, rather than a surface mark, is the component that needs work.
Wells foundation questions
Can someone else meet the estimator?
Yes. Give us the decision-maker’s questions in advance and a reliable access contact. We can document the inspected areas and follow up on the written scope.
Does a newer build rule out settlement?
No. The condition, measurements, construction, drainage history, and load path at the house matter more than a townwide year.
Should waterproofing happen before structural work?
Usually the structural scope should be defined first so drainage, liners, and finishes do not block access to the repair.
Where can I compare repair methods?
See Structural and Foundation Repair for piers, wall stabilization, columns, sills, beams, and crack repair.
Set up a remote project record before work starts
Create one folder named for the property and use it for the inspection report, estimate, approvals, photographs, invoice, and warranty. Ask the local contact to use the same wall and room labels in every update. “Back corner” can mean different places to different people; “north wall, marker two” remains clear when the conversation moves by phone or email.
Agree on three milestones that require photographs: the condition before opening, the exposed structure before replacement or reinforcement, and the completed connection before restoration. For exterior work, include a wide view that shows the bracket or repair relative to the house. For interior support, include the footing, column, top connection, and beam.
Set a written change threshold. The crew should know who can approve added work and whether a dollar or scope limit requires a pause. The owner should receive enough evidence to understand the discovery. A photograph, measurement, and plain description are stronger than a message saying that more work was needed.
Finish with a video or documented walk-through when the decision-maker cannot attend. Review operation or maintenance items, confirm what was restored, and identify anything that remains accessible. A remote project can be as accountable as a local one when the documentation plan is part of the scope rather than an afterthought.
Give every person the same emergency and change contacts
Before work, confirm who receives arrival notices, who can open the property, who can approve a concealed-condition change, and who should be called if utilities or access differ from the plan. Put those names and numbers on the project record. A contractor should not have to choose between stopping necessary work and relying on an unavailable person.
Ask the local contact to verify final cleanup, locked entries, alarms, heat, and any equipment left operating. The owner can then review the repair evidence and paperwork instead of trying to reconstruct basic site details from several conversations.
Why Homeowners Choose 603 for Foundation Repair
603’s customer feedback and field documentation below give Wells owners concrete evidence to weigh with the written scope.
Get a Wells repair plan you can manage
We will inspect the structure and document the scope for local owners and anyone coordinating from away.
Sources: U.S. Census Bureau, 2023 ACS 5-year table B25035; 603 confirmed service, pricing, warranty, and operating information. Work photography shows a 603 repair method.


