



Quick Answer
Homeowners can call 603 Basement Solutions for foundation repair in Wenham, Massachusetts for sinking sections, bowing walls, sagging framing, weakened supports, and deteriorated structural wood. Depending on the findings, 603 may recommend helical or push piers, wall reinforcement, floor support, structural wood replacement, crack repair, or observation. Homeowners receive a no-charge inspection and written scope.
Finished rooms call for careful openings, not guesswork
Drywall, trim, and built-ins can hide the exact beam end or wall connection we need to see. Broad demolition is rarely the best first step.
We aim each opening at a specific question. The structural work and the finish repair stay separate so you know who handles both parts.
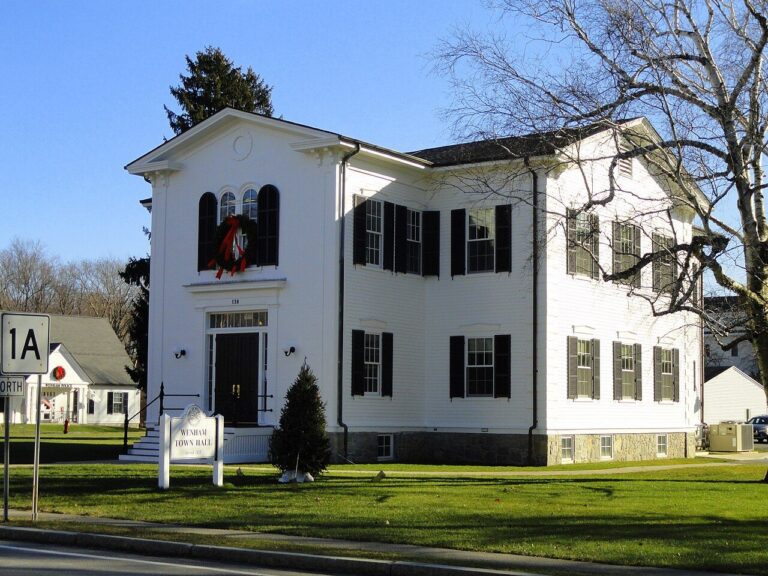
Wenham housing context without pretending it diagnoses a house
The 2023 American Community Survey places Wenham’s median housing year at 1959.
That townwide midpoint can guide questions about repair records and later alterations. It cannot identify the materials, movement, or load path at one address.
Foundation Problems, Inspection Points, and Possible Repairs in Wenham
| What you are seeing | What 603 inspects | Possible repair |
|---|---|---|
| A section of the foundation seems to have dropped | Compare elevations and trace loads into the footing below | Helical or push piers may be designed where competent bearing is needed |
| A basement wall is moving inward | Inspect how the wall is built and what is acting on it from outside | A sized brace or reinforcement may stabilize the affected wall |
| Joists deflect where they meet a beam, wall, or support | Trace joists through beams, posts, connections, and supporting footings | Unsound structural wood can be replaced in a planned support sequence |
| A vertical, horizontal, or stair-step line raises concern | Inspect stone alignment, mortar loss, bearing, and water paths | Repointing, drainage, or stabilization answer different fieldstone conditions |
The possible-repair column does not prescribe work for a Wenham property.
Put the visible clue in the right lane
A ceiling covers the beam
Use framing direction and a targeted opening to find bearing.
A finished wall hides its curve
Plan enough access to measure full height and connections.
Built-ins cross the work zone
Assign removal, storage, and restoration in writing.
A crack appears through new finish
Preserve it while the structure behind the surface is checked.
Use the smallest opening that answers the question
We first use visible framing direction, room layout, and nearby access to narrow the location. Then we explain what a small wall or ceiling opening should reveal.
If the first look changes the picture, we stop and show you. A new opening should answer a new question, not create a larger opening without a reason.
Protect the room before work starts
Furniture, floors, cabinets, utilities, and the travel path should be photographed and protected. Occupied areas may also need dust control and a safe daily reset.
Tell us which rooms must remain usable. A workable plan respects the household as well as the structure behind the finish.
Look at connections while they are visible
A beam end, sill, wall top, fastener, or footing may be hidden again after the repair. We take wide and close photographs before that happens.
Those pictures should make sense without crew memory. Nearby doors, corners, and labels help you find the repaired area later.
Do not promise what the finish will do
Stabilizing a beam or wall does not guarantee that every plaster crack closes. Old trim, paint, tile, and cabinets may still show the history.
We explain the structural goal first. Cosmetic restoration needs its own price, person, and expected finish so nobody assumes it is included.
Why Homeowners Choose 603 for Foundation Repair
Before choosing a repair company in Wenham, use the real customer and work evidence below alongside the diagnosis and price.
Keep access where future work may need it
Some connections, equipment, or inspection points should remain reachable. An access panel can be less disruptive than sealing every opening permanently.
We point out protected fastening areas too. A later plumber or electrician should not drill through a structural connection or sealed system by accident.
Questions for a Wenham finished-basement estimate
Ask exactly what will open, why it must open, and how large it may become. Ask who removes built-ins and who returns the wall, paint, or flooring.
Also ask what happens if concealed damage is wider than expected. You should see the evidence and choose the next step before extra work begins.
Close the structure before closing the wall
We check the installed components, connections, and measurements before insulation or drywall returns. That is the only time some details can be seen clearly.
After restoration, we walk the room again for surfaces, utilities, cleanup, and access panels. The two checks answer different questions, and both matter.
Use existing access before making a new opening
A drop ceiling, utility chase, closet, mechanical room, or unfinished corner may offer a view toward the connection. We check those routes before cutting a finished surface.
The view still has to answer the structural question. Convenience is useful only when it shows the right beam, wall, or bearing point.
Do not close over a wet or damaged area
If an opening reveals moisture, rot, or wider damage, the cause and affected material need attention before new finish returns. Covering it only makes the next repair harder.
We separate that finding from the original price and show you the choices. An open wall is not permission to add work you have not chosen.
Plan for cabinets and built-ins
Built-ins can cross the exact place where a beam end or wall connection needs access. Removal may require a carpenter and careful storage outside the work area.
The estimate should say whether those tasks are included. A structural crew should not promise furniture-grade restoration through a vague allowance.
What proof matters more than a finished photo
A clean painted wall shows restoration, not the connection behind it. Ask for pictures of the installed support, fasteners, bearing, and damaged area before closure.
Keep those images with the repair drawing and warranty. They can prevent unnecessary openings when the house is renovated later.
Decide how much disruption the answer is worth
A hidden connection may be important enough to inspect now, or stable measurements may support watching it without opening a finished room. Both can be responsible choices.
We explain what the opening could change in the repair. If the answer would not affect the method, price, or safety, immediate demolition may offer little value.
You stay in control of that tradeoff. The free inspection should reduce uncertainty without creating avoidable finish work.
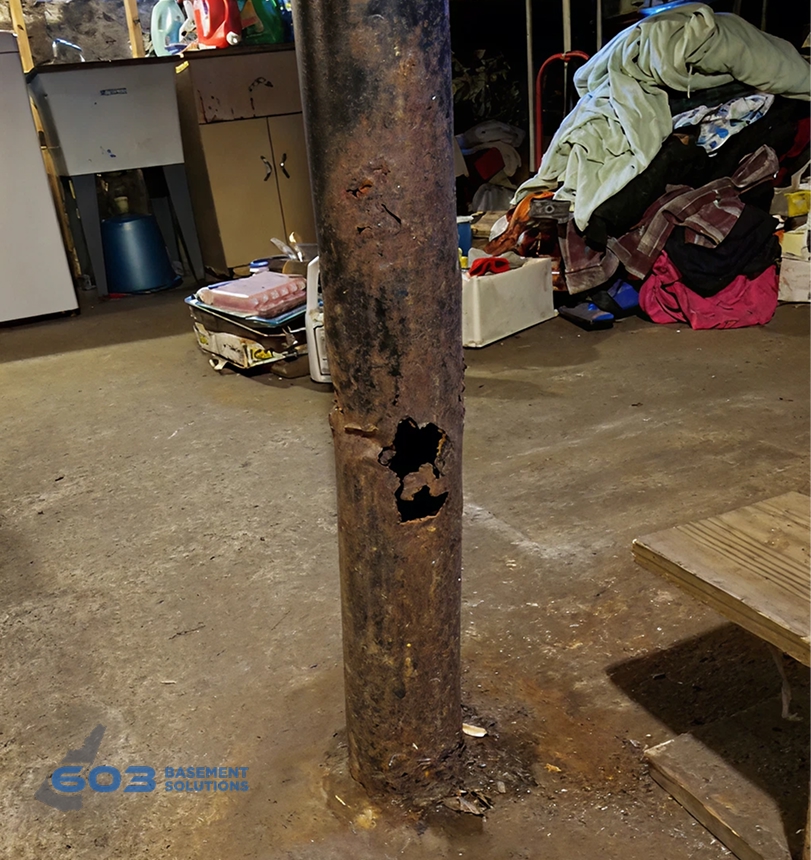
How pier selection fits this finding. Finished rooms make documentation especially important if a Wenham footing is confirmed to be settling. Push piers use the existing building as reaction during installation, while helical piers advance through helical plates. The available structural weight, footing condition, equipment route, and repair design determine the system. A small opening may verify the load path, but it should not be used to assume the rest of the concealed foundation needs piers.
Use one focused opening to understand a Wenham slab
Finish over concrete can hide whether a line is in a floor topping, an ordinary basement slab, or a slab supporting part of the building. For a Wenham inspection, any opening has one stated purpose and an assigned finish responsibility. We look for displacement, repeated movement, and related changes at walls or loaded framing rather than treating a finish crack as structural proof. The result may be a monitoring point, focused crack repair, stabilization, or replacement, each with a different boundary. The slab foundation repair service applies only when the evidence puts the load-supporting slab in the repair path.
Wenham foundation repair prices and limits
Wall stabilization
Steel power braces are $1,300 each. Carbon-fiber straps are $850 each. Treated wall stabilization carries a 25-year warranty within written tolerances.
Floor support
Lally columns range from $1,300 to $2,500 each. Treated support work carries a 10-year settlement warranty. Footings and timber repair are priced separately.
Helical piers
The first three piers are $2,700 each. Later units are $2,200 each. Engineered pier work carries a 25-year warranty on the treated footing section.
What those numbers do not decide
Price does not choose the method. Wall shape, floor framing, bearing, footing evidence, access, and the intended result still need an inspection.
Wenham inspection worksheet
- List finishes and routes. Photograph every surface that may be affected.
- Choose targeted openings. Tie each opening to one structural question.
- Check hidden work before it is covered. Keep pictures of the connections, installed parts, and measurements.
- Close two scopes. Check the structural work first and the repaired finishes second.
Wenham foundation questions
Can foundation work happen behind finished walls?
Often, when access and restoration are planned before work.
Will structural repair remove finish cracks?
Not necessarily. Cosmetic outcomes need separate language.
Who closes the opening?
The proposal should name the responsible contractor.
Should any connection remain accessible?
Required inspection and warranty access belongs on the final plan.
What 603 documents during a Wenham structural inspection
The decision begins with this page’s central issue: Finished rooms call for careful openings, not guesswork. The crew maps that observation to the connected wall, footing, beam, post, or floor before a repair enters the proposal.
603 is licensed and insured and has worked in more than 5,000 homes. Its own crews install helical piers and perform structural lifting. The inspection and estimate cost nothing; the written quote normally follows within 24 hours and identifies the treated area, quantities, intended result, exclusions, and warranty.
Get the Wenham load path checked
Your Wenham visit will connect the measurements to a defined repair boundary and a written scope that can be checked against the house.
Sources: U.S. Census Bureau, 2023 ACS 5-year table B25035. The city image caption links its Wikimedia Commons source and license. 603 supplied service, pricing, warranty, and operating information. Work imagery shows a 603 repair method. See Structural and Foundation Repair or the Foundation Crack Repair service.


