



Quick Answer
For a changing wall, floor, or support, 603 Basement Solutions provides foundation repair in West Newbury, Massachusetts for dropping footings, inward-moving walls, low beam lines, compromised posts, and structural wood loss. Inspection determines whether the answer is deep support, wall restraint, framing support, replacement wood, a limited crack repair, or monitoring. There is no charge for the initial inspection or written quote.
Coordinate structural design with permits and approvals
A repair can need measurements, engineering, permits, and field installation to agree. Those steps belong on one responsibility map.
We identify who designs, who approves, who installs, and who records changes. The homeowner should not carry missing decisions between parties.
West Newbury housing context without the guesswork
The 2023 American Community Survey estimates West Newbury’s median housing year at 1981. It does not identify the construction or approval history of one address.
Use the property’s plans, permits, inspection reports, and prior repair records when available. Current measurements still control the proposed boundary.

Foundation Problems, Inspection Points, and Possible Repairs in West Newbury
| What you are seeing | What 603 inspects | Possible repair |
|---|---|---|
| One outside corner appears lower than the rest | Review level readings, footing condition, structural loads, and site access | Stabilization below the footing may apply to the measured section |
| The wall leans toward the basement | Document deflection while reviewing masonry condition and water management | Carbon fiber, steel bracing, or another designed system may apply |
| A floor sags near a beam or interior post | Define damaged material and identify what must be held during repair | Only the component causing the low area should drive the repair scope |
| One concrete opening leaks after rain | Compare the repaired area with measurements from adjacent walls and floors | The crack should be routed to its own repair only after diagnosis |
These are decision paths, not diagnoses for a West Newbury house.
Put the visible clue in the right lane
A beam replacement needs design
Name the design owner and required information before demolition.
A footing size is unknown
Verify bearing before assigning a permanent support.
A field condition changes the plan
Pause the affected work and document the revised decision.
An approval remains open
Do not hide it inside a general allowance.
Start with a responsibility table
List owner, contractor, design professional, permit contact, and inspector beside each required decision.
Add the document each person creates. A verbal approval should not become the only record of structural work.
Keep design intent beside field evidence
A drawing should show the treated component, quantities, connections, bearing, and intended result.
Field photographs and measurements should use the same labels. A change needs a revised note that reconnects both records.
Make the approval sequence buildable
Set the order for design, submission, opening, inspection, installation, concealment, and final documentation.
Identify what work can continue during a pause. The plan should protect the structure without inventing approval on site.
Why Homeowners Choose 603 for Foundation Repair
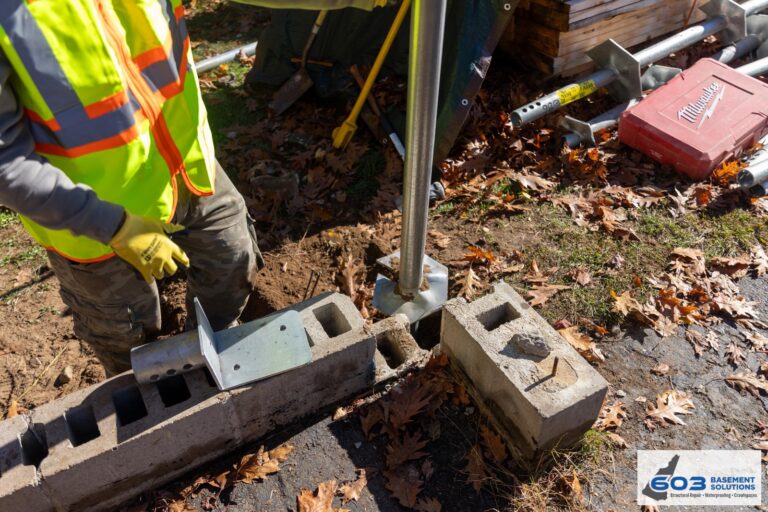
The proof below gives West Newbury homeowners a direct view of 603’s service, explanations, and completed structural work.
Resolve design questions before the crew mobilizes
Circle every missing dimension, connection, bearing detail, and assumed field condition. Assign the person who can answer each item.
Do not use an allowance as a substitute for design. Price uncertainty and structural uncertainty are different problems.
Issue the answered drawing to the owner and field lead. Remove superseded copies from the active packet.
Compare proposals by responsibility, not page count
Put design, permits, openings, inspections, installation, changes, restoration, and closeout into rows. Mark included, excluded, or owner supplied.
Then compare quantities and outcomes. A longer proposal can still leave the essential handoff blank.
Choose the scope whose responsibilities survive a delay or personnel change.
Make the field record match the approved record
Photograph installed quantities, connections, bearing, and concealed work with drawing labels. Add inspection notes and approved changes.
Compare the final record with the issued plan. Resolve missing or moved items before restoration closes access.
Give the owner one complete packet with the warranty boundary highlighted.
Put beam and column design on the issued drawing
Show West Newbury beam limits, temporary support, new columns, top connections, bases, and verified bearing. Assign every design decision.
603’s column range is $1,300 to $2,500 per unit. The 10-year settlement warranty follows the treated support area, while engineering and restoration remain explicit.
Put the wall system through the same approval path
Map wall height, curve, openings, restraint, utilities, and every brace or strap. Keep issued quantities aligned with field changes.
A 603 steel brace costs $1,300 and a carbon-fiber strap costs $850. The 25-year warranty must identify the approved West Newbury wall section.
Foundation Repair Methods and Pricing in West Newbury
Define the supported footing section, bracket locations, access, utilities, and stabilization target before submission or excavation.
603 charges $2,700 for each of the first three piers and $2,200 after that. Engineered pier work has a 25-year warranty. Preserve approved revisions.
Build a document handoff that cannot stall
List the drawing version, required field measurements, open questions, submission date, and next decision. Give one person responsibility for each handoff.
Keep assumptions visible. A footing, connection, or hidden beam condition should not become an unstated design fact.
When a field answer arrives, add the source photograph and measurement beside the revised note.
Match payment to visible milestones
Connect deposits and progress payments to design, approvals, mobilization, installed quantities, inspection, and closeout.
Separate allowances from fixed work. Write how an unknown quantity will be measured and approved.
Release final payment against the complete record, not the appearance of a restored surface.
Archive the approved version
Store the issued drawing, field changes, inspection record, installed quantities, photographs, invoice, and warranty together.
Mark superseded pages without deleting them. A future reader should see how the approved repair changed.
Give the property owner a complete copy rather than leaving the record across private messages.
Run a preinstallation document check
Confirm that the crew holds the current drawing, approved scope, access plan, contact ladder, and open-condition rule.
Match material quantities to the issued plan. Resolve any difference before unloading or opening the structure.
Record the check date and version numbers in the project log.
Verify that required permits and inspections appear on the active schedule. Name the person who confirms each result.
Check temporary-support details against the field space. The approved idea still needs safe bearing and room for installation.
Review utility information and marked locations before work begins. Record conflicts on the drawing instead of moving around them informally.
Confirm who receives concealed-condition evidence. The crew should know the lawful next step before the structure opens.
Place the final checklist with the issued documents. A signed scope without its active attachments is not the complete work package.
West Newbury inspection worksheet
- Map the West Newbury roles. Give every design, approval, access, installation, and restoration task an owner.
- List required documents. Keep drawings, calculations, permits, inspection notes, and changes together.
- Define the pause rule. State what evidence arrives and who approves a changed condition.
- Complete the final packet. Match installed quantities and photographs to the approved structural plan.
West Newbury foundation questions
Does every repair need engineering?
No. The measured condition, method, and local requirements decide that.
Who obtains a permit?
The proposal should assign that responsibility rather than leave it assumed.
Can work change after opening?
Yes, but the evidence, approval, price, and schedule effect should be documented first.
Should the final drawing match the installation?
Yes. It should record approved changes and actual quantities.
What 603 brings to the inspection
603 is licensed and insured, has worked in more than 5,000 homes, and self-performs helical-pier installation and structural lifting. The inspection and estimate are free. We normally send the written quote within 24 hours.
We will tell you when the house needs a smaller repair or a period of monitoring. If work is proposed, the scope should name the treated area, quantities, outcome, exclusions, and warranty.
Get the West Newbury load path checked
We will measure the structure, explain the repair boundary, and give you a written scope you can compare.
Sources: U.S. Census Bureau, 2023 ACS 5-year table B25035. The city image caption links its Wikimedia Commons source and license. 603 supplied the confirmed service, pricing, warranty, and operating information. Work imagery shows a 603 repair method. See Structural and Foundation Repair or the Foundation Crack Repair service.


