



Quick Answer
Homeowners can call 603 Basement Solutions for foundation repair in Westborough, Massachusetts for sinking sections, bowing walls, sagging framing, weakened supports, and deteriorated structural wood. 603 matches the diagnosis to support piers, wall repair, posts and beams, sill replacement, focused crack work, or monitoring when movement is not confirmed. 603 provides the inspection and written estimate at no cost.
Trace structure across a garage or addition
A crack or low floor near a garage, addition, or finished-room boundary may cross more than one space. The visible room line does not always show where the structure begins and ends.
We follow joists, beams, walls, and bearing across the connected areas. That keeps the repair tied to the load rather than the easiest side to see.
What the Westborough housing number can and cannot tell us
The 2023 ACS lists 1976 as the median year built for housing across Westborough. That is a citywide midpoint, not the age or condition of your foundation.
Westborough's citywide housing midpoint cannot tell us how an attached garage or later room connects to your original foundation.
Current framing, measurements from both sides, and any available addition photos are the facts that matter for the address.

Foundation Problems, Inspection Points, and Possible Repairs in Westborough
| What you are seeing | What 603 inspects | Possible repair |
|---|---|---|
| One wall line no longer matches earlier elevations | Review level readings, footing condition, structural loads, and site access | A pier plan is considered only after settlement is verified |
| The wall leans toward the basement | Check the amount and direction of movement across the entire wall | The measured wall condition determines the stabilization method |
| Joists deflect where they meet a beam, wall, or support | Follow the load from the changed room to every interior support point | A new footing or column may be paired with beam and sill repair where needed |
| One concrete opening leaks after rain | Record direction, width, displacement, moisture, and changes around it | A reopened patch may require monitoring or a broader repair rather than another cover |
This table helps route the concern; it is not a repair plan for the Westborough address.
Four useful checks for this Westborough concern
Look beyond the room where the symptom appears
A wall can divide two uses without supporting the floor above. Another plain wall may sit directly under a beam.
Find where the load path changes
Additions can introduce a new foundation, beam direction, ledger, or support line. The transition deserves its own measurements.
Mark the beginning and end of the repair
Every brace, column, pier, or wood replacement should have clear endpoints that you can find after finishes return.
Choose access after the structure is understood
An attached garage, unfinished room, or exterior side may provide a cleaner route than opening a finished space. We compare those options after diagnosis.
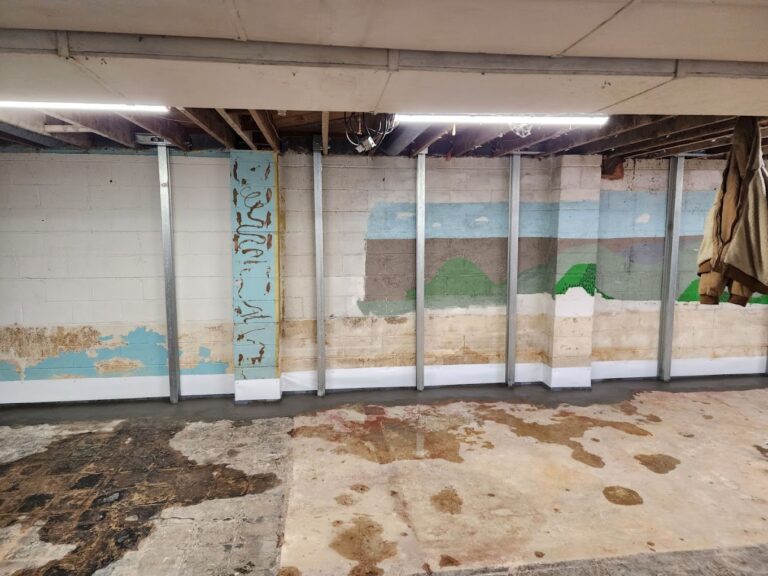
How pier selection fits this finding. Where a Westborough garage or addition meets the house, piers require a confirmed settling footing in one identified footprint. Push piers use the existing structure for reaction during installation; helical piers advance with helical plates. Weight available at that section, footing condition, access, and design decide the method. A crack or floor change at the connection should not merge two foundations into one pier scope without supporting measurements.
Assign the Westborough slab to the garage, addition, or house
Concrete across connected footprints can look continuous after renovation while serving different structural roles below. The Westborough plan separates a garage floor surface, an addition slab, and any slab supporting the main building. Displacement, dated change, and corresponding movement at a wall or opening help identify the affected system. The inspection may call for monitoring, focused crack repair, stabilization, or replacement within that footprint. Learn about slab foundation repair when the load-supporting concrete is the component that needs work. Shared finishes and access can be coordinated without combining the repair outcomes or warranty boundaries.
How confirmed 603 prices may apply in Westborough
If the measured wall in Westborough needs stabilization, a power brace costs $1,300 and a carbon-fiber strap costs $850. Work completed to the written design carries a 25-year warranty.
When the weak point is under a beam, a lally column costs $1,300 to $2,500. The support work carries a 10-year settlement warranty.
If settlement calls for helical piers, the first three cost $2,700 each. Additional piers cost $2,200 each, and engineered work carries 25-year coverage.
Those figures do not choose the repair. The right method and count depend on the wall, beam, post, footing, or settling section found at your Westborough home.
Look beyond the room where the symptom appears
We check joist direction and bearing on both sides before calling the visible line structural. A garage or utility room may offer the clearest view.
If one side is hidden, we leave that part unconfirmed. We do not turn limited access into a confident diagnosis.
Find where the load path changes
We compare floor shape, wall condition, and openings across that connection. One crack at the seam does not prove both structures are moving.
A stable joint may only need monitoring. A measured change on one side should lead to a repair focused on that side.
Mark the beginning and end of the repair
We relate those points to fixed parts of the home, such as a corner, window, stair, or beam pocket. The rest of the foundation is not included by implication.
Nearby symptoms can stay on a watch list. They should not quietly become extra work without new evidence.
Choose access after the structure is understood
Access can affect cost and disruption, but it does not change which component needs help. The repair still follows the measured load path.
If reaching a stable area would require major demolition, leaving it alone can be the best answer. Difficult access is not a reason to sell a larger job.
The garage side may show more than the finished side
Exposed framing, wall tops, or foundation surfaces in a garage can reveal how an attached room is supported. We compare that view with the symptom inside the finished space.
A clearer access point can reduce finish removal. It does not automatically mean the garage wall is the problem; the load path still decides that.
A shared wall may not carry the floor
Some walls divide rooms while joists span across them. Other walls sit directly below a beam or joist ends. We check framing direction before assigning structural meaning to the wall.
This prevents bracing a convenient wall that does not carry the reported load. When the support is elsewhere, the inspection follows it beyond the room line.
Treat a seam and settlement as separate questions
A joint between old and new construction may crack from different materials or normal movement. Settlement needs additional clues, such as changing elevation, displaced masonry, or altered openings.
We measure both sides and look for a consistent pattern. A stable seam may need sealant or monitoring rather than piers.
Keep the repair tied to fixed endpoints
The first and last unit should align with the section that needs support. A window, corner, stair, or beam pocket makes those endpoints easy to find later.
Ask why the repair stops there. The answer should point to measurements and structure, not merely the end of an accessible room.
A useful sketch can be very simple
Draw the basement outline and mark the symptom, nearby corner, stair, window, garage, or addition. Add arrows for joist direction if it is visible. That is enough to discuss where the load travels.
During the inspection, compare the sketch with measurements from both sides. If the repair is recommended, mark its first and last locations.
The picture should help you explain the work without technical language. It is not meant to replace measurements or turn the homeowner into the contractor.
If the same beam continues through a finished room and garage, compare both sections instead of assuming equal movement. One end may have a local bearing problem while the rest remains sound.
Ask which observations need another check after the repair. A neighboring crack can stay on a simple watch list without being included in the current price. That keeps future decisions tied to new evidence.
When two access routes are possible, compare finish damage and household disruption. The cleaner route is worthwhile only when it reaches the same confirmed structural member safely.
How to read a Westborough foundation estimate
A Westborough estimate should show both ends of the treated wall, beam, support line, or settling section. It should name the access route that the price assumes.
Ask which neighboring observations are outside the repair and whether they need another measurement later. Clear limits protect you from vague promises.
What happens during the free foundation inspection
We trace the symptom across connected spaces and explain where the load path changes. Hidden areas stay labeled as unknown.
If the measured concern is stable, monitoring may be enough. A room boundary or attached space does not automatically require structural work.
603 Basement Solutions is licensed and insured and has worked in more than 5,000 homes. The same team handles helical piers and structural lifting.
If work is recommended, 603 normally sends a written quote within 24 hours. The price and warranty should match the exact area being treated.
Why Homeowners Choose 603 for Foundation Repair
A foundation proposal needs trust as well as measurements; the evidence below shows how 603 follows through for homeowners around Westborough.
Get the Westborough foundation checked
We will show you where the structural concern begins and ends across the connected parts of the home.
Sources: U.S. Census Bureau 2023 ACS 5-year table B25035. The city image caption gives its photographer and Wikimedia Commons license. 603 supplied the service, price, warranty, and crew details. The work photo shows a 603 repair method. See Structural and Foundation Repair or Foundation Crack Repair.


