



Quick Answer
For structural foundation concerns, 603 Basement Solutions serves homeowners in Wilmington, Massachusetts for settlement, inward wall movement, uneven floors, failed columns, and damaged sills or beams. Possible scopes include deep foundation support, wall bracing, beam or post correction, sill work, focused crack repair, or no major work yet. Homeowners receive a no-charge inspection and written scope.
Coordinate structural work with the next renovation
Foundation work and remodeling should share one sequence when they touch the same space. The structural record comes before new finishes hide it.
We identify openings, connections, monitoring points, and access that must remain visible. The finish plan can then work around the repair.
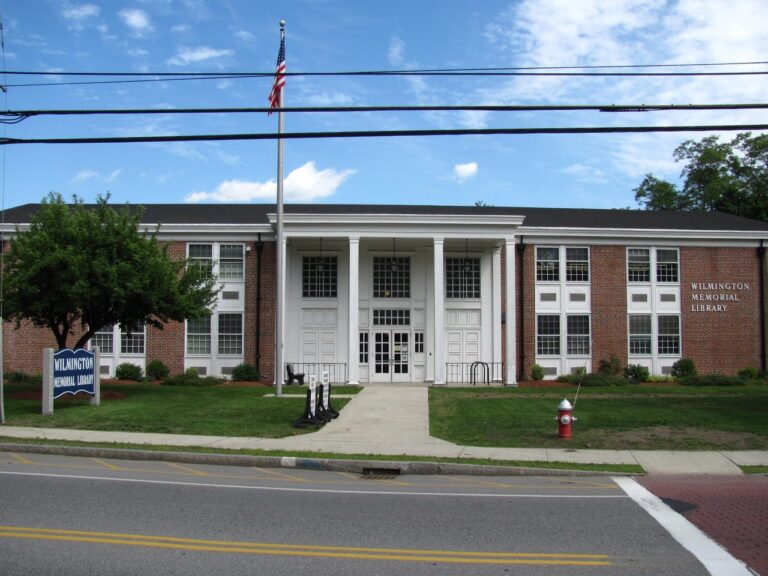
Wilmington housing context without the guesswork
The 2023 American Community Survey places Wilmington’s median housing year at 1978. It cannot identify how one house was framed, finished, or altered.
Bring the actual renovation plan to the structural inspection. Mark new walls, doors, plumbing, utilities, cabinets, and floors near the repair area.
Foundation Problems, Inspection Points, and Possible Repairs in Wilmington
| What you are seeing | What 603 inspects | Possible repair |
|---|---|---|
| A section of the foundation seems to have dropped | Measure the change and inspect the footing, framing, grade, and history | Deep pier support may fit if the measurements confirm bearing failure |
| Blocks or poured concrete no longer remain in plane | Compare the wall face, top, corners, and exterior sources of pressure | Repair may focus on restraint, drainage, rebuilding, or a combination |
| Doors bind above a low support line | Check the whole support line instead of judging one shiny or temporary post | Supplemental support may fit when the existing beam line is inadequate |
| A vertical, horizontal, or stair-step line raises concern | Determine whether the slab carries load and how its edges are supported | Repointing, drainage, or stabilization answer different fieldstone conditions |
Only the measurements at the Wilmington inspection can set the scope.
Put the visible clue in the right lane
A new wall crosses a beam
Confirm the load path and support locations before framing begins.
Finishes will cover a foundation wall
Complete measurements and preserve required inspection access first.
A floor will be leveled
Separate structural adjustment from finish buildup and cosmetic tolerance.
Utilities need the same route
Resolve drilling, clearances, and future access on one drawing.
Sequence the structure before the surface
Inspect and design the load path before demolition turns clues into debris. Record existing slopes, cracks, posts, and connections.
Install and document structural work before insulation, drywall, flooring, or cabinets conceal it. Keep required access points in the finish plan.
Give every trade the same marked plan
Show treated components, no-drill zones, clearances, temporary supports, utilities, and access panels. Use the same location labels.
Ask each trade where it will cut, fasten, route, or bear. Resolve conflicts before materials cover the structural record.
Keep two closeout lists
The structural list should include quantities, connections, readings, photographs, warranty, and monitoring. The finish list should cover restoration.
Do not let a finished room become proof that the structure was documented. Keep both records with the property files.
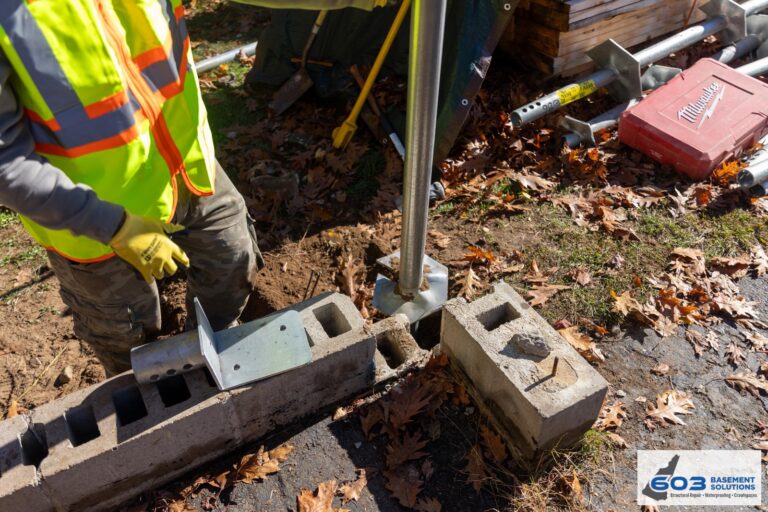
Protect the repair from later trades
Mark structural components and required clearances before framing or utilities begin. Give the finish crew photographs of concealed connections.
Do not drill, notch, fasten, or bear on a repaired component without checking the plan. Keep access panels where inspection or adjustment remains part of the design.
After finishes are complete, retain the structural drawing with the renovation file. The next owner should not have to remove a wall to learn what sits behind it.
Keep finish tolerances separate
Structural stabilization may not flatten every floor, close every crack, or align every old finish. Write the expected structural result first.
Then set cosmetic tolerances with the renovation contractor. Do not ask finish materials to conceal movement that has not been evaluated.
Take final structural readings before leveling compounds, trim, or cabinets change the visible reference points.
Schedule the final structural walk first
Verify installed quantities, connections, measurements, photographs, monitoring points, and open items before the finish crew takes control.
Invite the person responsible for the renovation sequence. Mark any clearance, access, or no-drill condition on the shared plan.
After this walk, changes near the repair should return to the plan. Do not rely on verbal memory once the structure is covered.
Coordinate floor support before new finishes
Record Wilmington floor elevations and trace the beam before leveling or framing begins. Show posts, footings, temporary support, utilities, and connections that future finishes must respect.
603 confirms a $1,300 to $2,500 range for each lally column. Treated floor-support work carries a 10-year settlement warranty. Beam repair and finish restoration need separate scope lines.
Coordinate wall stabilization before framing
Choose brace or strap locations from wall measurements, not from stud spacing. Preserve room for full connections and any inspection access required by the repair.
Steel power braces cost $1,300 each through 603. Carbon-fiber straps cost $850 each. The written 25-year warranty should identify the stabilized wall and its design tolerances.
Foundation Repair Methods and Pricing in Wilmington
Show the supported foundation section, bracket locations, equipment route, excavation, utilities, and restoration before another trade occupies the area.
603 charges $2,700 each for the first three helical piers and $2,200 for every additional pier. Engineered pier work has a 25-year warranty. Define the target before finishes.
Coordinate floor elevation decisions
Record structural elevations before a flooring contractor proposes leveling. Identify whether the goal is support, adjustment, a flatter finish surface, or several separate outcomes.
Write acceptable movement limits before adjustment begins. Track doors, trim, tile, cabinets, plumbing, and finishes while loads change.
Stop structural adjustment according to the agreed condition. Let the finish contractor solve remaining cosmetic tolerance without changing the repaired load path.
Coordinate wall finishing decisions
Photograph every installed brace, strap, fastener, top connection, bottom connection, and treated wall section before framing begins.
Mark air gaps, moisture details, utility clearances, and access required by the repair plan. Do not fasten finish framing through structural components.
Keep the final wall drawing and photographs with the room plan. Future work should find the repair without exploratory demolition.
Archive the pre-finish evidence
Store wide photographs, connection details, measurements, installed quantities, the approved drawing, and the warranty before the area is closed.
Give the files permanent location names rather than room nicknames that may change after renovation. Include a small plan with camera positions.
Share the archive with the owner and the person managing finishes. Confirm that required access and no-drill zones appear in the final room documents.
Wilmington inspection worksheet
- Overlay the Wilmington plans. Place the repair drawing and renovation drawing at the same scale.
- Mark required access. Identify connections, utilities, labels, and monitoring points that must remain reachable.
- Set the trade sequence. Write which work happens before opening, support, installation, inspection, and closing.
- Hold a pre-finish walk. Verify every structural item and take final photographs before concealment.
Wilmington foundation questions
Should remodeling wait for foundation inspection?
Yes when the remodel touches the same wall, floor, beam, or support.
Can new flooring hide an old slope?
It can hide the symptom without changing the load path. Record the baseline first.
Do braces need future access?
The repair design and warranty should identify required inspection and maintenance access.
Who restores opened finishes?
The proposal should assign removal and restoration before work begins.
What 603 brings to the inspection
603 is licensed and insured, has worked in more than 5,000 homes, and self-performs helical-pier installation and structural lifting. The inspection and estimate are free. We normally send the written quote within 24 hours.
We will tell you when the house needs a smaller repair or a period of monitoring. If work is proposed, the scope should name the treated area, quantities, outcome, exclusions, and warranty.
Why Homeowners Choose 603 for Foundation Repair
The following customer and job evidence helps a Wilmington owner judge 603 on documented work rather than promises alone.
Get the Wilmington load path checked
We will measure the structure, explain the repair boundary, and give you a written scope you can compare.
Sources: U.S. Census Bureau, 2023 ACS 5-year table B25035. The city image caption links its Wikimedia Commons source and license. 603 supplied the confirmed service, pricing, warranty, and operating information. Work imagery shows a 603 repair method. See Structural and Foundation Repair or the Foundation Crack Repair service.


