



Quick Answer
603 Basement Solutions helps homeowners separate structural movement from limited damage in Windham, New Hampshire for dropping footings, inward-moving walls, low beam lines, compromised posts, and structural wood loss. The appropriate plan can involve piers, a wall system, support-column work, beam or sill replacement, narrow crack treatment, or documented monitoring. The next step is a free inspection followed by a written estimate.
Measure change before choosing between watching and repairing
Some foundation conditions have not moved in years. Others are changing now. A clean measurement and a simple timeline help us tell the difference. That can prevent an unnecessary repair or keep an active problem from being dismissed as cosmetic.
Photograph
Take one wide view and one close view with a ruler for scale.
Mark
Use pencil at the crack ends and add the date. Do not fill it first.
Compare
Note changes in nearby floors, doors, windows, and wall alignment.
Windham is not a foundation type
The ACS estimates Windham’s median housing year at 1997. A town-wide median cannot tell us how one footing was built, whether framing was altered, or why a wall changed. We inspect the materials, measurements, and load path at the property.

Foundation Problems, Inspection Points, and Possible Repairs in Windham
| What you are seeing | What 603 inspects | Possible repair |
|---|---|---|
| Cracks and openings are changing near one settled area | Measure the change and inspect the footing, framing, grade, and history | Monitoring remains an option when current movement is not established |
| One foundation wall has changed shape under outside pressure | Measure displacement and assess material, drainage, soil pressure, and loads | A sized brace or reinforcement may stabilize the affected wall |
| A beam end or sill has lost sound material | Trace joists through beams, posts, connections, and supporting footings | The failed post or framing member can be corrected after loads are safely supported |
| A crack is visible without obvious movement elsewhere | Read the pattern in context with the rest of the foundation and structure | Slab repair depends on whether the changed concrete is structural |
Only the measurements at the Windham inspection can set the scope.
What Happens During Your Windham Foundation Inspection
- Begin with the rooms and exterior areas where the symptoms appear.
- Check how those locations connect through the building’s structural path.
- Measure the condition and note access, materials, and adjacent risks.
- Explain the smallest responsible scope and what the repair is meant to accomplish.
Three different movement decisions
If measurements confirm that the wall is continuing inward, see the bowing foundation wall brace repair path.
Watch a stable condition. If measurements, history, and connected parts show no active movement, dated monitoring may be the sensible next step.
Stabilize a moving wall. An inward-moving wall may need carbon-fiber straps or steel braces. The method and spacing follow the measured condition and framing access.
Support settlement. When a footing has moved and needs deeper support, engineered helical piers may transfer the load to competent bearing below.
Why Homeowners Choose 603 for Foundation Repair
A foundation proposal needs trust as well as measurements; the evidence below shows how 603 follows through for homeowners around Windham.
Foundation Repair Methods and Pricing in Windham
603 self-performs helical-pier installation and structural lifting. The crew advances the pier, records installation resistance, connects the bracket to the foundation, and completes the approved lift or stabilization plan.
Engineered underpinning may use push piers or helical piers after settlement is confirmed. Push piers are hydraulically advanced using the existing building’s weight as reaction. Helical piers rotate into the soil, and the installation record includes torque. The footing, structure, access, supported area, and intended result decide the system. The scope should not treat a moving wall, a settling footing, and a stable crack as three versions of the same problem.
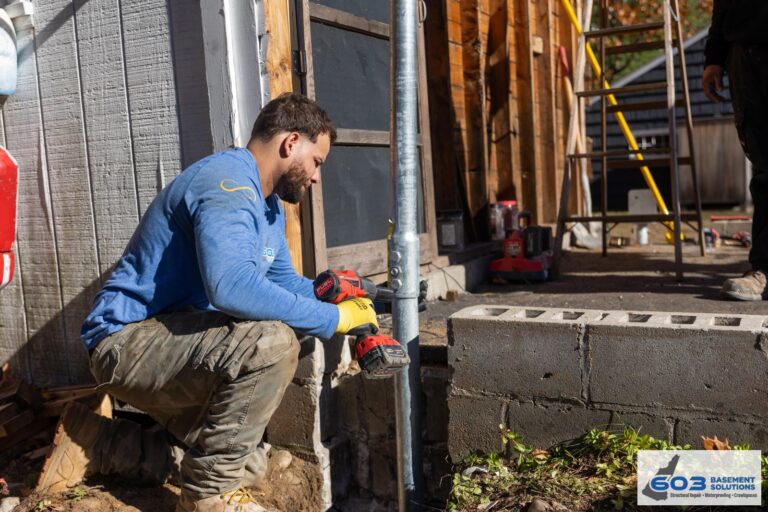
Confirmed pricing is $2,700 per pier for the first three and $2,200 per additional pier. Engineered performance carries a 25-year warranty. A site-specific design still determines quantity, locations, and the realistic repair goal.
When monitoring shows that the slab is moving
A dated record is useful for concrete as well as walls. We first confirm whether the slab supports the building, then compare crack width, edge displacement, floor level, and changes at nearby openings. A stable line in a basement floor can remain a monitoring or focused crack-repair issue. Continued movement in a building-supporting slab can require stabilization or replacement. The slab foundation repair page describes those structural options. The Windham measurements decide whether that page is relevant to the condition in front of us.
If the evidence stops at the crack
When the surrounding wall is stable, foundation crack repair in Windham may be the full scope. Structural epoxy and polyurethane serve different crack conditions. Neither should be used to disguise movement that needs another repair.
What we inspect beyond masonry
Foundation symptoms can continue into sills, beams, joists, and columns. We check those connections when floors or openings have changed. 603 also performs sill and beam repairs, lally-column work, wall replacement, and stabilization. We do not provide mold remediation.
Create a monitoring record you can actually use
Take each photograph from the same position and include a ruler or fixed feature for scale. Give the crack or wall a simple label, such as “north wall near electrical panel,” and keep the original files with their dates. If you add pencil marks, do not cover the line itself. A folder of repeatable views is more useful than dozens of unrelated close-ups.
Record events that may affect the comparison: plumbing leaks, drainage work, renovation, a removed wall, or an adjustment to a support post. These notes do not prove causation. They help the inspector understand what changed between observations and where to check next.
Know when monitoring is no longer enough
Schedule an inspection when a crack keeps extending, a wall measurement changes, a support is visibly unstable, or several symptoms develop in the same part of the house. Movement that affects plumbing, electrical equipment, stairs, or safe access also deserves prompt attention. Do not enter an area that appears unsafe just to take a better photograph.
An inspection does not commit you to construction. Sometimes the result is a cleaner monitoring plan. When work is needed, the measurements create a baseline for the repair and the warranty.
What to compare in two structural estimates
Start with the diagnosis and intended result. Do both proposals identify the same wall, footing, or support? Do they both aim to stabilize, or does one include lifting? Then compare quantity, placement, access, engineering, finish work, and warranty. A cheaper proposal may simply contain less work or leave important assumptions unstated.
For wall systems, ask for the measured movement and spacing. For piers, ask for locations and the supported section. For columns, check the footing and beam connection. For sill or beam work, identify the length and what temporarily carries the load during replacement.
Keep the baseline after repair
Save the pre-work measurements, completion photographs, signed scope, and warranty. If the repair remains visible, label its location on a simple basement sketch. If it will be covered by finish work, photograph it first. This record lets you evaluate future changes against something real instead of relying on memory.
Windham foundation questions
How long should I monitor a crack?
There is no one timeline for every crack. If it is actively changing, leaking, or accompanied by other movement, schedule an inspection instead of waiting for a calendar date.
Can a wall be stabilized without straightening it?
Yes. Stopping further movement is often the main objective. Any attempt to improve position depends on the structure and repair design.
Is the inspection really free?
Yes. The inspection and estimate are free, and 603 normally sends the written quote within 24 hours.
Where can I see all repair options?
Visit Structural and Foundation Repair or the foundation repair cost guide.
603 is licensed and insured and has served more than 5,000 homes across its service area.
Know whether it is stable, moving, or part of a larger problem
We will measure the condition and put the reasoning in writing.
Sources: U.S. Census Bureau, 2023 ACS 5-year table B25035; 603 confirmed service, pricing, warranty, and operating information. Work photography shows a 603 repair method.


