



Quick Answer
603 Basement Solutions handles foundation movement and support problems in Woburn, Massachusetts for sinking sections, bowing walls, sagging framing, weakened supports, and deteriorated structural wood. Depending on the findings, 603 may recommend helical or push piers, wall reinforcement, floor support, structural wood replacement, crack repair, or observation. There is no charge for the initial inspection or written quote.
One crack does not tell you what the house needs
A Woburn foundation call often starts with one visible line, a low floor, or a door that suddenly rubs. The first job is to find out whether those clues share a load problem. We inspect the wall, footing, sill, beam, columns, and floor framing before attaching a repair name to the house.
A stable leaking crack may need a focused seal. A wall moving inward, a footing dropping, or a beam losing support is a broader structural decision. The correct scope follows the measurement. It should never follow the first product a salesperson wants to quote.
Woburn’s housing midpoint gives us one useful question
The 2023 American Community Survey places Woburn’s median housing year at 1970. That does not identify the foundation under your home or prove why anything moved. It tells us to ask for the actual alteration record instead of guessing from the neighborhood. Additions, finished rooms, new openings, and replaced supports can change the load path.
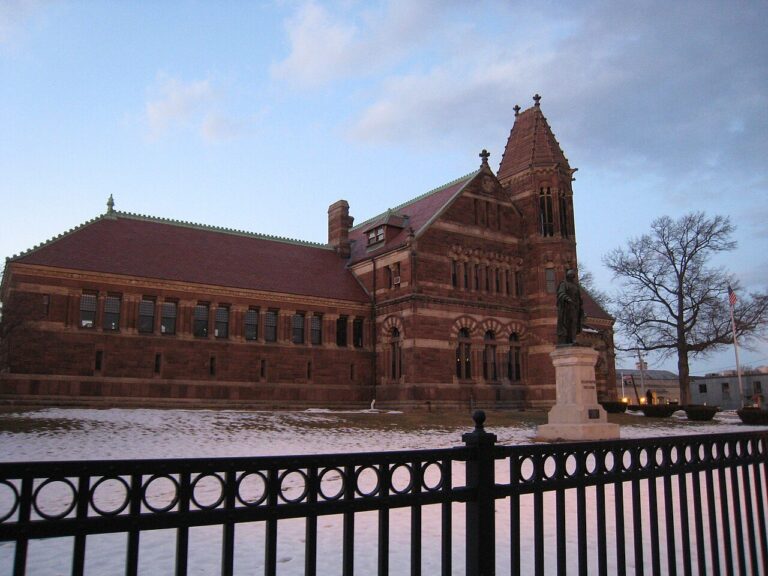
Foundation Problems, Inspection Points, and Possible Repairs in Woburn
| What you are seeing | What 603 inspects | Possible repair |
|---|---|---|
| Floors and trim changed above the same footing section | Test whether the visible changes align with a loss of support at the footing | Monitoring remains an option when current movement is not established |
| One foundation wall has changed shape under outside pressure | Measure displacement and assess material, drainage, soil pressure, and loads | A wall-specific design is needed before any system is selected |
| An interior column is tilted, corroded, or poorly supported | Trace joists through beams, posts, connections, and supporting footings | Supplemental support may fit when the existing beam line is inadequate |
| A crack is visible without obvious movement elsewhere | Separate water entry from movement by checking the wall and connected loads | Injection or sealing may apply when the wall remains stable |
A symptom at one Woburn home can have a different cause at another.
What Happens During Your Woburn Foundation Inspection
- Begin with the rooms and exterior areas where the symptoms appear.
- Check how those locations connect through the building’s structural path.
- Measure the condition and note access, materials, and adjacent risks.
- Explain the smallest responsible scope and what the repair is meant to accomplish.
Sort the visible clue into the right repair lane
A crack leaks but the wall measures stable
Use the dedicated Woburn foundation crack repair page to compare injection and sealing choices.
The wall bows or shifts
Measure its shape, displacement, material, height, and connection points before selecting braces or straps.
The floor drops near a beam
Follow the joists into the beam, then inspect every column, top connection, base, and footing below.
One exterior corner settles
Check the supported section, access, utilities, and bracket locations before calculating a pier layout.
Wall repair starts with the full wall
A close photograph can show a crack and hide the shape around it. We take a wider view, measure several points, and check what restrains the wall at the top and bottom. Windows, stairs, pipes, panels, and finished surfaces can affect access. They also need to appear in the proposal.
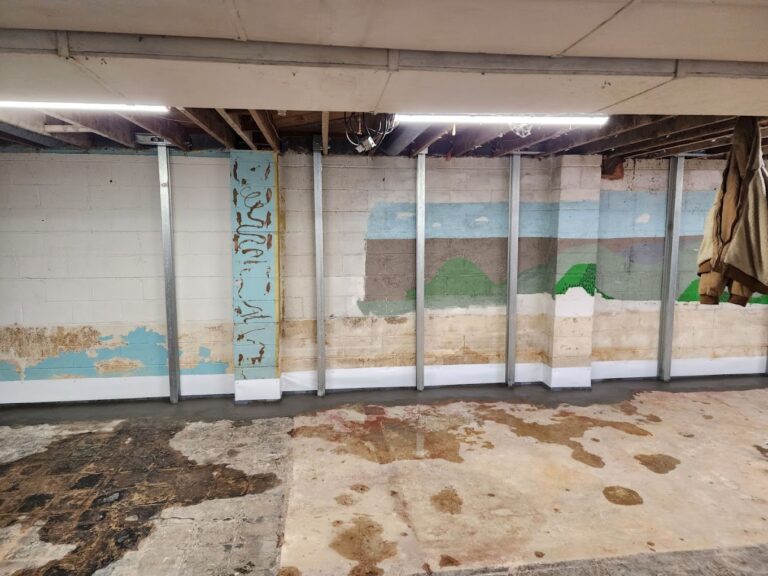
603’s confirmed installed price is $1,300 per steel power brace and $850 per carbon-fiber strap. Treated wall stabilization carries a 25-year warranty against further inward movement within the written design tolerances. Unit count and spacing still come from the wall, not from a price menu.
Floor support is more than adding a shiny post
A new column must land under the right load, connect to a sound beam, and bear on support below. A post sitting on a thin slab or beside the load may look tidy and solve nothing. We also inspect the beam for rot, splits, cuts, weak splices, and earlier alterations.
603’s confirmed lally-column range is $1,300 to $2,500 per column. The final scope depends on the footing, temporary support, beam condition, access, and whether adjustment is planned. Floor-support work carries a 10-year warranty against further settlement in the treated area.
Settlement needs a target, not a vague promise to lift
Helical piers can transfer a settling section to competent bearing below. The proposal should show pier quantity, bracket locations, and the portion of the house being supported. It should also distinguish stabilization from a controlled attempt at lift. Those outcomes are not interchangeable.
603 charges $2,700 each for the first three helical piers and $2,200 for each additional pier. Engineered pier work carries a 25-year warranty. Ask what access, excavation, utilities, engineering, and restoration are included before comparing totals.
Photographs should explain the load path
Take one wide picture of the room, then closer pictures of the symptom and the support below. Include corners, openings, the floor wall joint, joist direction, beams, columns, and exterior conditions near the same area. A folder of disconnected close-ups makes a serious problem harder to read.
Compare the exclusions before you compare the price
Two foundation proposals can carry the same total and cover different jobs. Check temporary support, engineering, permits, utility moves, demolition, excavation, debris, finish removal, exterior restoration, cleanup, measurement records, and warranty. Every large line item should connect to an observation or drawing.
The 603 inspection and estimate are free, and we normally send a written quote within 24 hours. We are licensed and insured, have worked in more than 5,000 homes, and self-perform helical-pier installation and structural lifting.
Woburn foundation questions
Can 603 seal the crack and inspect the rest?
Yes. We still check whether the wall and surrounding structure are stable before treating the opening as a crack-only job.
Will a new post level every floor?
No. The first goal may be support or stabilization. Any adjustment depends on the framing, finishes, utilities, and what can move safely.
Do I need to empty the whole basement?
Clear a safe path and the affected wall or support area. We can identify any larger work zone after the inspection.
Where can I see the full repair menu?
Visit Structural and Foundation Repair for the methods 603 performs.
Make a one-page Woburn symptom map
Sketch the basement perimeter and label the room above each concern. Mark every visible crack, low spot, beam, post, stair, window, utility panel, and finished section. Number the items so photographs and estimates use the same names. A note that says “back wall” becomes useless when two contractors mean different walls.
For floor concerns, put a small piece of tape above the measured point and record the elevation method. For wall concerns, use fixed locations and repeat the same measurement. Write the date beside each reading. Monitoring only helps when the next person can reproduce the first observation.
Add work history without assigning blame. Note when an addition, large opening, kitchen island, bathroom, finished basement, drainage project, or exterior excavation was completed. A nearby date can guide questions, but it does not prove cause. The house still has to show the connection.
After repair, update the same map with post locations, footing sizes, brace or strap positions, pier brackets, replaced wood, and areas left for monitoring. Attach completion photographs before finishes hide the work. That record will outlast the clean paint and answer better questions later.
Use the estimate to test the diagnosis
Circle every proposed Woburn repair item and write the measured condition beside it. A brace should connect to a wall measurement. A column should connect to a named beam and footing. A pier should connect to a supported foundation section. If a line item has no matching observation, ask why it is there.
Do the same with exclusions. Restoration, utilities, permits, engineering, finish protection, and debris removal can change the practical price even when unit rates look similar.
End with the same question that started the visit
If you called about a low floor, the closeout should show the support and final readings. If you called about a wall, it should show the installed layout and reference points. If settlement drove the project, it should identify every pier and the supported section.
Do not accept an invoice as the only repair record. Keep the signed scope, approved changes, concealed-work photographs, measurements, warranty, and any engineering or permit paperwork in one folder.
Why Homeowners Choose 603 for Foundation Repair
Before choosing a repair company in Woburn, use the real customer and work evidence below alongside the diagnosis and price.
Get the Woburn problem named before it gets patched
We will measure the structure, explain the repair boundary, and give you a written scope you can compare.
Sources: U.S. Census Bureau, 2023 ACS 5-year table B25035. The city image caption links its Wikimedia Commons source and license record. 603 supplied the confirmed service, pricing, warranty, and operating information. Work imagery shows a 603 repair method.


