



A slab that looks flat can still be moving. Here is how Bedford homeowners sort support from surface.
A basement floor within another foundation may not carry the building.
Connected wall, door, and floor changes deserve measurement of the load path.
A dropped patio or drive belongs in concrete repair unless the house also moved.
A level reading across a floor is useful, but it does not tell the whole story. We locate walls, columns, and their supporting elements, then measure the slab and note any changing door clearance or wall gap. A crack that crosses a room without a related change above it may have a different repair path from a crack beneath a bearing line. We want the before-and-after story: what moved, where does the load go, and has the movement continued? That is worth checking before anyone promises to lift concrete.
Stable measurements can support a no-work decision. Photograph the same crack ends with a date and note whether nearby doors still close normally. A nonstructural floor may need only a local patch if its surface is damaged. If the wall and bearing points have not moved, a full support job is hard to justify. We will not call a floor structural because it is uneven. The load path has to be established first.
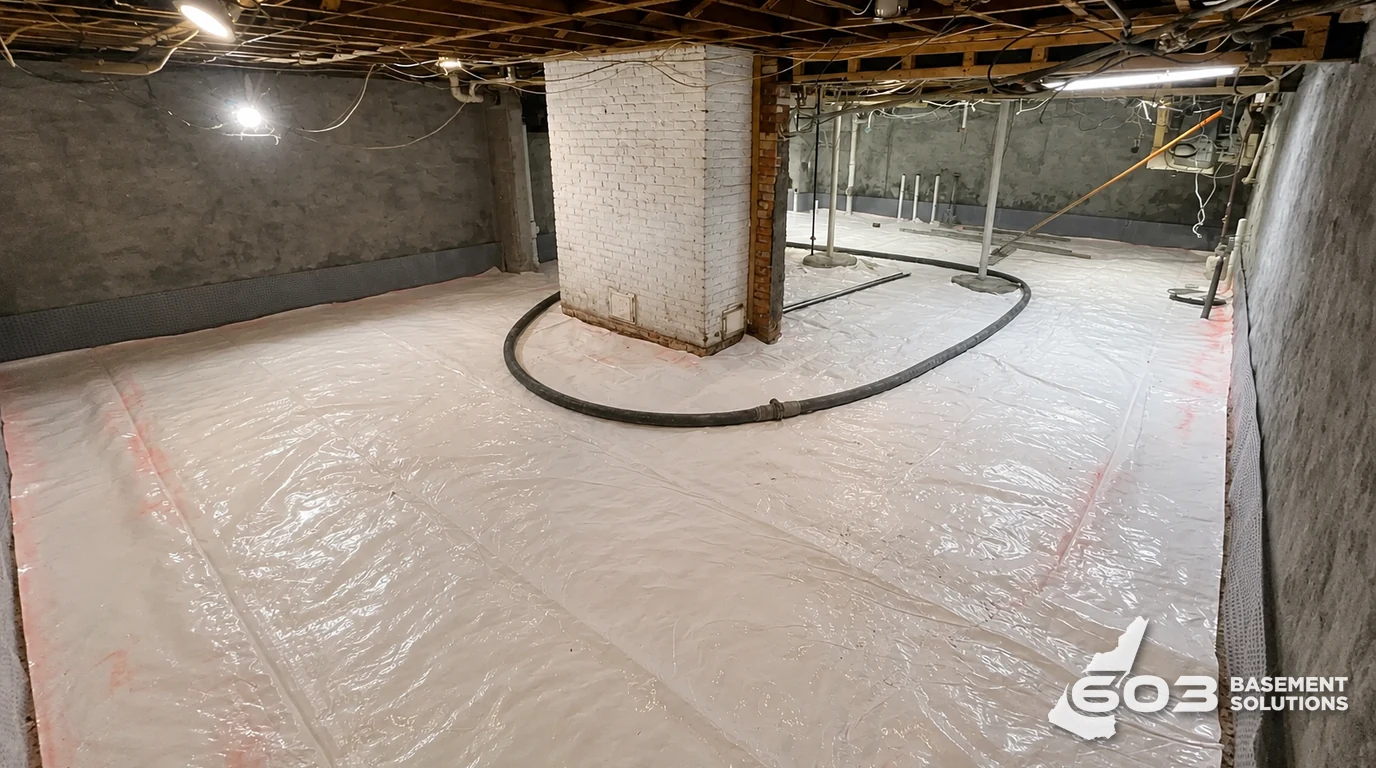
Support repair and cosmetic leveling solve different problems. Cosmetic leveling changes the surface profile. Support repair addresses what is carrying the slab. Method selection should follow the measurements, not a preferred product. A contractor may discuss slabjacking assessment, crack repair preparation, or joint layout as technical references, but those documents do not prove what 603 uses on a given job. If the slab is stable and the issue is appearance, a surface repair may be enough. If the slab is moving with the foundation wall, a structural review may come before any method.
ACI’s structural-slab distinction is general technical guidance, not a specification for this house.
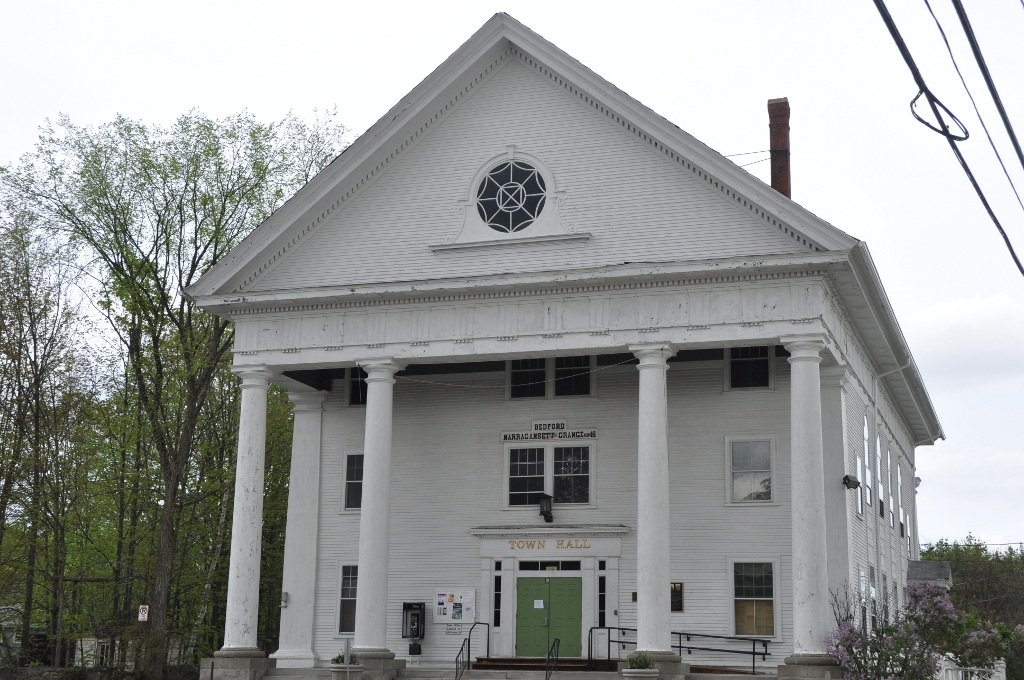
Bedford’s building-permit guidance asks for before-and-after floor plans and details when a remodel changes structural framing. For a slab question, that is a good reason to document any wall, post, or beam that may depend on the affected area before describing a repair. We check the load path first. The town’s remodel guidance does not prove that an uneven basement floor is structural.
Read the Bedford source. We check the approval path against the proposed scope.
A slab repair can be the wrong scope if the real problem is water, a failing foundation wall, or a drainage path that was never fixed. Raising a slab near the street without tracing runoff can make the water problem worse. Cracks that are structural may need a design professional, not a cosmetic patch. Some conditions, such as a slab tied to a wall that is also moving, are outside a simple leveling scope. A written estimate should say what is excluded. If the contractor cannot explain how the slab connects to the wall and the water path, the homeowner should pause. Outside scope is not a failure; it is a boundary.
A finished floor or boxed-in column can hide the point we most need to see. We record which supports are visible, which are concealed, and where water travels along the slab edge. Moisture may demand a separate repair before new concrete work makes sense. If the house support is stable, an outdoor water problem does not justify a foundation-slab repair. If support is changing, the scope must identify it before a method is chosen.

A useful scope says which crack and elevation points were measured and what is above them. If a post or wall is involved, name it. If the proposal changes framing or support, the plans and review path need to match that change. If the floor is independent, say that too. The estimate should separate monitoring, surface repair, and structural work so you can see what each price buys.
A crack can be ugly and stable. If repeat measurements show no change and the nearby wall and doors remain in line, watching it may be wiser than opening the floor. Keep dated photos and a simple measurement record. If a gap widens or a door begins to bind, that new evidence changes the decision. This is not a lifetime guarantee; it is a reason to make the next move from evidence instead of worry.
Start with measurements, not appearance. Note elevation changes, crack widths, and how the slab meets the fixed threshold and foundation wall. If those readings are stable over time, monitoring may be enough. If the slab is moving with the wall or cracks are widening, a design professional may need to review it. Cosmetic leveling changes the surface; support repair addresses what carries the slab. Keep exterior flatwork and drainage separate from the structural question.
Show us the concrete and we will tell you what is worth fixing, what can stay, and what still needs checking.

