



A floor crack is a clue. First we find out whether that slab carries the house.
A basement floor within another foundation may not carry the building.
Connected wall, door, and floor changes deserve measurement of the load path.
A dropped patio or drive belongs in concrete repair unless the house also moved.
A crack crossing concrete does not tell us what that concrete supports. We trace where walls bear and where the slab meets a footing, thickened edge, or separate foundation wall where visible. Finishes can hide those details. ACI distinguishes a slab that transmits building loads from a floor slab sitting inside another foundation system. We do not call a basement floor a slab foundation just because the search term brought you here. If the floor is separate and the house above is unchanged, the repair may be smaller or unnecessary. We note what must be opened or checked before a structural claim can be made.
We want the date a door began to stick, an old photograph of the crack if you have one, and a repeatable point from which to measure. One width reading is not a movement history. We compare floor elevations, openings, wall lines, and displacement at the crack. If those observations move together, the structural question gets stronger. If a line has stayed stable for years without another symptom, monitoring may be the right first step. Visible water matters too, but we will not blame unseen soil or a town-wide condition from a stain. The house, not a broad Concord stereotype, gives us the evidence.

The main objective of a structural repair is reliable support. Recovering every inch of lost height may not be safe or possible when walls, plumbing, and finishes have moved with the slab. We will not promise a pier type, count, or lift amount from a photo. The proposed method has to meet the real load path and an accessible, sound connection. ACI’s structural-crack guidance warns that epoxy injection is not a universal answer to a crack that keeps moving. If the movement is active, sealing a line and calling it fixed can hide the evidence while support remains unresolved.
ACI’s structural-slab distinction is general technical guidance, not a specification for this house.
Concord Building Safety reviews plans submitted with building-permit applications and inspects permitted work. Its page does not determine whether an individual crack requires a permit or a structural repair.
Read the Concord source. We check the approval path against the proposed scope.

A bearing wall can rest on a separate footing even when the nearby basement floor looks continuous. We look for the actual support detail and note where finishes conceal it. If movement is confined to the floor surface and the walls have not changed, monitoring or a smaller repair may be enough. If the wall, footing and floor are changing together, a surface patch will not restore support. That is the point to define a structural scope and, when needed, involve a design professional.
Concord Building Safety reviews plans and inspections for permitted building work. We describe what carries the house, which concrete may be opened, and whether the proposal changes support before asking about that review route. A website cannot determine the requirement for a particular crack. The written assessment should show measured points, a repair objective, access, and what remains concealed. If a design professional is needed, that should be clear before work is scheduled. We may recommend monitoring a stable line and spending nothing on structural repair today. That is a real answer, not a failed sales call.
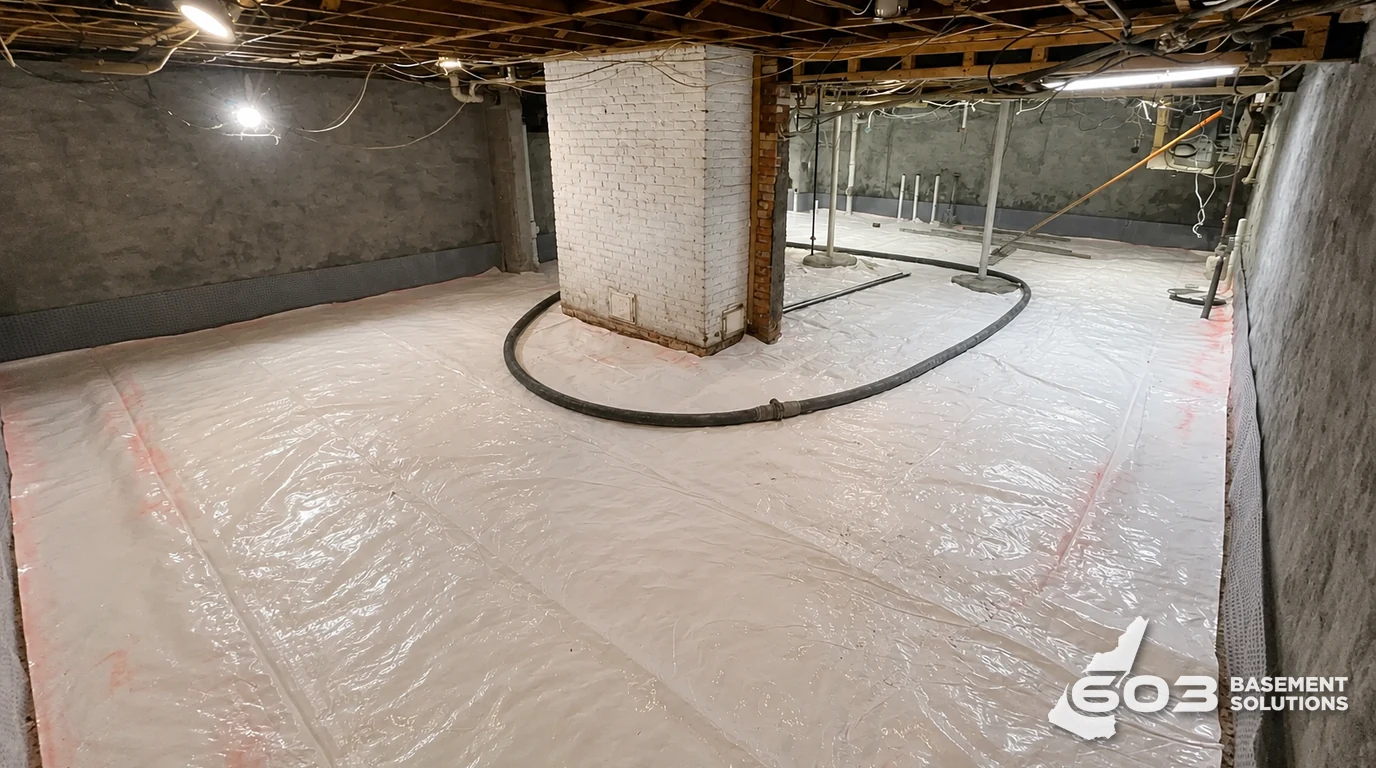
Tile, carpet, and a finished wall can hide where a crack starts and what the slab bears on. Utilities may cross below the concrete. We do not make a load-path claim from a picture of the finish. The first visit can establish visible measurements and the questions that remain, then identify any area that would need opening or a drawing to answer them. That protects you from buying a repair based on a guess. It also protects the house from a method chosen without knowing what lies below. If the slab is just a separate floor and the building has not changed, a smaller floor repair or monitoring may be the right result. We should be able to explain why.
A homeowner naturally wants the floor flat again. Structural work has a different first test: is the building reliably supported? A proposed lift can be limited by walls, plumbing, and finishes that moved with the slab. We record the starting elevations and the movement signs before setting an objective. The written plan should say what support is being addressed, what height recovery is reasonably being considered, and what would make the team stop and reassess. We will not promise a pier count or a final floor elevation from a web form. If a design professional’s input is needed, that belongs in the plan before work starts. Cosmetic finishing can be discussed after the support question is settled.
No. We first establish whether the floor carries the house and whether other measurements show movement. A pier recommendation comes much later, if it is justified at all.
Show us the concrete and we will tell you what is worth fixing, what can stay, and what still needs checking.

