



A lifted slab edge might be cosmetic, or it might mean the support under your home has moved.
A basement floor within another foundation may not carry the building.
Connected wall, door, and floor changes deserve measurement of the load path.
A dropped patio or drive belongs in concrete repair unless the house also moved.
We start at the slab, then look up. Does the crack run beneath a bearing wall or toward a column base? Has a nearby door changed, or is the damage only on the floor surface? We take elevation readings at fixed points and compare the same crack ends over time. One lifted joint at the driveway says nothing about the load path inside the house. The connection between the slab and the structure is the part that determines whether a structural review is needed.
An isolated crack in a floor that does not carry a wall or post can be a surface issue. We still check its width, moisture and movement. If the readings stay put and nothing above is changing, monitoring or a limited repair may be enough. If a bearing point is settling, a patch will not restore its support. Do not buy a foundation job based on the appearance of one floor crack.
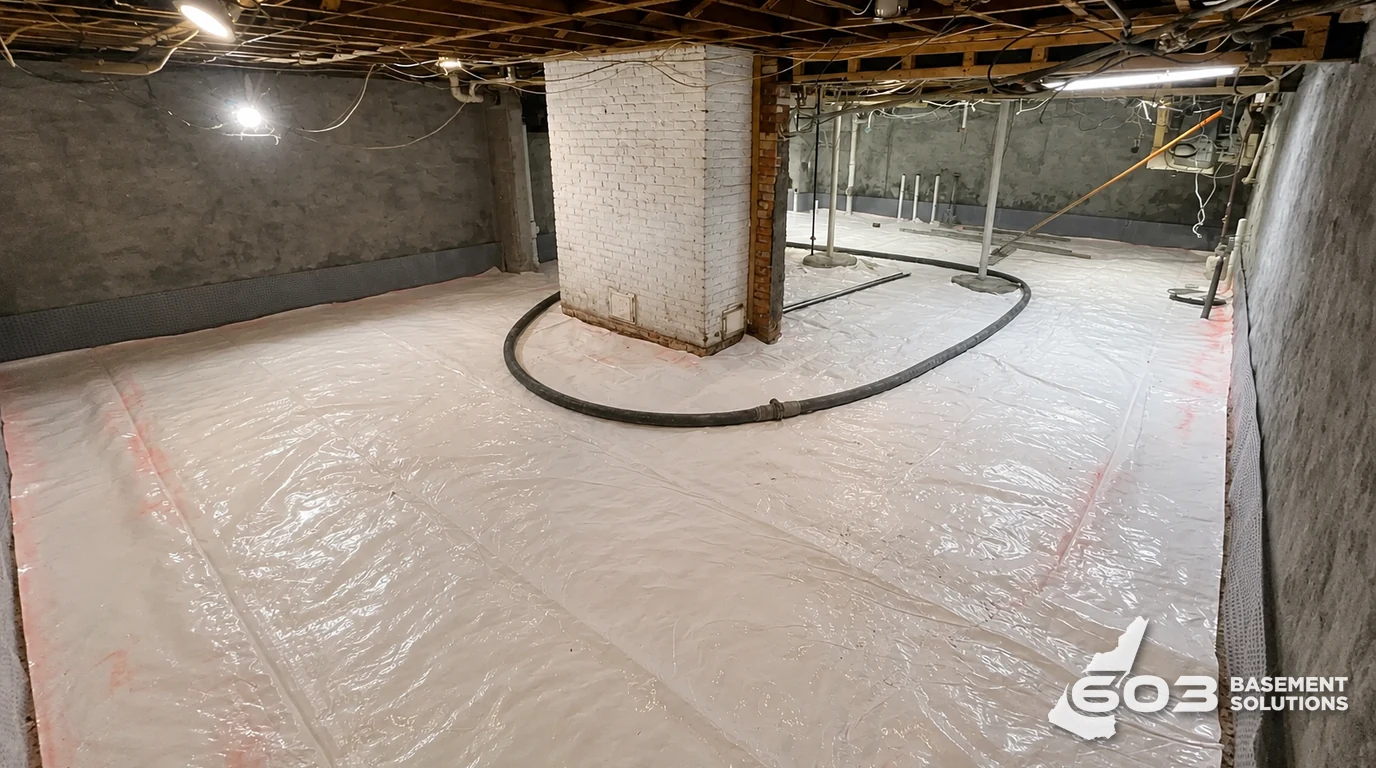
Support and cosmetic leveling solve different problems. Cosmetic leveling may improve a surface that is not carrying the house. Support work addresses a slab or foundation that has lost bearing or moved as a system. The right method depends on measurements, crack behavior, and what the connected symptoms show. We do not promise piers, epoxy, lifting, or a specific outcome before the inspection. The selection process is: confirm the condition, define the goal, then choose a scope that matches the evidence.
ACI’s structural-slab distinction is general technical guidance, not a specification for this house.
Derry’s Code Enforcement page lists interior renovations and additions among work requiring a building permit. A slab repair may be much smaller than either. The useful local step is to describe the work accurately: are we repairing the floor finish, or changing support under the house? We will ask Derry’s building office about the defined scope rather than treating every floor crack as a permitted structural job.
Read the Derry source. We check the approval path against the proposed scope.

A floor repair does not solve a moving footing, a failing wall, or water reaching the support below. We separate those findings in writing. Plumbing or drainage work may be needed first, and a design professional may need to assess the load-bearing elements. We cannot diagnose soil conditions or a hidden footing from the surface alone. A proposal that skips those unknowns is not ready for a structural price.
Site conditions shape what is practical. Access for equipment, the slope of the lot, and how water drains away from the foundation all affect the scope. Existing concrete thickness, reinforcement, and joint layout matter too. NRMCA CIP6 discusses planned slab joints, which is useful background for understanding where movement often shows up. We look at how the slab meets the foundation wall, whether there is a curb or grade change, and whether the area stays wet. Those details can rule out some methods and make others more suitable. They can also show that the problem is a drainage issue rather than a slab support issue. The inspection notes these constraints so the estimate reflects the actual site.

A useful estimate starts with measurements, not adjectives. The written scope should list elevation readings, crack locations and widths, and the symptoms you reported, such as sticking doors or sloping floors. It should state whether the work is structural support or cosmetic leveling, and what is excluded. If monitoring is the recommendation, the scope should say what to watch and when to recheck. The goal is a document you can compare against other bids and use to decide whether to proceed, wait, or stop.
Sometimes the right call is no work at all. If the slab is not load-bearing, if measurements show no active movement, and if the connected symptoms are absent, monitoring is a reasonable choice. A smaller repair might address a local joint without touching the whole system. We will say that plainly. The decision sequence is: inspect, measure, compare symptoms, then choose the smallest scope that matches the evidence. If the raised edge is on a town walk or roadway edge, that is not a private concrete job, and the homeowner can confirm public-side responsibility with Derry. A no-work recommendation is not a failure of the inspection. It is the inspection doing its job.
You cannot tell from looks alone. We measure elevation changes, map crack direction and width, and check for connected symptoms like sticking doors or sloping floors. A cosmetic uneven floor usually shows no related movement in the house structure. A structural concern often comes with multiple measurements pointing the same way. The inspection separates the two before any repair is recommended.
Show us the concrete and we will tell you what is worth fixing, what can stay, and what still needs checking.

