



A low damp floor near a cellar bulkhead is not by itself proof of foundation failure.
A low, damp floor near a cellar bulkhead in a Manchester-by-the-Sea house is not automatically a failed structural foundation. Water can enter at an exterior door or floor edge while the loaded wall and posts remain sound. A footing can also lose bearing without leaving an obvious surface leak. 603 Basement Solutions would trace drainage and moisture, measure the walking slab and structural load path separately, and choose the smallest opening needed to distinguish them. Buying underpinning for water alone is excessive; covering a moving support with a fresh floor is inadequate.
Start outside. Note the threshold height, bulkhead door fit, nearby grade, roof runoff and where water flows during a heavy rain. Inside, map stains, efflorescence and dampness at the floor-wall joint and any drain or sump route. Ask the homeowner when water appears: only after storms, during snowmelt, after plumbing use, or continuously. A single dry visit should not erase a reliable dated photo of a wet event. At the same time, a wet floor does not reveal the bearing condition under an adjacent wall or post.
Measure floor elevation from dry reference points toward the bulkhead, then measure the wall plane, any nearby beam and post contact independently. A floor sloped intentionally to a drain can look low without settlement. A thin slab edge can curl or crack after base loss while a deeper wall footing remains stable. A changing beam or door opening above suggests a different load-path inquiry. Photograph cracks with a ruler and mark whether they cross only a walking panel or enter a loaded wall. Recheck after a defined interval if movement is uncertain.
Do not assume that proximity to the coast means this particular property is in a mapped flood zone or has saltwater exposure. Those claims require parcel-specific evidence and are not necessary to identify a routine drainage problem. If floodplain information matters to a repair design, obtain the appropriate official map for the address rather than assigning a town-wide condition. The physical inspection should still separate water entry, nonbearing floor distress and structural movement.

If the floor-wall edge is concealed, define whether an opening will show a drain, the slab base, the wall footing or a loaded post pad. Locate utilities and determine whether temporary support is required before removing concrete near a bearing element. Photograph the opened profile with a scale, including the depth of any void and the point where water enters. A cut that exposes only finish concrete cannot prove the footing is sound or unsound. If the opening finds a limited nonbearing floor defect, the structural scope should be allowed to stop there.
If the opening shows undermined bearing, a moving wall or post contact loss, do not close it just to keep the basement usable. Protect the load, seek engineering where warranted and revise the work in writing. If it shows an active water path with sound support, repair the water route and floor according to those findings. A good proposal has a hold point before new concrete hides the evidence and states who will inspect or document each hidden stage.
ACI’s slab-on-ground FAQ distinguishes soil-supported walking floors from concrete designed to transfer building load. A bounded cracked or spalled floor edge with stable support may suit concrete repair after moisture and base issues are addressed. A broad failed walking floor may need concrete slab pouring with demolition, prepared base, a moisture approach, joints and curing. Concrete leveling can sometimes address an intact separate dropped panel, but lifting a panel does not waterproof a bulkhead or restore a wall footing.
If measurements reveal a changing loaded wall, post or footing, begin with structural and foundation repair. The plan may need shoring, engineering, selective excavation and a way to manage water before restoring the floor. Do not accept a fixed pier count, an injection-only promise or a universal wall method before the load and bearing condition are known. Ask what element the repair supports, how it remains safe during work and which measured result will show the method succeeded.
Waterproofing and structural repair can both be necessary, but they are not interchangeable. A drain can keep a sound slab dry without changing bearing. A pier or wall support can stabilize structure without stopping surface runoff at the bulkhead. A proposal should name each physical cause it treats and each cause it cannot treat. Where more than one service is involved, identify the sequence and responsibility for drainage, structural work and finish restoration.

Ask for a defined inspection or limited opening price, then conditional scopes. If the footing is sound and water enters at the threshold, the job may focus on exterior water control, joint treatment and limited concrete restoration. If the floor base has broadly failed, a new floor may be justified. If bearing is compromised, the structural branch needs its own support, engineering and inspection details. Comparing bids without agreeing on which condition exists can make the cheapest offer look more complete than it is.
The bid should specify protection for the existing bulkhead, doors, utilities and belongings, as well as debris removal and final floor level relative to the threshold. A new slab too high can direct water into the building or obstruct a door; a slab too low can leave a tripping edge. Define a drainage path and finish elevation before placement. If the job pauses for monitoring, mark a baseline and agree what change would trigger another visit.
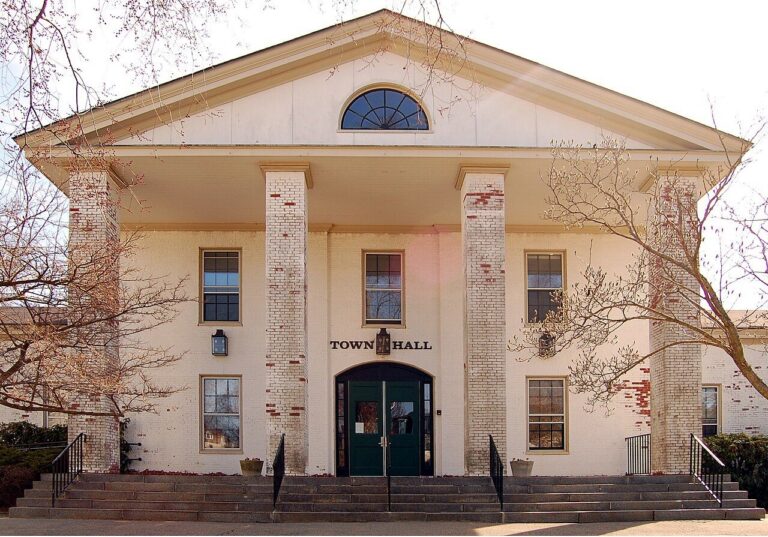
The Manchester-by-the-Sea Building Department says building, electric, plumbing and gas permits are obtained online, and it lists separate contacts for arranging the corresponding inspections. That is useful process information if a repair touches a drain or utility as well as concrete or a loaded support. It does not show that a specific Manchester-by-the-Sea basement floods, that a bulkhead is defective, or that every cosmetic floor patch needs a permit. Define the physical scope first; then ask the town which application and inspection steps apply.
Keep the inspection trail alongside photos of any exposed footing or drain before new concrete conceals it. If a trade repair and a structural change happen in one opening, the homeowner should know who will confirm each part and when the floor may be closed. A permit record is evidence of a process, not a substitute for measuring the repaired wall or post. The as-built description should explain how the floor, water control and load path relate to one another.
Do not buy underpinning merely because a bulkhead floor is wet, stained or slightly sloped. If the loaded elements are stable and water follows an exterior route, drainage and limited floor work may be enough. Do not accept only waterproof coating or a fresh overlay if a wall is rotating, a post has lost contact or an opening shows lost bearing. Both restraint and escalation should be supported by visible condition and repeatable measurements. Ask which observation would make the recommended structural product unnecessary.

Google review · Customer experience
Cindy Graber ★★★★★
“Workers were polite, on time, explained their work thoroughly, and cleaned up completely. Office was responsive. Would recommend.”
Bring storm-date photographs, a sketch of where the water first appears, wide views of the bulkhead and adjacent beam or wall, and close views of floor cracks with a ruler. Note old drain, waterproofing or renovation work without assuming it caused the current symptom. Ask 603 to put water, walking-slab and load-bearing conclusions on separate lines in the written plan. A Manchester-by-the-Sea homeowner deserves a repair that keeps the basement usable while addressing the actual failure, not a new surface that conceals the question.
Show us the affected concrete. We will explain what we measured, what can stay, and which scope fits the house.

